

Address
324 Clifton Road, Kelowna, BC
Price
$ 2,699,000
Property Attributes
- ID#10400691
- TypeSingle Family
- Listing Status Active
- MunicipalityKelowna
- CityKelowna
- AreaKelowna
- NeighbourhoodGlenmore
- Postal CodeV1V 1A5
- StyleContemporary, Multi-level
- Year Built2005
- Price$ 2,699,000
- Bedrooms3
- Bathrooms2
- Half Bathrooms1
- Sqr Footage3636
- Lot Size1.46 Acres
Data Source:
Canadian Real Estate Association (CREA)
Property Description
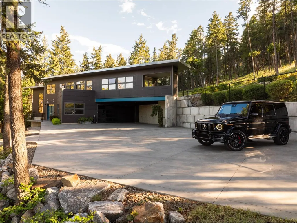
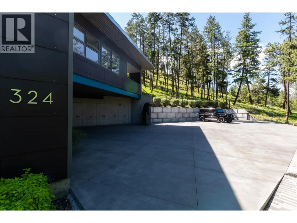
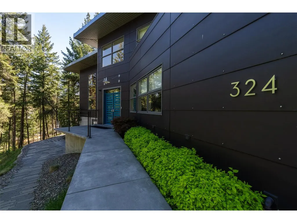
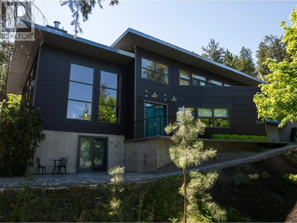
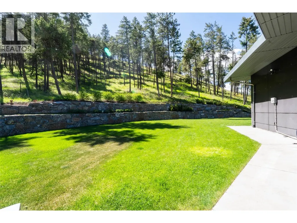
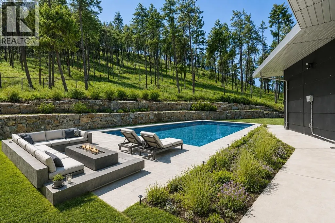
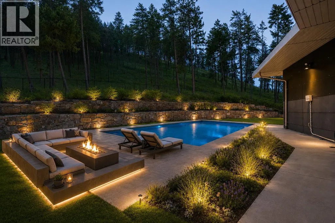
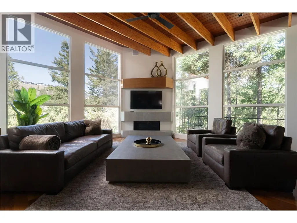
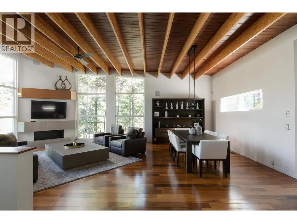
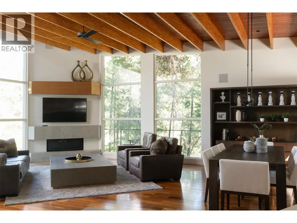
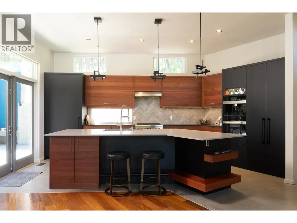
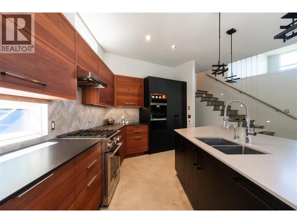
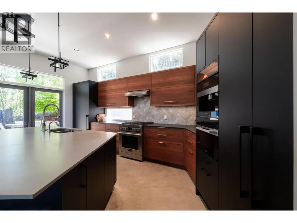
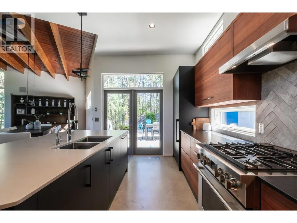
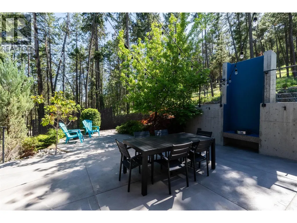
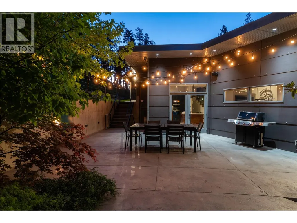
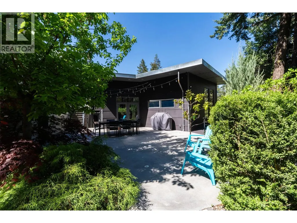
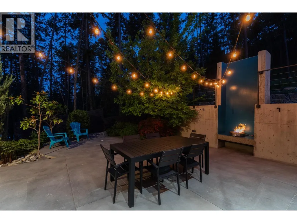
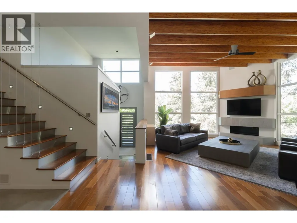
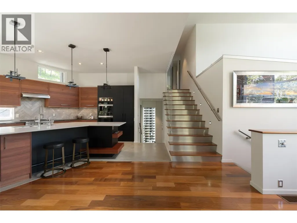
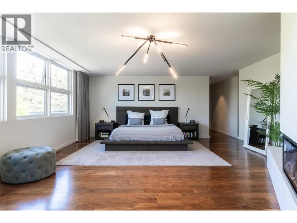
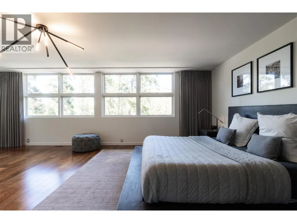
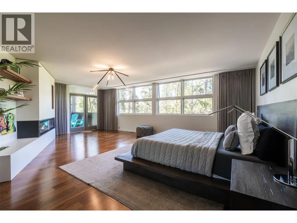
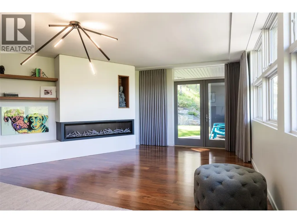
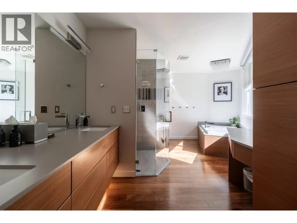
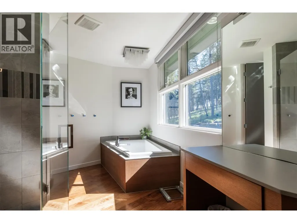
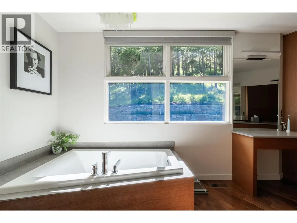
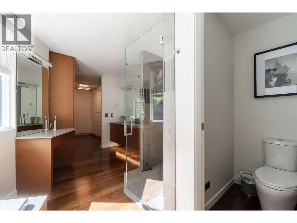
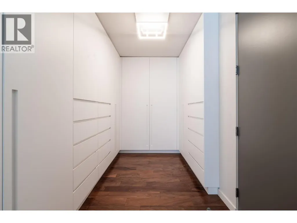
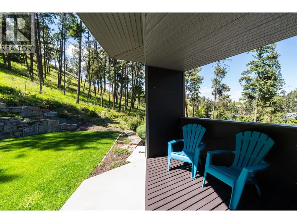
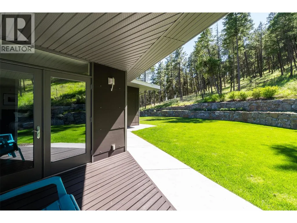
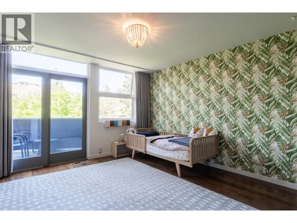
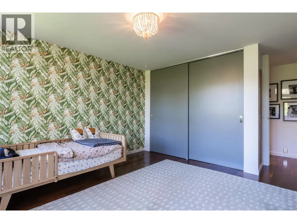
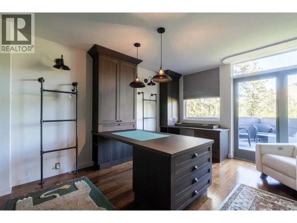
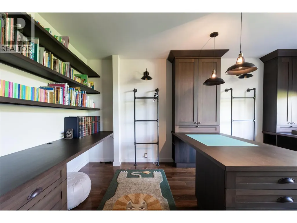
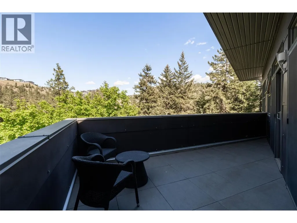
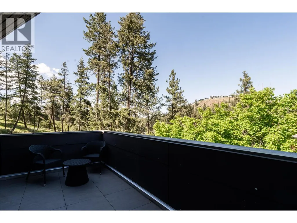
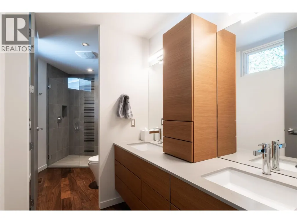
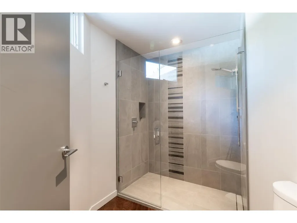
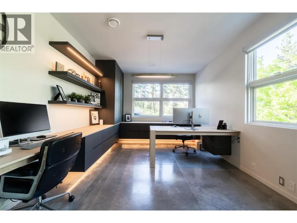
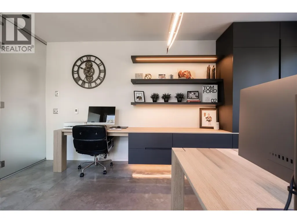
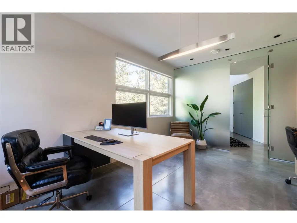
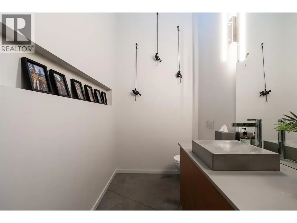
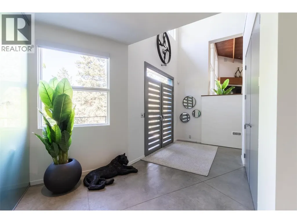
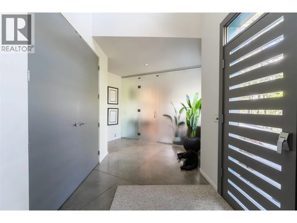
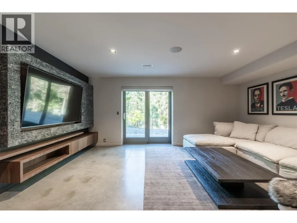
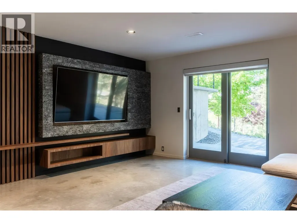
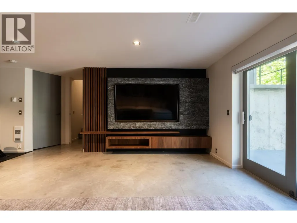
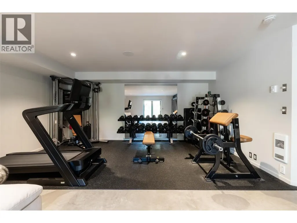
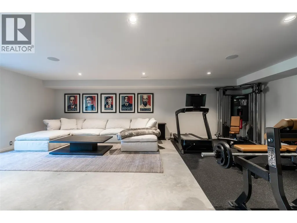
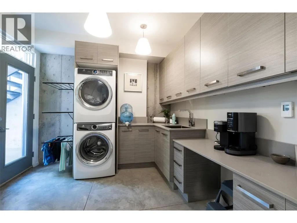
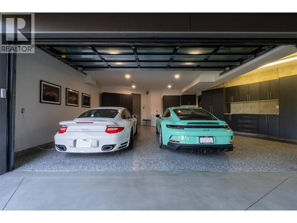
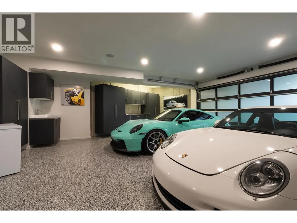
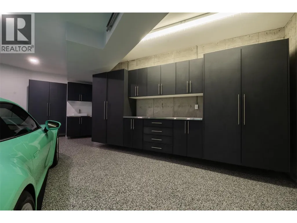
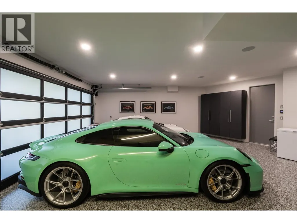
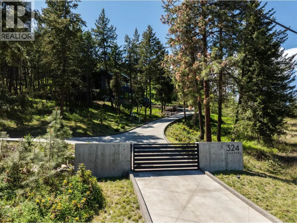
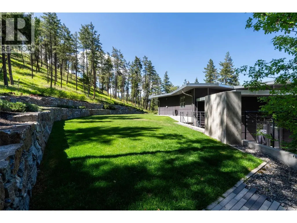
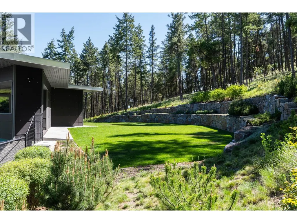
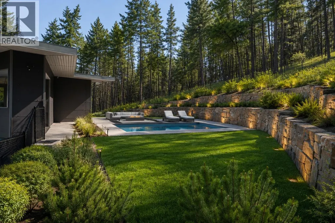
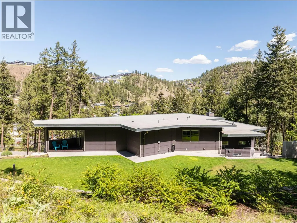
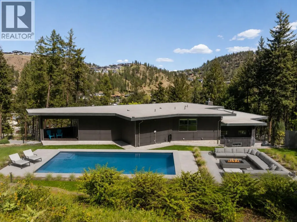
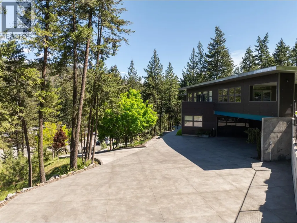
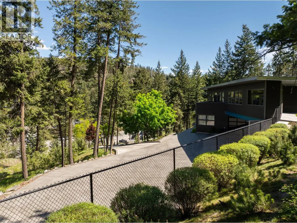
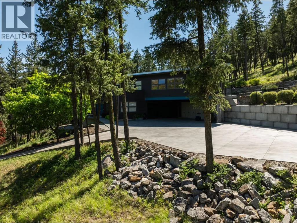
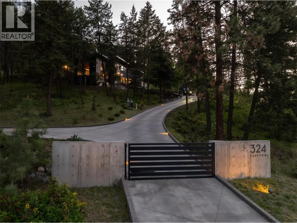
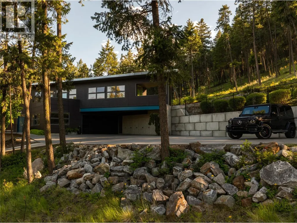
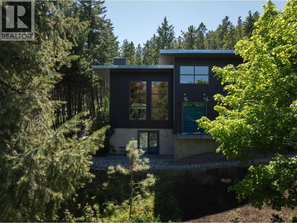
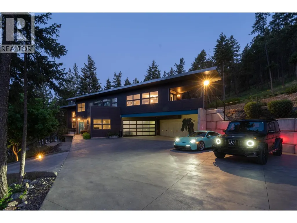
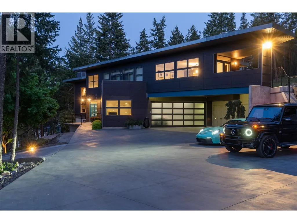
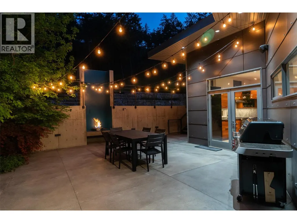
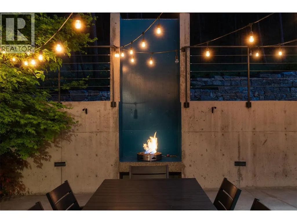
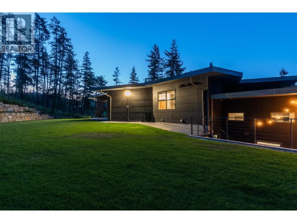
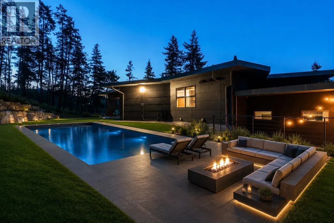
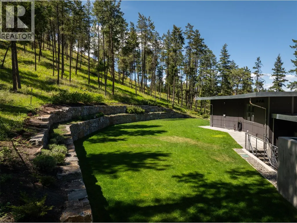
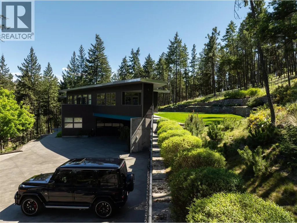
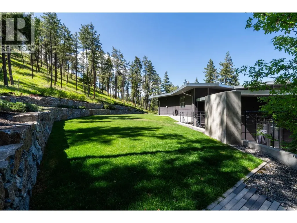
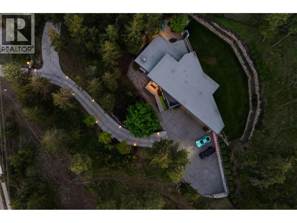
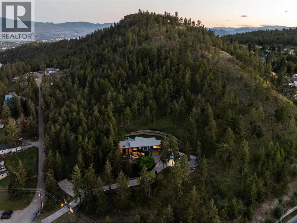
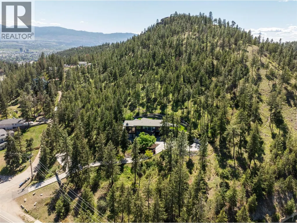
This stunning architectural home is situated on a secluded 1.46 acres - a completely unique offering utilizing design to maximize the feeling of serenity, all within 10 minutes of Downtown Kelowna, and a short walk to Knox Mountain. Over 3,600 square feet of thoughtful design welcomes you with three bedrooms, three bathrooms, and a gorgeous office. The expansive flat back yard has the perfect setting for a pool, cabana, and more. You will be struck by the incredible great room, boasting expansive windows and wood beam ceilings, with a cozy gas fireplace. The kitchen has updated custom cabinetry, accented by high end appliances, lighting, and a temperature controlled wine alcove. Upstairs are three beautiful bedrooms including the primary wing, all with their own patios. The expansive primary suite is a true retreat, with extensive windows, and a bright and welcoming ensuite, and a beautifully appointed walk-in closet with custom cabinetry. Downstairs is a flexible recreation room, perfect for movie nights, a gym, etc - plus a spacious storage room. The large office is enclosed by frosted glass, with built-in desks and cabinetry. A generous powder room completes the main level. Heated concrete floors throughout provide cozy heat all year around. The main floor patio offers endless outdoor living, with concrete accents, a gas fireplace, and a BBQ area. The back yard has been expanded to provide a huge space for pets, kids, games, and more. Extensive parking for boats, RVs, etc, and a meticulously designed garage with epoxy floors and more custom built-ins. The impressive concrete gate leads to the fully heated and lit driveway, providing a welcoming approach with no worries about snow or ice. Freshly updated landscaping offers a truly warm atmosphere, with hand laid stone retaining walls. Homes like this do not come around often - this property must be seen to be truly appreciated. (id:7434)
General Features
| Features | Private setting, Treed, Three Balconies |
|---|---|
| Community Features | Pets Allowed |
| Property Type | Single Family |
| Neighbourhood | Glenmore |
| Amenities | Golf Nearby, Park, Recreation, Schools |
| Building Architectural Style | Contemporary, Multi-level |
| Building Cooling Type | Central air conditioning |
| Parking Space Total | 10 |
| Building Type | House |
| Ownership Type | Freehold |
| Building.StoriesTotal | 3 |
Interior Features
| Building Fireplace Present | True |
|---|---|
| Building Fireplace Total | 1 |
| Building Fireplace Type | Unknown |
| Building Heating Type | In Floor Heating, Forced air, See remarks |
| Basement Type | Full |
| Construction Style Attachment | Detached |
| Fireplace Fuel | Gas |
| Flooring Type | Concrete, Hardwood, Tile |
| Living Area Range | 3636 |
| Bedrooms | 3 |
Exterior Features
| ViewType | Mountain view, View (panoramic) |
|---|---|
| Building Roof Material | Other |
| Building Roof Style | Unknown |
| Land Amenities | Golf Nearby, Park, Recreation, Schools |
| Landscape Features | Underground sprinkler |
| Sewer | Municipal sewage system |
| Exterior Finish | Other |
| Fence Type | Fence |
Room Details
| Room | Dimensions | Level | Flooring | Details |
|---|---|---|---|---|
| 4pc Bathroom | 15' x 5'6'' | Second level | ||
| 5pc Ensuite bath | 9'6'' x 5' | Second level | ||
| Bedroom | 13' x 12'8'' | Main level | ||
| Den | 17' x 11'6'' | Main level | ||
| Dining room | 16'6'' x 11' | Main level | ||
| Family room | 26'6'' x 17' | Lower level | ||
| Great room | 18' x 16'6'' | Main level | ||
| Kitchen | 19' x 15'9'' | Main level | ||
| Laundry room | 10'2'' x 8'6'' | Main level | ||
| Partial bathroom | 7'1'' x 5' | Main level | ||
| Primary Bedroom | 24'2'' x 18' | Main level |
Amenities
- Views
- New Construction
- Adult 55+
- Lease To Own
- No Strata Fees
- Furnished
- Primary On Main
- Air Conditioning
- Seller Finance
- Green
- Fixer Upper
- Horse
- Golf
- Fireplace
- Deck
- Garage
- Basement
- Pool

Property vs Single Family Average in V1V 1A5
Price
Year Built
In The Neighbourhood
Just Listed
Kelowna
$ 1,585,000
- Type
- Single Family
- Size
- 3,377 SqFt
- Rooms
- 6 Beds + 5.5 Baths
Royal LePage Kelowna
Just Listed
Kelowna
$ 1,549,900
- Type
- Single Family
- Size
- 3,515 SqFt
- Rooms
- 5 Beds + 3.5 Baths
REMAX Kelowna
Kelowna
$ 1,474,900
- Type
- Single Family
- Size
- 3,162 SqFt
- Rooms
- 5 Beds + 3 Baths
Coldwell Banker Horizon Realty
Kelowna
$ 1,499,900
- Type
- Single Family
- Size
- 3,265 SqFt
- Rooms
- 5 Beds + 3 Baths
Coldwell Banker Horizon Realty
Kelowna
$ 989,900
- Type
- Single Family
- Size
- 1,900 SqFt
- Rooms
- 3 Beds + 2 Baths
Oakwyn Realty Okanagan-Letnick Estates
Kelowna
$ 1,199,000
- Type
- Single Family
- Size
- 3,563 SqFt
- Rooms
- 4 Beds + 2.5 Baths
Sotheby's International Realty Canada

 Toronto Real Estate Board (TRREB); All information deemed reliable but not guaranteed. All properties are subject to prior sale, change or withdrawal. Neither listing broker(s) or information provider(s) shall be responsible for any typographical errors, misinformation, misprints and shall be held totally harmless. Listing(s) information is provided for consumer's personal, non-commercial use and may not be used for any purpose other than to identify prospective properties consumers may be interested

 Data provided by the Ontario Regional Technology & Information Systems. The information is deemed reliable, but is not guaranteed. Not intended to solicit buyers or sellers, landlords or tenants currently under contract.
The trademarks REALTOR®, REALTORS® and the REALTOR® logo are controlled by The Canadian Real Estate Association (CREA) and identify real estate professionals who are members of CREA. The trademarks MLS®, Multiple Listing Service® and the associated logos are owned
Data provided by the Ontario Regional Technology & Information Systems. The information is deemed reliable, but is not guaranteed. Not intended to solicit buyers or sellers, landlords or tenants currently under contract.
The trademarks REALTOR®, REALTORS® and the REALTOR® logo are controlled by The Canadian Real Estate Association (CREA) and identify real estate professionals who are members of CREA. The trademarks MLS®, Multiple Listing Service® and the associated logos are owned