














Address
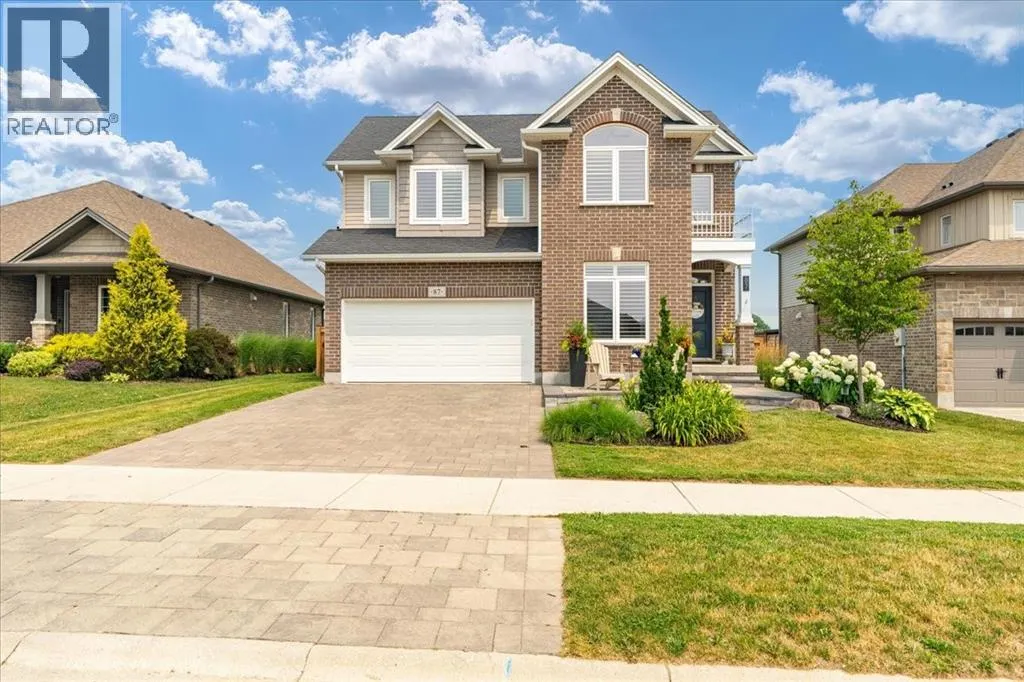
87 Boyd Boulevard, Zorra, ON
Price
$ 849,900
Property Attributes
- ID#26017346
- TypeSingle Family
- Listing Status Active
- MunicipalityZorra
- CityZorra
- AreaZorra
- Postal CodeN0M 2M0
- Style
- Year Built2020
- Price$ 849,900
- Bedrooms3+1
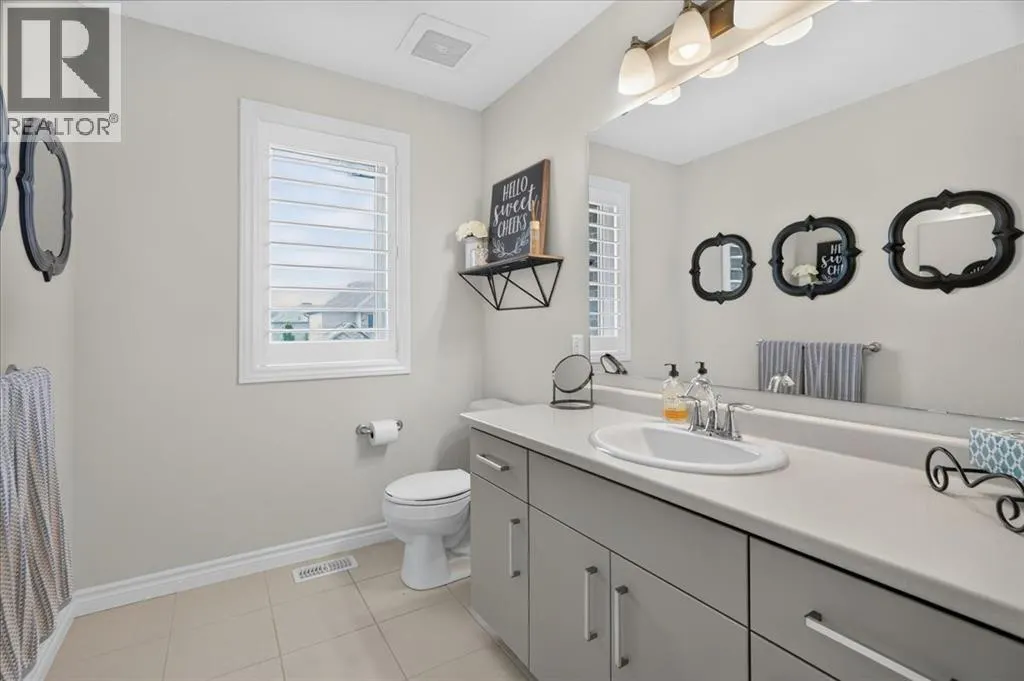
- Bathrooms3
- Half Bathrooms1
Data Source:
Canadian Real Estate Association (CREA)
Property Description
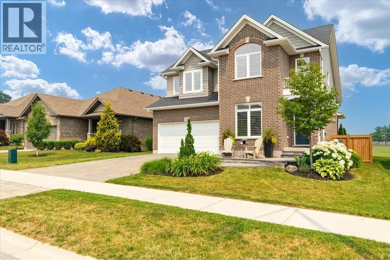
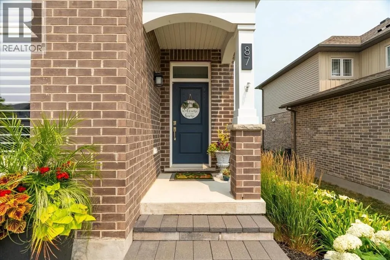
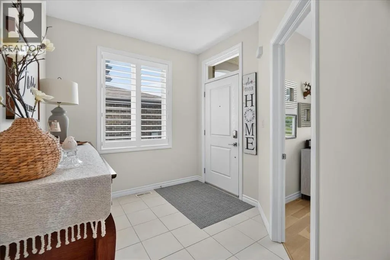
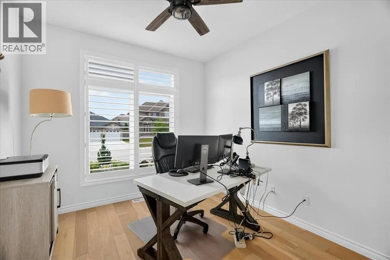
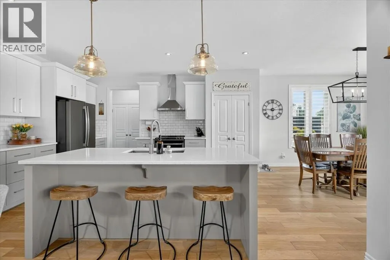
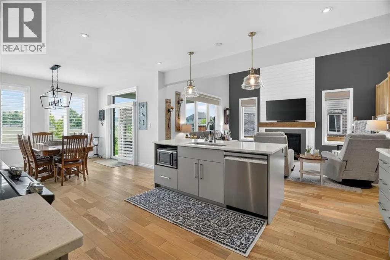
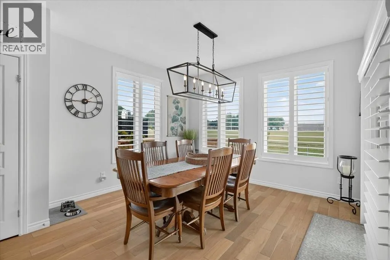
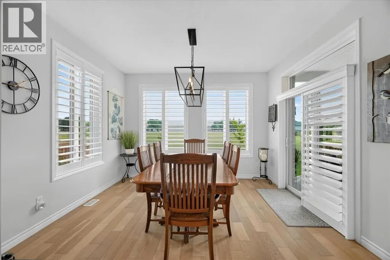
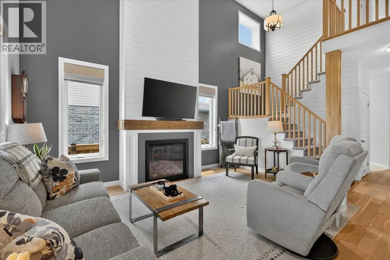
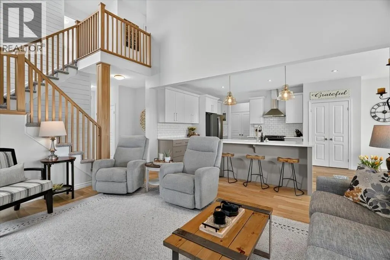
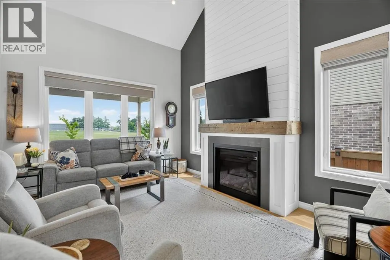
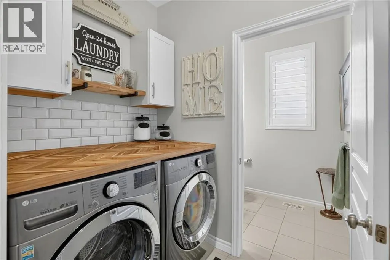
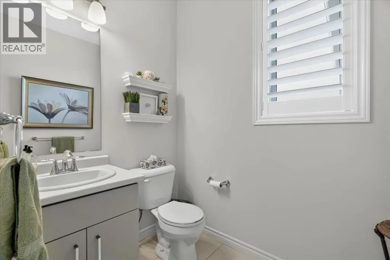
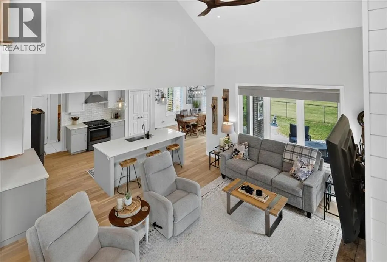
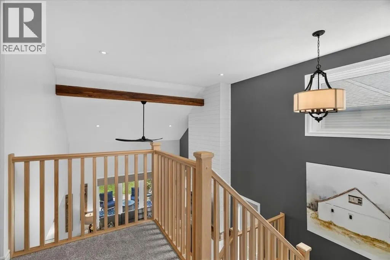
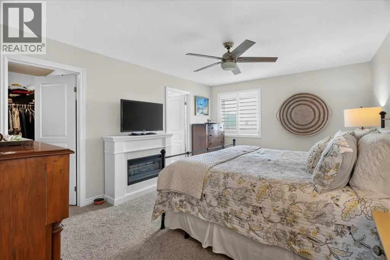
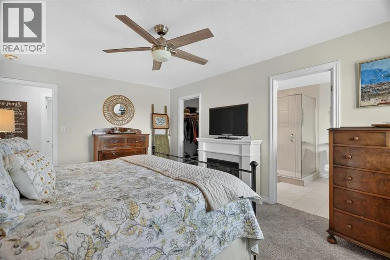
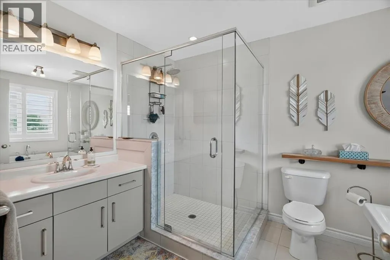
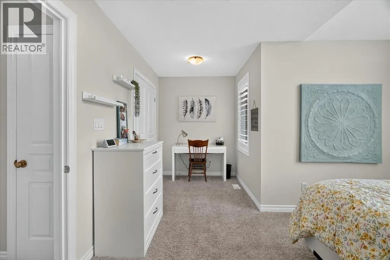
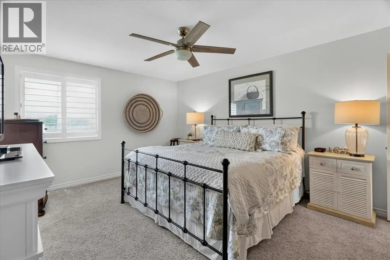
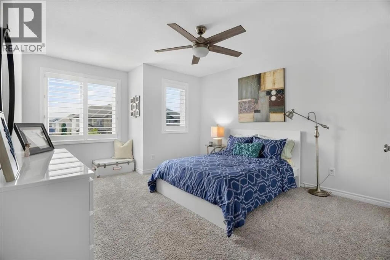
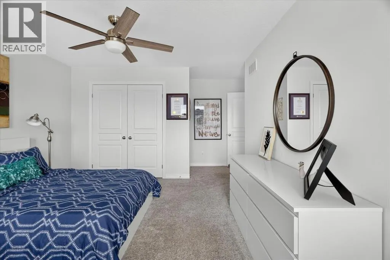
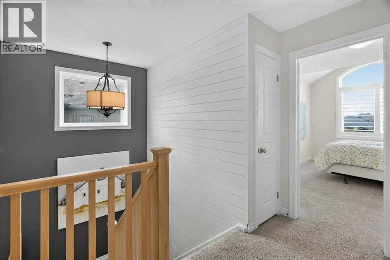
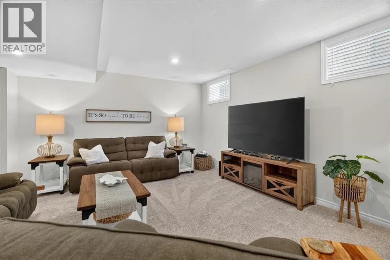
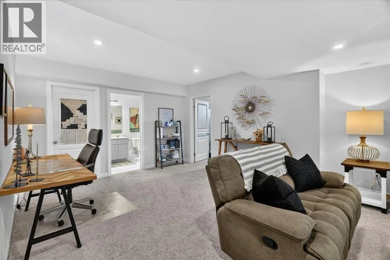
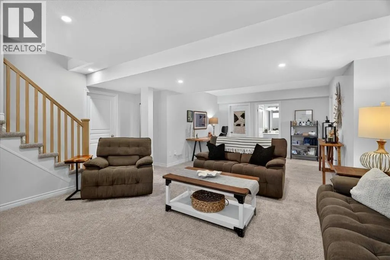
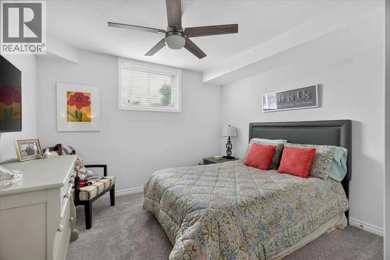
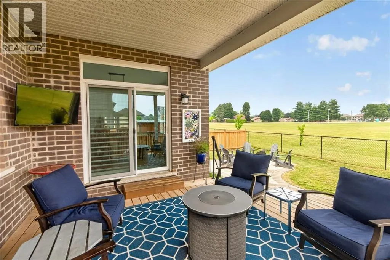
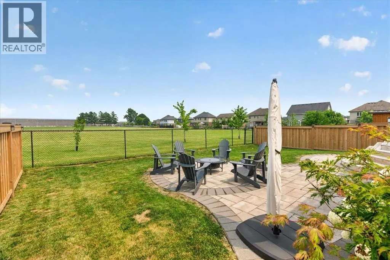
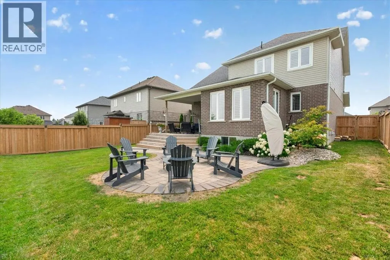
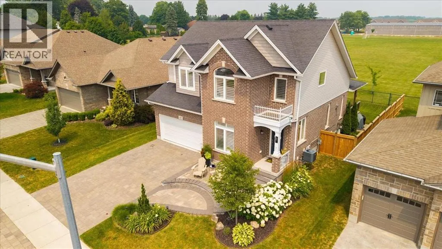
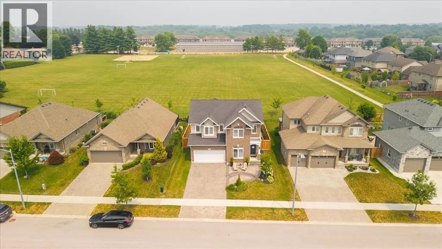
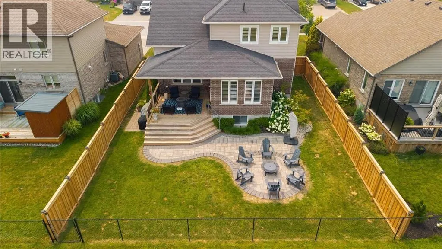
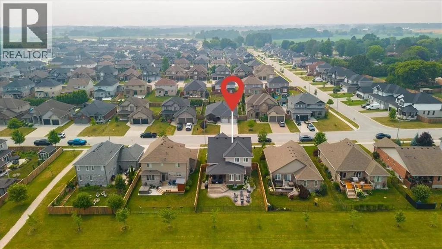
Welcome to this beautiful family home, offering the perfect blend of style, comfort, and functionality. Step inside to discover an impressive open-concept main floor featuring engineered hardwood, a spacious den ideal for a home office or main floor bedroom, and a stunning great room with soaring vaulted ceilings extending to the second floor. A cozy gas fireplace creates the perfect gathering place, while the bright, modern kitchen is designed for both everyday living and entertaining. Upstairs, you'll find three large bedrooms, including a spacious primary suite complete with an ensuite featuring a tiled walk-in shower and relaxing soaker tub. With three full bathrooms plus a convenient powder room, there's plenty of space for the whole family. The fully finished basement adds even more living space, offering a fourth bedroom and versatile recreation area that's perfect for guests, teenagers, or extended family. Outside, enjoy your own private retreat with professional landscaping, a covered porch, a beautiful patio, and a natural gas BBQ hookup creating a perfect entertaining area. The backyard backs directly onto the recreation centre and expansive green space, providing peaceful views and no rear neighbours. With thoughtful details throughout, including stylish herringbone countertops in the laundry room, add character and sophistication to this exceptional home. Call today to come and take a look! (id:7434)
General Features
| Features | Double width or more driveway, Interlocking Driveway |
|---|---|
| Property Type | Single Family |
| Zoning Description | R3-5(H) |
| Building Appliances | Dishwasher, Dryer, Refrigerator, Stove, Washer |
| Building Cooling Type | Central air conditioning |
| Foundation Type | Concrete |
| Building Type | House |
| Ownership Type | Freehold |
| Building.StoriesTotal | 2 |
Interior Features
| Building Fireplace Present | True |
|---|---|
| Building Fireplace Type | Direct vent |
| Building Heating Type | Forced air, Furnace, Heat Recovery Ventilation (HRV) |
| Building Heating Fuel | Natural gas |
| Construction Style Attachment | Detached |
| Fireplace Fuel | Gas |
| Flooring Type | Carpeted, Ceramic/Porcelain, Hardwood |
| Bedrooms | 3+1 |
Exterior Features
| Landscape Features | Landscaped |
|---|---|
| Exterior Finish | Aluminum/Vinyl, Brick |
| Fence Type | Fence |
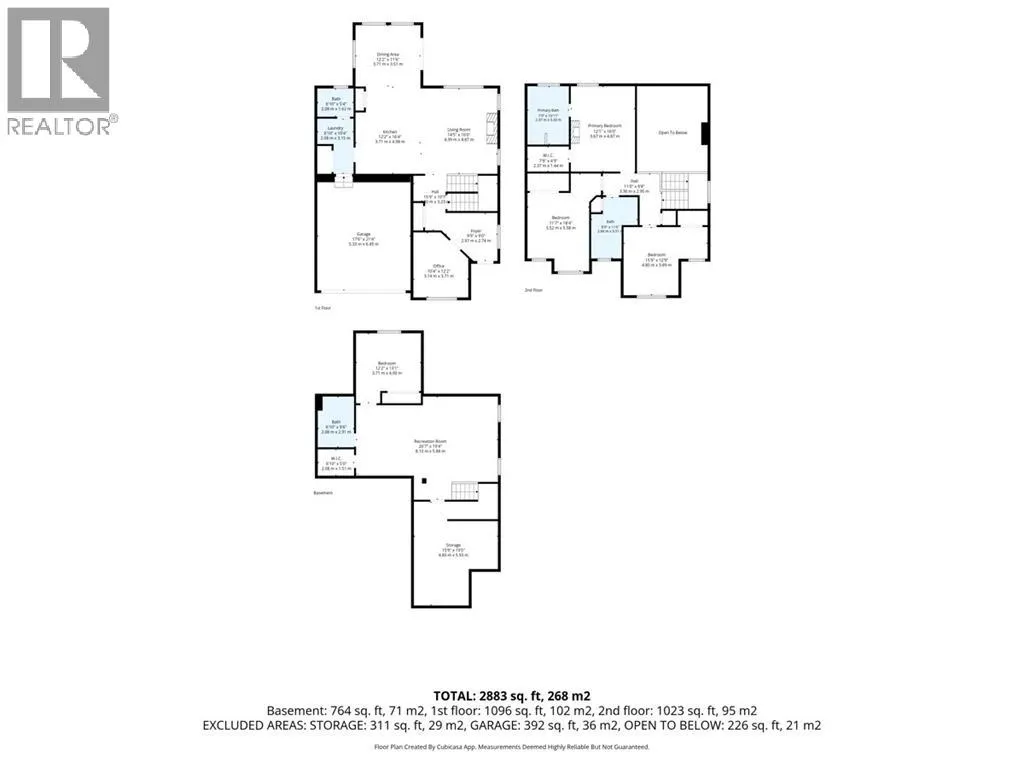
Room Details
| Room | Dimensions | Level | Flooring | Details |
|---|---|---|---|---|
| 2pc Bathroom | Measurements not available | Main level | ||
| 4pc Bathroom | Measurements not available | Basement | ||
| 4pc Ensuite bath | Measurements not available | Second level | ||
| 5pc Ensuite bath | Measurements not available | Second level | ||
| Bedroom | 13.1 x 12.2 | Basement | ||
| Den | 12.2 x 10.4 | Main level | ||
| Dining room | 12.2 x 11.6 | Main level | ||
| Great room | 16.0 x 14.5 | Main level | ||
| Kitchen | 16.4 x 12.2 | Main level | ||
| Laundry room | 10.4 x 6.10 | Main level | ||
| Primary Bedroom | 16.0 x 12.1 | Second level | ||
| Recreation room | 26.7 x 19.4 | Basement | ||
| Utility room | 19.5 x 15.9 | Basement |
Amenities
- Views
- New Construction
- Adult 55+
- Lease To Own
- No Strata Fees
- Furnished
- Primary On Main
- Air Conditioning
- Seller Finance
- Green
- Fixer Upper
- Horse
- Golf
- Fireplace
- Deck
- Garage
- Basement
- Pool

Property vs Single Family Average in N0M 2M0
Price
Year Built

 Toronto Real Estate Board (TRREB); All information deemed reliable but not guaranteed. All properties are subject to prior sale, change or withdrawal. Neither listing broker(s) or information provider(s) shall be responsible for any typographical errors, misinformation, misprints and shall be held totally harmless. Listing(s) information is provided for consumer's personal, non-commercial use and may not be used for any purpose other than to identify prospective properties consumers may be interested

 Data provided by the Ontario Regional Technology & Information Systems. The information is deemed reliable, but is not guaranteed. Not intended to solicit buyers or sellers, landlords or tenants currently under contract.
The trademarks REALTOR®, REALTORS® and the REALTOR® logo are controlled by The Canadian Real Estate Association (CREA) and identify real estate professionals who are members of CREA. The trademarks MLS®, Multiple Listing Service® and the associated logos are owned
Data provided by the Ontario Regional Technology & Information Systems. The information is deemed reliable, but is not guaranteed. Not intended to solicit buyers or sellers, landlords or tenants currently under contract.
The trademarks REALTOR®, REALTORS® and the REALTOR® logo are controlled by The Canadian Real Estate Association (CREA) and identify real estate professionals who are members of CREA. The trademarks MLS®, Multiple Listing Service® and the associated logos are owned