

Open House Sat, Sep 26th 02:00 PM - 04:00 PM








Address
576 Falconridge Crescent, Kitchener, ON
Price
$ 1,365,000
Open House Sat, Sep 26th 02:00 PM - 04:00 PM
Property Attributes
- ID#40865024
- TypeSingle Family
- Listing Status Active
- MunicipalityKitchener
- CityKitchener
- AreaKitchener
- Neighbourhood120 - Lexington/Lincoln Village
- Postal CodeN2K 4J2
- StyleOther
- Year Built2002
- Price$ 1,365,000
- Bedrooms3
- Bathrooms2
- Half Bathrooms3
- Sqr Footage3559
Data Source:
Canadian Real Estate Association (CREA)
Property Description
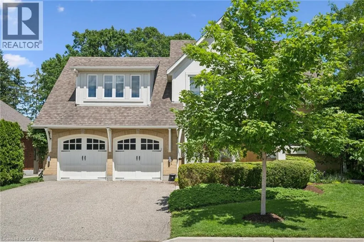
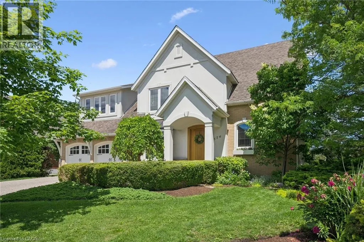
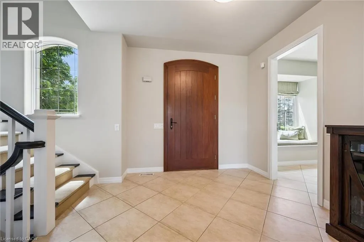
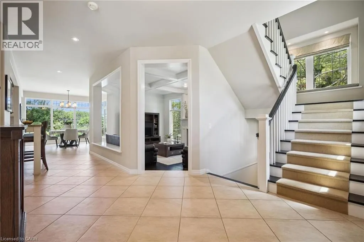
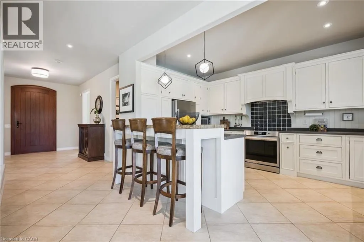
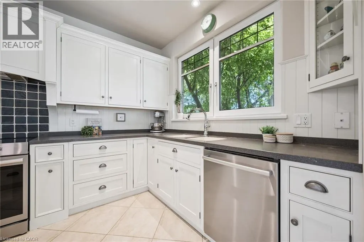
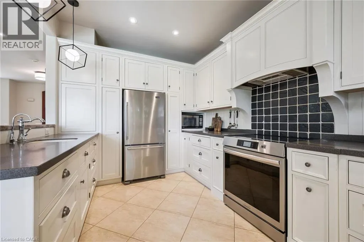
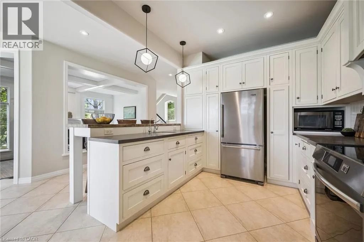
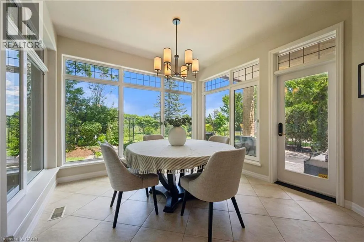
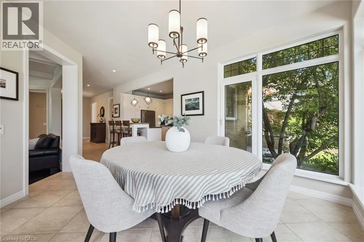
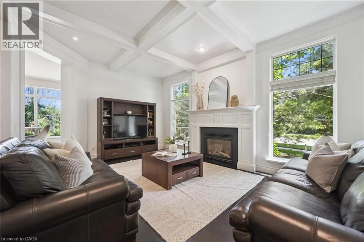
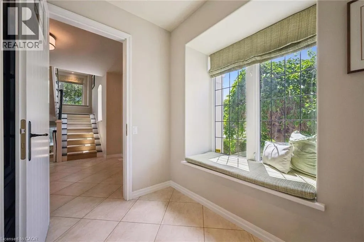
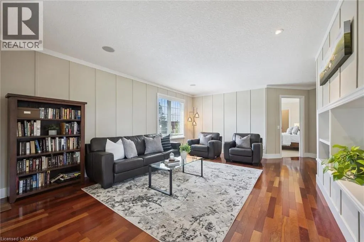
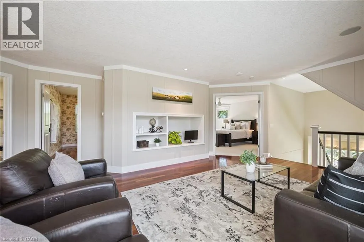
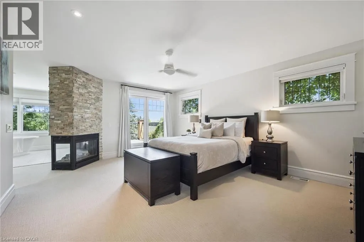
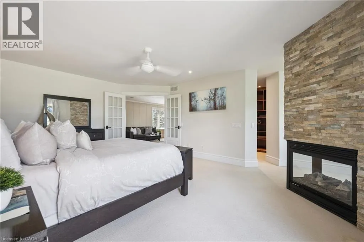
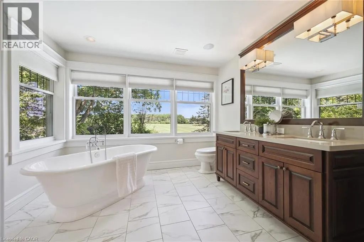
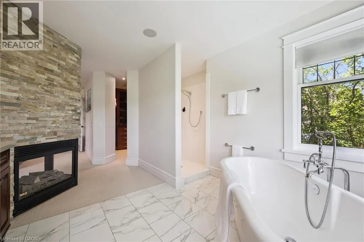
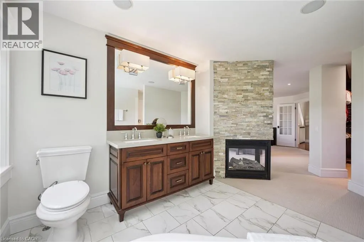
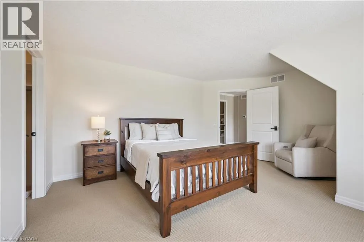
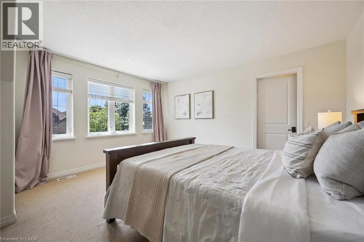
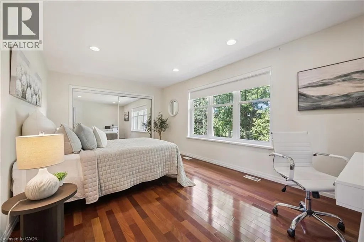
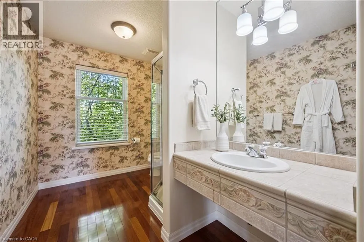
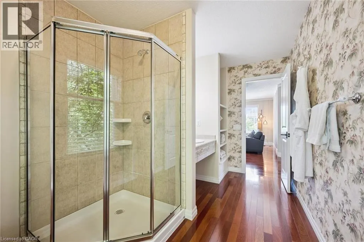
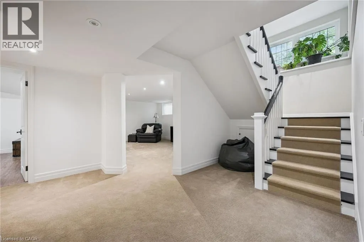
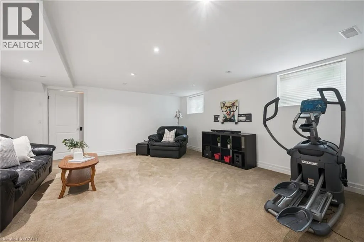
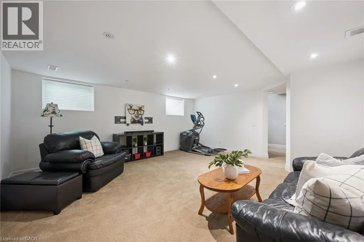
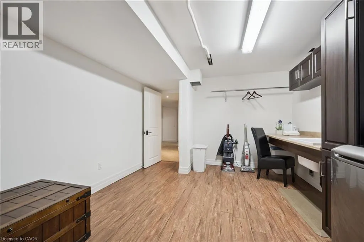
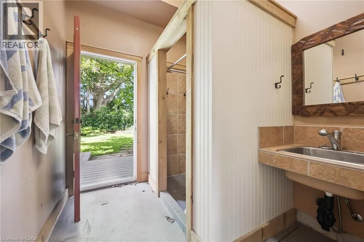
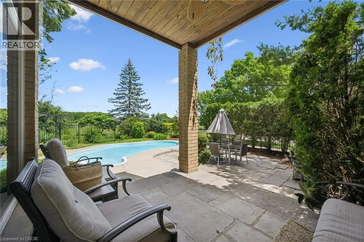
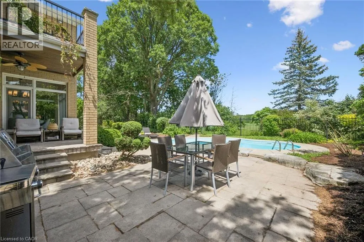
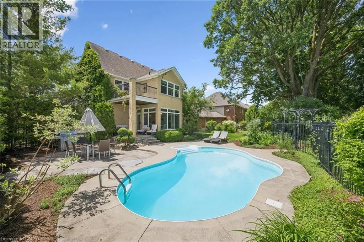
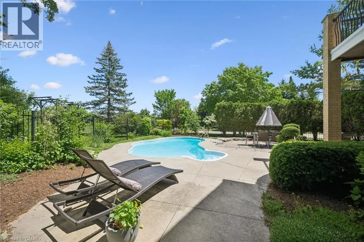
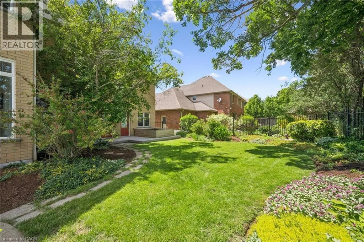
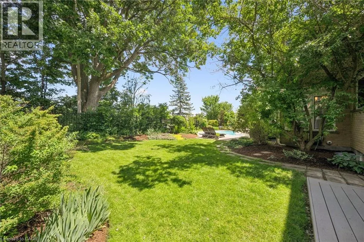
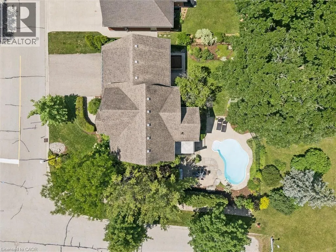
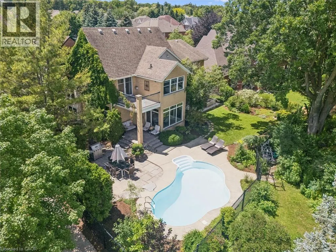
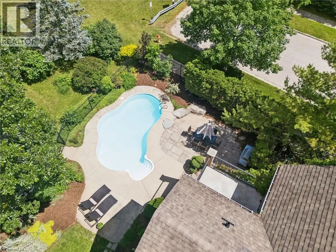
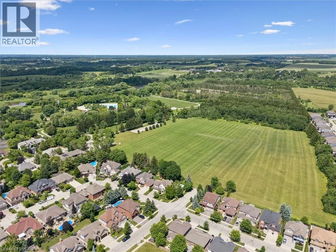
A Rare Offering Backing Onto Kiwanis Park - Luxury Living at Its FinestWelcome to this exceptional custom-built executive home offering over 3,600 sq. ft. of finished living space on a premium lot backing directly onto the tranquil green space of Kiwanis Park. Designed for both elegant entertaining and everyday living, this one-of-a-kind residence showcases quality craftsmanship and thoughtful design throughout. A grand foyer welcomes you into a bright, open-concept layout featuring 9-foot ceilings, a sunken family room with coffered ceilings & a gas fireplace, and expansive windows framing stunning backyard views. The custom Chervin kitchen will satisfy any chef, complete with bespoke cabinetry, granite countertops, built-in stainless appls, and an induction stove.The luxurious primary suite offers a private retreat with a spa-inspired 5- piece ensuite, 2nd gas fireplace, private balcony, overlooking the backyard oasis, California Closet, & dressing room. Two additional oversized bedrooms & a spacious loft provide exceptional flexibility for family living. The finished lower level adds apprx 1,000 sq. ft. of add'l living space with a large recreation room, laundry room with chute, extensive storage & future office potential.Step outside to your fully-fenced, resort-style backyard oasis featuring a covered concrete patio, saltwater pool, expansive yard, and unmatched privacy with no rear neighbours. Premium features and customization throughout the home include in-floor heating, hardwood and porcelain flooring, a whole-home speaker system, designer lighting, & an oversized double garage with workshop, potting area, pool shower, & change room, extensively landscaped with an irrigation system, Custom European Windows & doors throughout.Ideally located minutes from schools, shopping, dining, & expressway access, this remarkable property offers a rare opportunity to own one of the area's most distinguished homes. Luxury, privacy, and craftsmanshipwelcome home. (id:7434)
General Features
| Features | Backs on greenbelt, Conservation/green belt, Automatic Garage Door Opener |
|---|---|
| Community Features | Quiet Area |
| Property Type | Single Family |
| Zoning Description | RES-2 |
| Amenities | Park, Schools, Shopping |
| Building Appliances | Central Vacuum - Roughed In, Dishwasher, Dryer, Refrigerator, Stove, Water softener, Washer, Hood Fan, Window Coverings, Garage door opener |
| Building Architectural Style | Other |
| Building Cooling Type | Central air conditioning |
| Location Description | Falconridge Dr to Falconridge Cres |
| Parking Space Total | 4 |
| Fixture | Ceiling fans |
| Building Type | House |
| Ownership Type | Freehold |
| Building.StoriesTotal | 2 |
Interior Features
| Building Fireplace Present | True |
|---|---|
| Building Fireplace Total | 2 |
| Building Heating Type | Forced air |
| Building Heating Fuel | Natural gas |
| Basement Development | Finished |
| Basement Type | Full (Finished) |
| Construction Style Attachment | Detached |
| Living Area Range | 3559 |
| Bedrooms | 3 |
Exterior Features
| Pool Type | Inground pool |
|---|---|
| Structure | Porch |
| Land Amenities | Park, Schools, Shopping |
| Landscape Features | Lawn sprinkler |
| Sewer | Municipal sewage system |
| Exterior Finish | Brick, Stucco |
Room Details
| Room | Dimensions | Level | Flooring | Details |
|---|---|---|---|---|
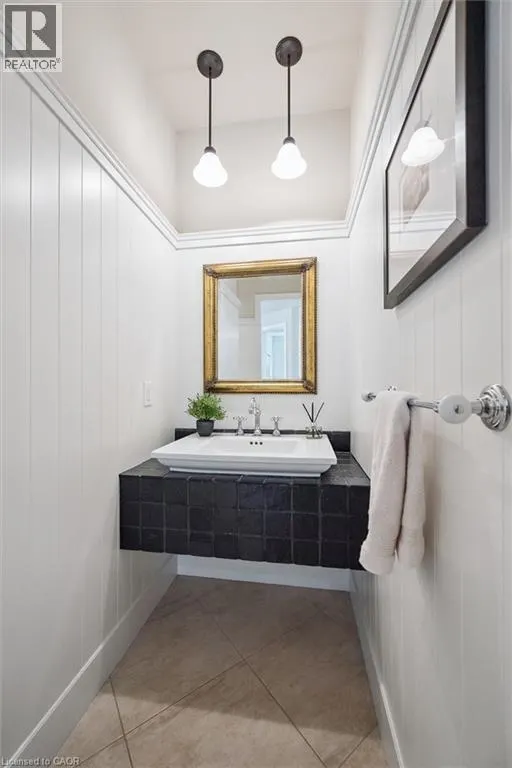
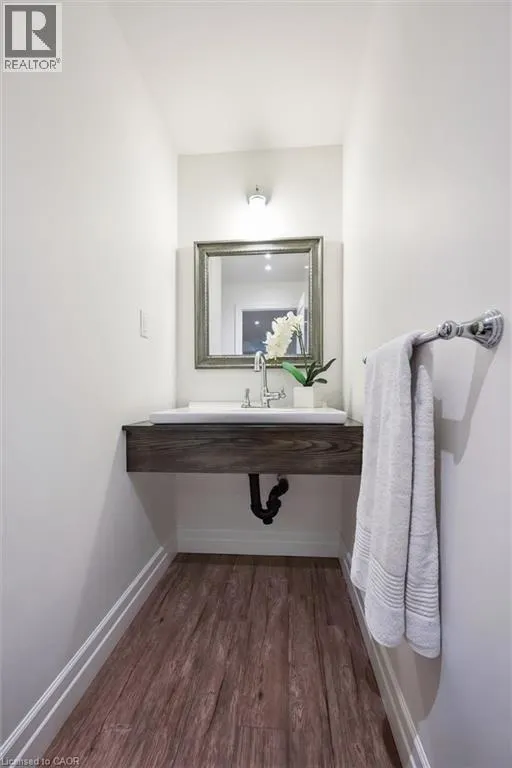
| 2pc Bathroom | 8'5'' x 6'4'' | Main level | ||
| 3pc Bathroom | 12'11'' x 7'7'' | Second level | ||
| 5pc Ensuite bath | 13'6'' x 12'2'' | Second level | ||
| Bedroom | 18'5'' x 11'9'' | Second level | ||
| Dining room | 15'1'' x 10'8'' | Main level | ||
| Family room | 17'9'' x 12'8'' | Main level | ||
| Foyer | 14'6'' x 10'9'' | Main level | ||
| Kitchen | 15'2'' x 9'3'' | Main level | ||
| Laundry room | 15' x 11'4'' | Basement | ||
| Mud room | 10'9'' x 8'6'' | Main level | ||
| Office | 10'3'' x 9'2'' | Basement | ||
| Other | 9'10'' x 9'8'' | Second level | ||
| Primary Bedroom | 19'11'' x 16'9'' | Second level | ||
| Recreation room | 17'5'' x 16'1'' | Lower level | ||
| Storage | 10'6'' x 10'5'' | Basement | ||
| Utility room | 10'7'' x 10'1'' | Basement |
Amenities
- Views
- New Construction
- Adult 55+
- Lease To Own
- No Strata Fees
- Furnished
- Primary On Main
- Air Conditioning
- Seller Finance
- Green
- Fixer Upper
- Horse
- Golf
- Fireplace
- Deck
- Garage
- Basement
- Pool

Property vs Single Family Average in N2K 4J2
Price
Year Built
In The Neighbourhood
Open House
Kitchener
$ 1,000,000
- Type
- Single Family
- Size
- 3,352 SqFt
- Rooms
- 5 Beds + 3.5 Baths
Keller Williams Innovation Realty
Just Listed
Kitchener
$ 5,000
- Type
- Single Family
- Size
- 3,611 SqFt
- Rooms
- 4 Beds + 3.5 Baths
Royal LePage Peaceland Realty
Waterloo
$ 649,900
- Type
- Single Family
- Size
- 2,240 SqFt
- Rooms
- 3 Beds + 3 Baths
RE/MAX SOLID GOLD REALTY (II) LTD.
Kitchener
$ 3,600
- Type
- Single Family
- Size
- 3,420 SqFt
- Rooms
- 4 Beds + 3.5 Baths
SOLID STATE REALTY INC.
Waterloo
$ 724,900
- Type
- Single Family
- Size
- 2,169 SqFt
- Rooms
- 3 Beds + 2 Baths
ROYAL LEPAGE CROWN REALTY SERVICES
Kitchener
$ 3,250
- Type
- Single Family
- Size
- 617 SqFt
- Rooms
- 3 Beds + 2.5 Baths
Royal LePage Peaceland Realty
Open House
Waterloo
$ 1,199,999
- Type
- Single Family
- Size
- 3,005 SqFt
- Rooms
- 4 Beds + 3 Baths
Real Broker Ontario Ltd.

 Toronto Real Estate Board (TRREB); All information deemed reliable but not guaranteed. All properties are subject to prior sale, change or withdrawal. Neither listing broker(s) or information provider(s) shall be responsible for any typographical errors, misinformation, misprints and shall be held totally harmless. Listing(s) information is provided for consumer's personal, non-commercial use and may not be used for any purpose other than to identify prospective properties consumers may be interested

 Data provided by the Ontario Regional Technology & Information Systems. The information is deemed reliable, but is not guaranteed. Not intended to solicit buyers or sellers, landlords or tenants currently under contract.
The trademarks REALTOR®, REALTORS® and the REALTOR® logo are controlled by The Canadian Real Estate Association (CREA) and identify real estate professionals who are members of CREA. The trademarks MLS®, Multiple Listing Service® and the associated logos are owned
Data provided by the Ontario Regional Technology & Information Systems. The information is deemed reliable, but is not guaranteed. Not intended to solicit buyers or sellers, landlords or tenants currently under contract.
The trademarks REALTOR®, REALTORS® and the REALTOR® logo are controlled by The Canadian Real Estate Association (CREA) and identify real estate professionals who are members of CREA. The trademarks MLS®, Multiple Listing Service® and the associated logos are owned