

Address
1139 Dovercourt Road, Toronto (Wychwood), ON
Price
$ 1,490,000
Property Attributes
- ID#C13752436
- TypeSingle Family
- Listing Status Active
- MunicipalityToronto (Wychwood)
- CityToronto (Wychwood)
- AreaWychwood
- NeighbourhoodWychwood
- Postal CodeM6H 2Y1
- Style
- Price$ 1,490,000
- Bedrooms5+2
- Bathrooms3
- Half Bathrooms0
Data Source:
Canadian Real Estate Association (CREA)
Property Description
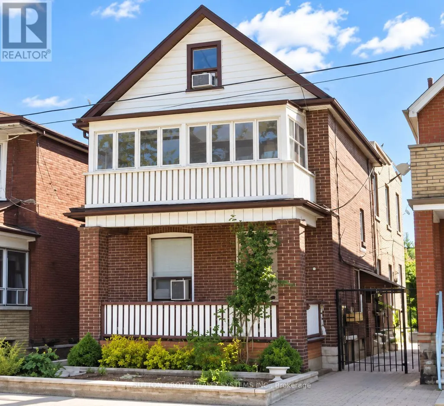
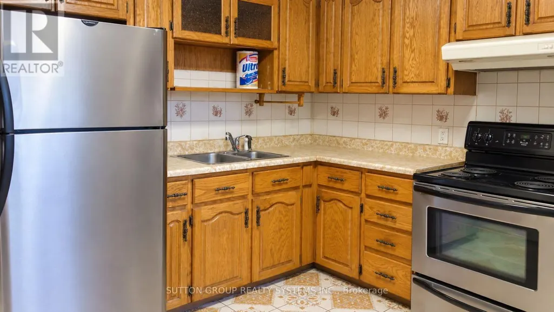
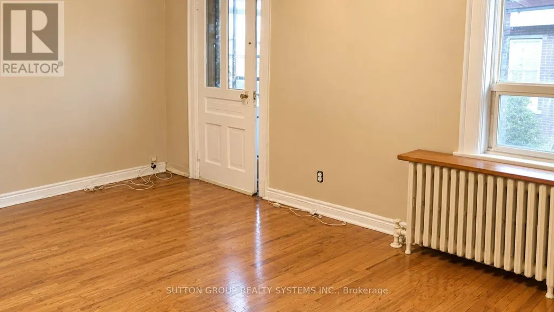
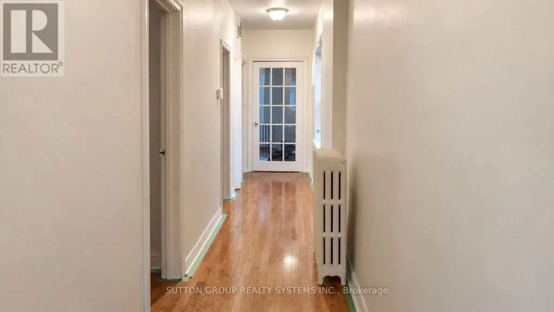
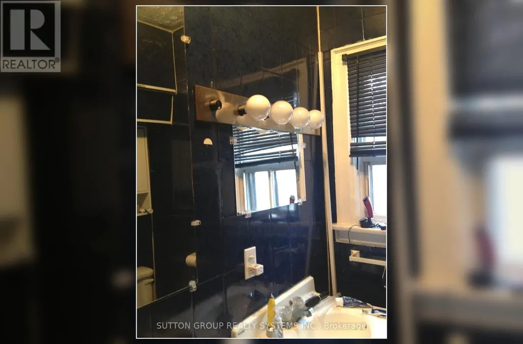
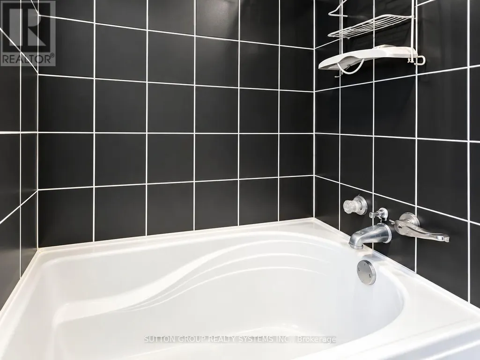
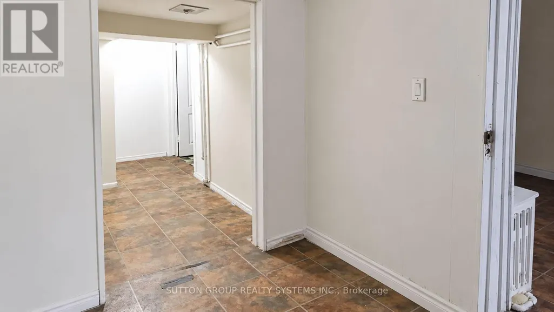
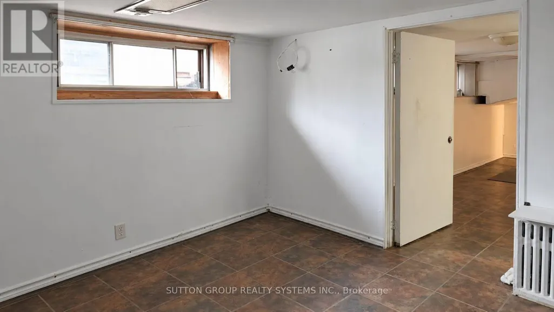
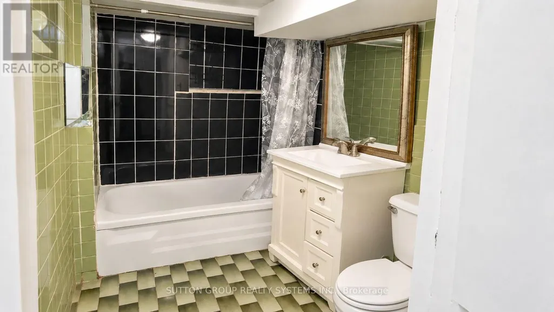
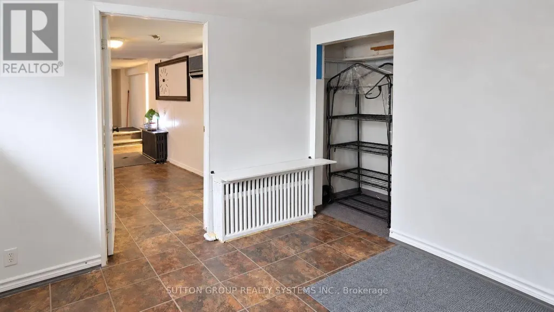
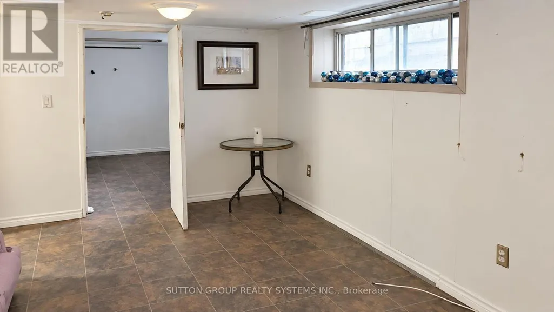
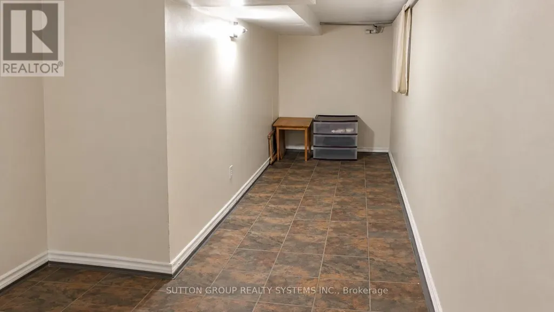
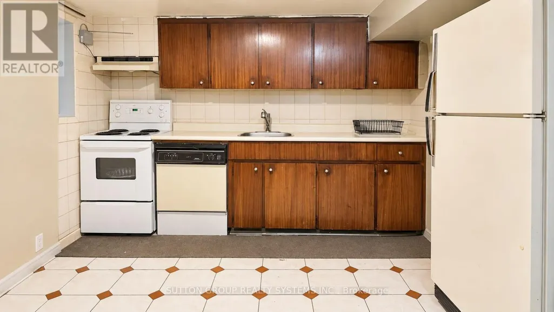
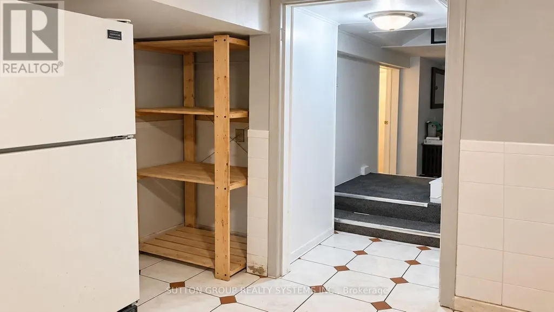
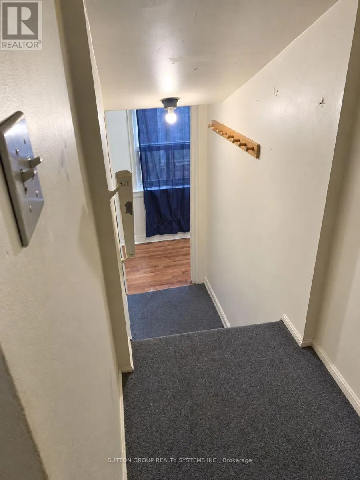
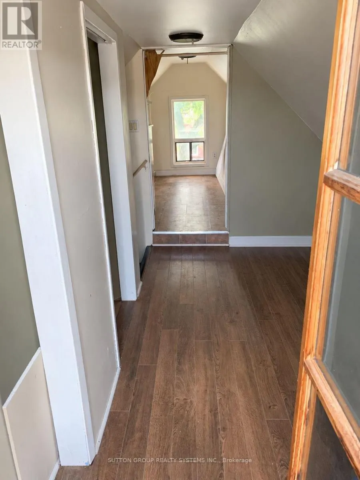
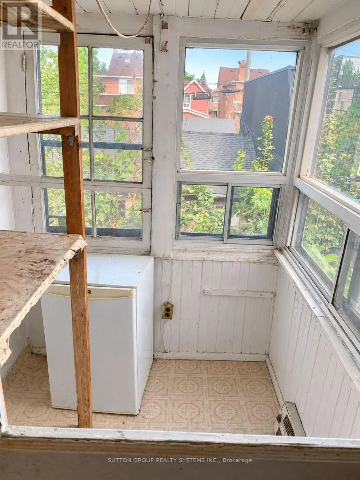
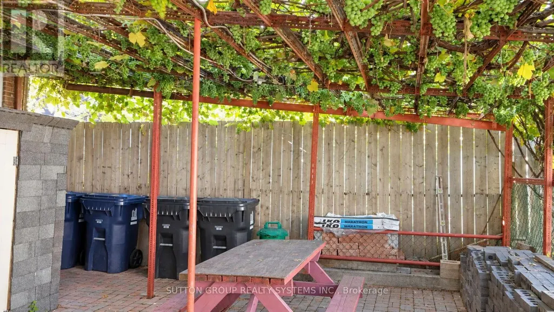
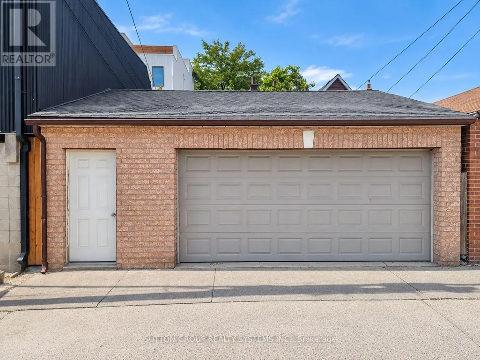
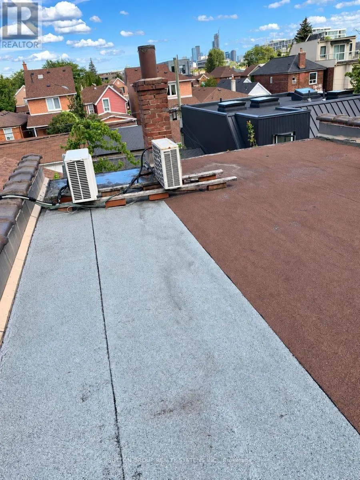
Welcome to 1139 Dovercourt Rd. Spacious multi-unit property offering flexible living space and excellent income potential. The main- and second-floor units feature hardwood floors, bright living rooms with walkouts to balconies, bedrooms with closets, and 4-piece bathrooms. The third level includes an additional bedroom with closet space and a walkout to a flat roof. The finished lower level provides additional living space and a bathroom. Features include three separate hydro meters and breaker panels, an owned hot water tank, a newer boiler, a two-car garage with an automatic opener, a covered outdoor area, and a garden. A/C units serving the main- and upper-level units are located on the roof. Potential additional income from garage rental and possible laneway housing, subject to municipal approval. Ideally located between the prestigious Wychwood and Dovercourt neighbourhoods-steps to TTC, Bloor subway stations, shops, restaurants, excellent schools, and more. Just off the trendy Geary Avenue! (id:7434)
General Features
| Features | Lane |
|---|---|
| Property Type | Single Family |
| CommunityName | Wychwood |
| Building Appliances | Garage door opener, Water Heater, Stove, Window Coverings, Refrigerator |
| Building Basement Features | Apartment in basement |
| Building Cooling Type | Wall unit |
| Location Description | Cross Streets: Dovercourt Rd/Dupont St. ** Directions: North of Dupont St. |
| Parking Space Total | 2 |
| Building Type | House |
| Ownership Type | Freehold |
| Building.StoriesTotal | 3 |
Interior Features
| Building Fireplace Present | False |
|---|---|
| Building Heating Fuel | Natural gas |
| Basement Type | N/A |
| Construction Style Attachment | Detached |
| Flooring Type | Hardwood |
| Living Area Range | 1500 |
| Bedrooms | 5+2 |
Exterior Features
| Sewer | Sanitary sewer |
|---|---|
| Exterior Finish | Brick |
Room Details
| Room | Dimensions | Level | Flooring | Details |
|---|---|---|---|---|
| Bedroom | 4 m x 2.75 m | Main level | 2.75 m | |
| Kitchen | 3.7 m x 3.3 m | Main level | 3.3 m | |
| Living room | 5.2 m x 3.2 m | Main level | 3.2 m |
Amenities
- Views
- New Construction
- Adult 55+
- Lease To Own
- No Strata Fees
- Furnished
- Primary On Main
- Air Conditioning
- Seller Finance
- Green
- Fixer Upper
- Horse
- Golf
- Fireplace
- Deck
- Garage
- Basement
- Pool

Property vs Single Family Average in M6H 2Y1
Price
In The Neighbourhood
Just Listed
Toronto (Wychwood)
$ 1,729,000
- Type
- Single Family
- Rooms
- 4 Beds + 2 Baths
SUTTON GROUP-ASSOCIATES REALTY INC.
Toronto (Wychwood)
$ 1,898,997
- Type
- Single Family
- Rooms
- 6 Beds + 2.5 Baths
ROYAL LEPAGE SIGNATURE REALTY

 Toronto Real Estate Board (TRREB); All information deemed reliable but not guaranteed. All properties are subject to prior sale, change or withdrawal. Neither listing broker(s) or information provider(s) shall be responsible for any typographical errors, misinformation, misprints and shall be held totally harmless. Listing(s) information is provided for consumer's personal, non-commercial use and may not be used for any purpose other than to identify prospective properties consumers may be interested

 Data provided by the Ontario Regional Technology & Information Systems. The information is deemed reliable, but is not guaranteed. Not intended to solicit buyers or sellers, landlords or tenants currently under contract.
The trademarks REALTOR®, REALTORS® and the REALTOR® logo are controlled by The Canadian Real Estate Association (CREA) and identify real estate professionals who are members of CREA. The trademarks MLS®, Multiple Listing Service® and the associated logos are owned
Data provided by the Ontario Regional Technology & Information Systems. The information is deemed reliable, but is not guaranteed. Not intended to solicit buyers or sellers, landlords or tenants currently under contract.
The trademarks REALTOR®, REALTORS® and the REALTOR® logo are controlled by The Canadian Real Estate Association (CREA) and identify real estate professionals who are members of CREA. The trademarks MLS®, Multiple Listing Service® and the associated logos are owned