


Address
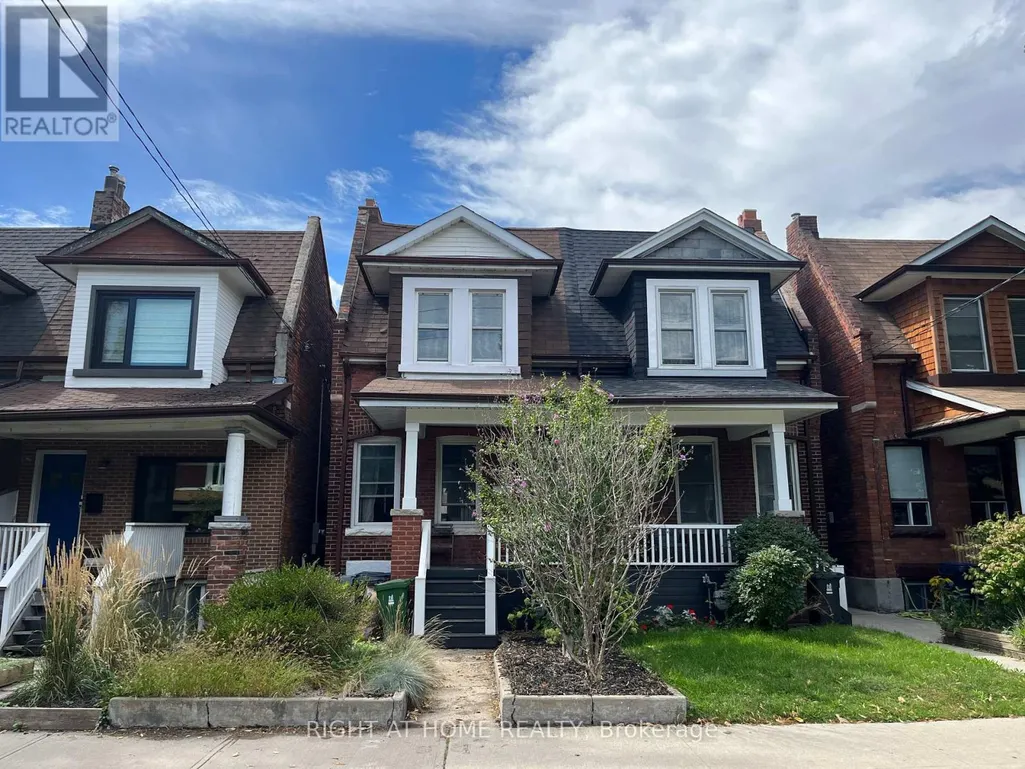
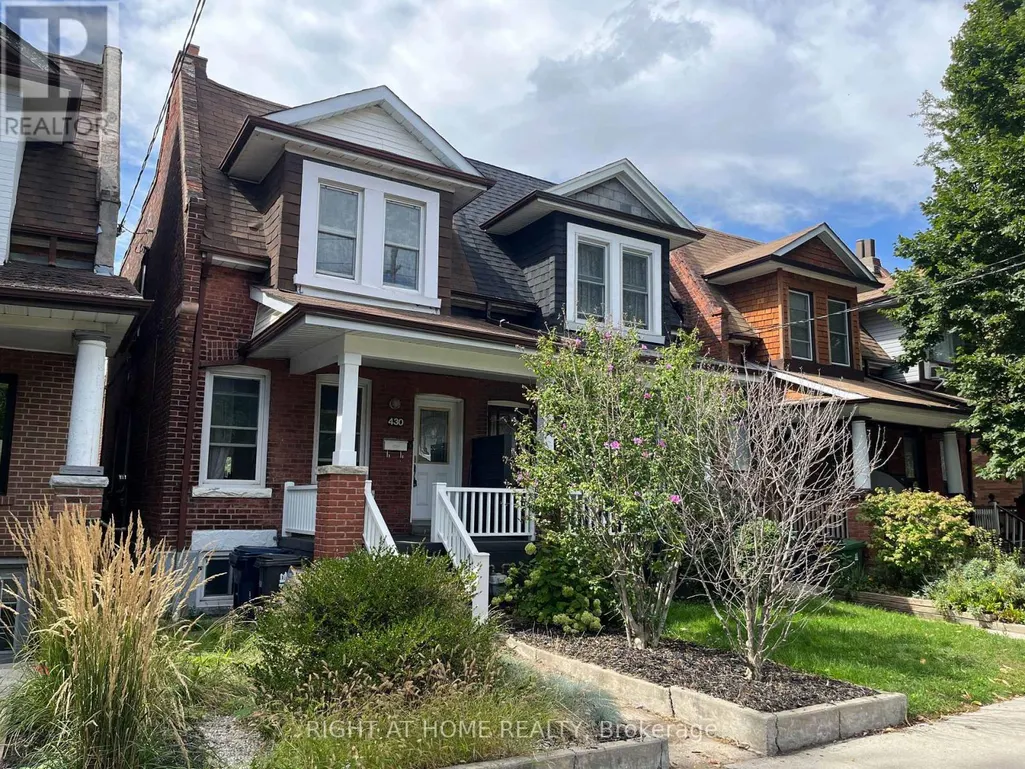
Unit 1 - 430 Brock Avenue, Toronto (Dufferin Grove), ON
Price
$ 3,150
Property Attributes
- ID#C13767918
- TypeSingle Family
- Listing Status Active
- MunicipalityToronto (Dufferin Grove)
- CityToronto (Dufferin Grove)
- AreaDufferin Grove
- NeighbourhoodDufferin Grove
- Postal CodeM6H 3N3
- Style
- Price$ 3,150
- Bedrooms2+1
- Bathrooms1
- Half Bathrooms1
Data Source:
Canadian Real Estate Association (CREA)
Property Description
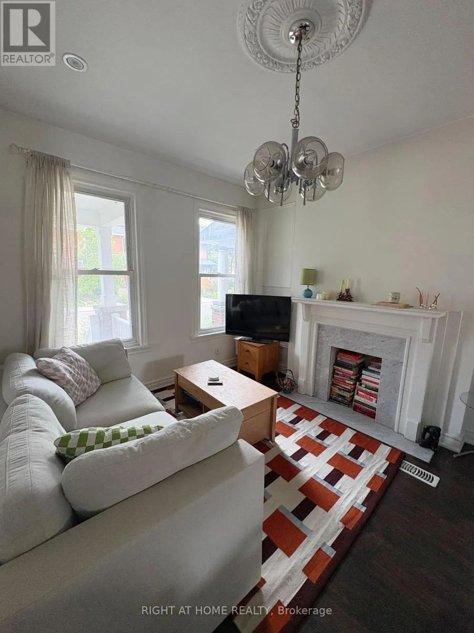
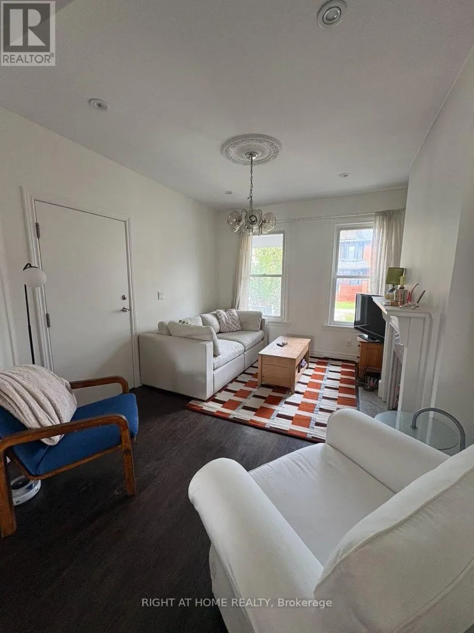
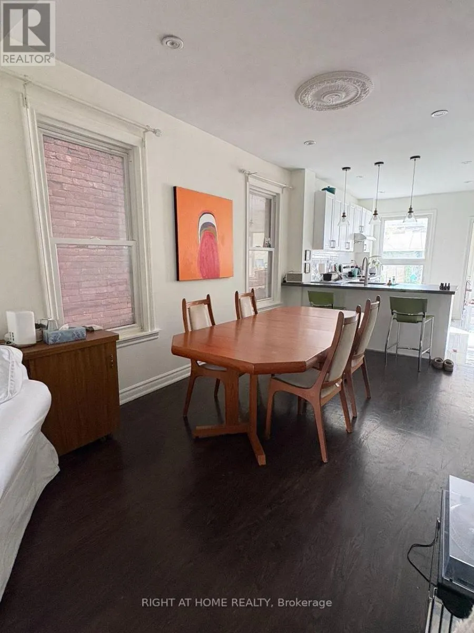
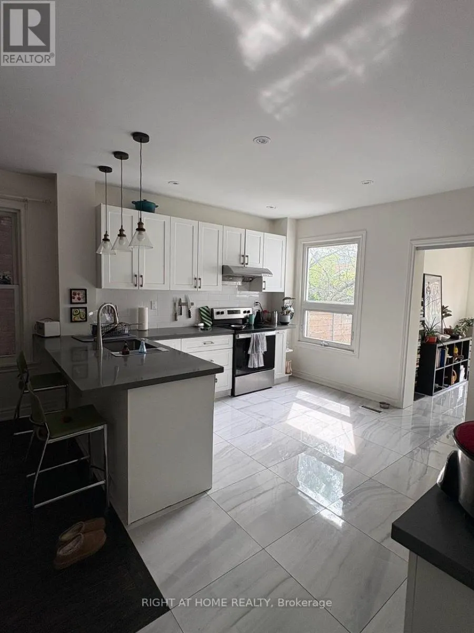
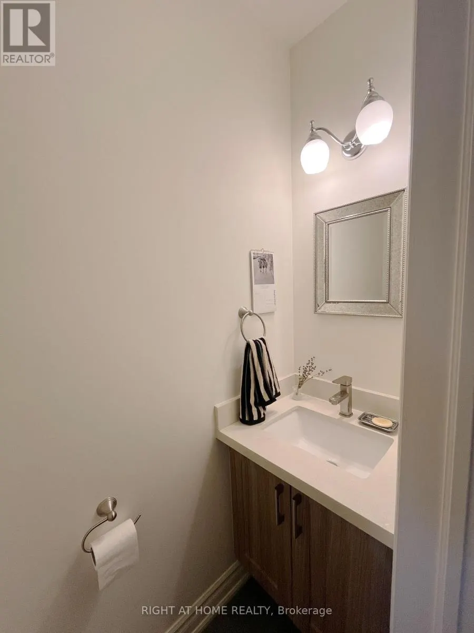
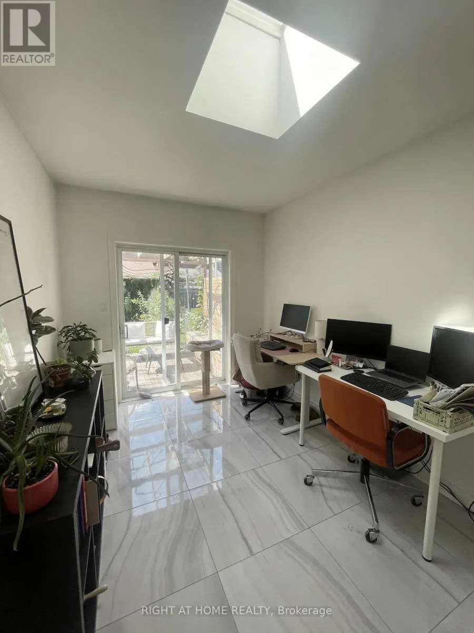
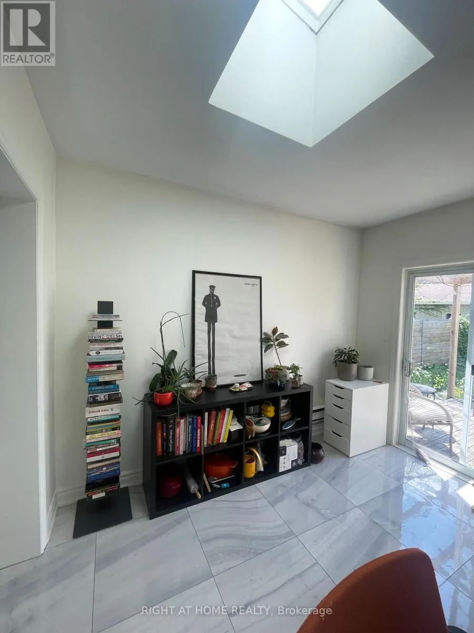
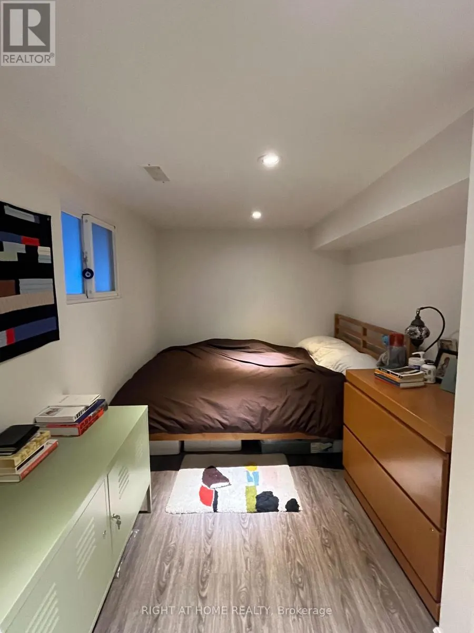
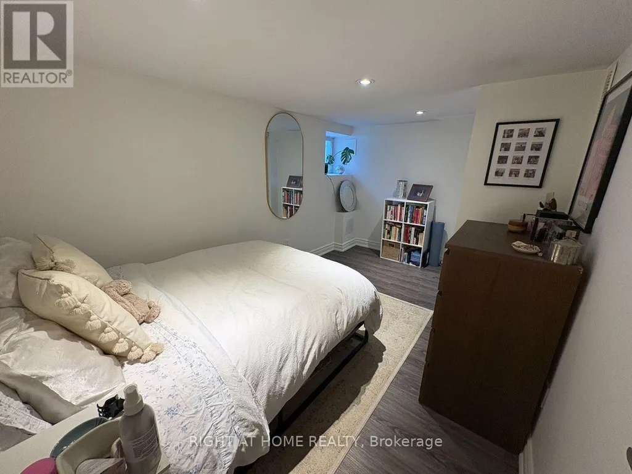
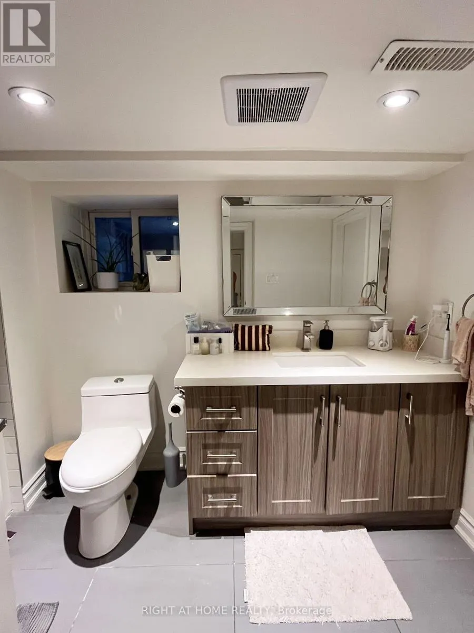
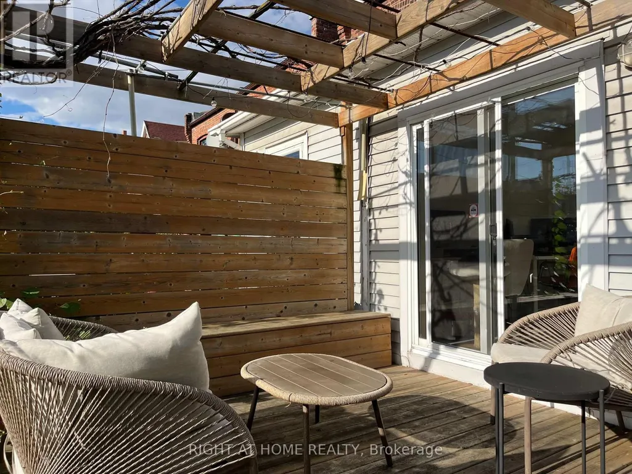
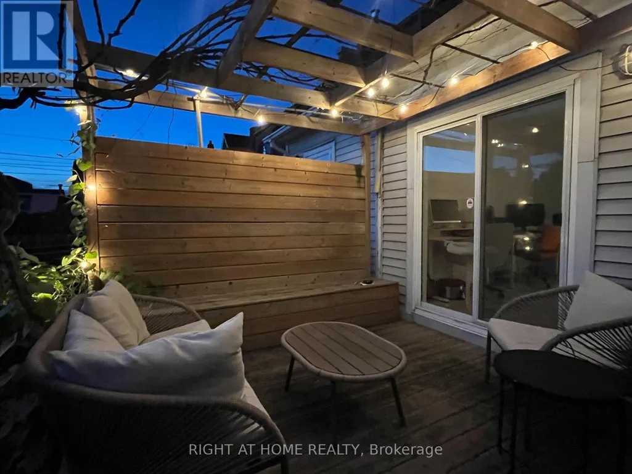
Conveniently located near the Dufferin Mall food court entrance, this spacious, fully renovated home offers comfortable, versatile living space. The main floor has 9' ceiling height and features a generously sized living room, formal dining room, gourmet kitchen, powder room, and a family room/den with direct backyard access. The basement includes two bedrooms, a full-size bathroom, and a shared laundry room with direct access to the unit. Thermal control in the unit. West-east facing brings in maximum sunlight. Enjoy excellent transit access, with the subway station and the 24-hour College Street streetcar both within walking distance. The large backyard is shared with the upstairs tenant. Street parking is available with a City permit. Utility is extra. (id:7434)
General Features
| Features | Carpet Free |
|---|---|
| Property Type | Single Family |
| Lease | 3150.00 |
| CommunityName | Dufferin Grove |
| Building Appliances | Dishwasher, Dryer, Stove, Washer, Refrigerator |
| Building Basement Features | Walk out |
| Building Cooling Type | Central air conditioning |
| Location Description | Dufferin and College |
| Foundation Type | Block |
| Building Type | House |
| Ownership Type | Freehold |
| Building.StoriesTotal | 2 |
Interior Features
| Building Fireplace Present | False |
|---|---|
| Building Heating Type | Forced air |
| Building Heating Fuel | Natural gas |
| Basement Development | Finished |
| Basement Type | N/A (Finished) |
| Construction Style Attachment | Semi-detached |
| Flooring Type | Hardwood, Ceramic, Laminate |
| Living Area Range | 700 |
| Bedrooms | 2+1 |
Exterior Features
| Sewer | Sanitary sewer |
|---|---|
| Exterior Finish | Brick, Aluminum siding |
Room Details
| Room | Dimensions | Level | Flooring | Details |
|---|---|---|---|---|
| Bathroom | 3.2 m x 1.83 m | Basement | 1.83 m | |
| Bedroom | 4.05 m x 2.44 m | Basement | 2.44 m | |
| Bedroom 2 | 4.12 m x 2.13 m | Basement | 2.13 m | |
| Den | 3.51 m x 2.56 m | Main level | 2.56 m | |
| Dining room | 4.12 m x 2.8 m | Main level | 2.8 m | |
| Kitchen | 4.48 m x 3.51 m | Main level | 3.51 m | |
| Living room | 3.11 m x 3.81 m | Main level | 3.81 m | |
| Partial bathroom | 1.95 m x 0.76 m | Main level | 0.76 m |
Amenities
- Views
- New Construction
- Adult 55+
- Lease To Own
- No Strata Fees
- Furnished
- Primary On Main
- Air Conditioning
- Seller Finance
- Green
- Fixer Upper
- Horse
- Golf
- Fireplace
- Deck
- Garage
- Basement
- Pool

Property vs Single Family Average in M6H 3N3
Price
In The Neighbourhood
Toronto (Dufferin Grove)
$ 1,850
- Type
- Single Family
- Rooms
- 1 Beds + 1 Baths
ROYAL LEPAGE REAL ESTATE SERVICES LTD.
Toronto (Dufferin Grove)
$ 1,299,900
- Type
- Single Family
- Rooms
- 5 Beds + 2.5 Baths
RE/MAX METROPOLIS REALTY
Toronto (Dufferin Grove)
$ 1,399,900
- Type
- Single Family
- Rooms
- 5 Beds + 1.5 Baths
BOSLEY REAL ESTATE LTD.
Toronto (Dufferin Grove)
$ 3,788
- Type
- Single Family
- Rooms
- 4 Beds + 2 Baths
INTERNATIONAL REALTY FIRM, INC.
Toronto (Dufferin Grove)
$ 1,500
- Type
- Single Family
- Rooms
- 1 Beds + 1 Baths
RE/MAX REAL ESTATE CENTRE INC.
Toronto (Dufferin Grove)
$ 3,500
- Type
- Single Family
- Rooms
- 4 Beds + 1 Baths
KELLER WILLIAMS REFERRED URBAN REALTY
Toronto (Dufferin Grove)
$ 2,100
- Type
- Single Family
- Rooms
- 2 Beds + 1 Baths
HOMELIFE NEW WORLD REALTY INC.

 Toronto Real Estate Board (TRREB); All information deemed reliable but not guaranteed. All properties are subject to prior sale, change or withdrawal. Neither listing broker(s) or information provider(s) shall be responsible for any typographical errors, misinformation, misprints and shall be held totally harmless. Listing(s) information is provided for consumer's personal, non-commercial use and may not be used for any purpose other than to identify prospective properties consumers may be interested

 Data provided by the Ontario Regional Technology & Information Systems. The information is deemed reliable, but is not guaranteed. Not intended to solicit buyers or sellers, landlords or tenants currently under contract.
The trademarks REALTOR®, REALTORS® and the REALTOR® logo are controlled by The Canadian Real Estate Association (CREA) and identify real estate professionals who are members of CREA. The trademarks MLS®, Multiple Listing Service® and the associated logos are owned
Data provided by the Ontario Regional Technology & Information Systems. The information is deemed reliable, but is not guaranteed. Not intended to solicit buyers or sellers, landlords or tenants currently under contract.
The trademarks REALTOR®, REALTORS® and the REALTOR® logo are controlled by The Canadian Real Estate Association (CREA) and identify real estate professionals who are members of CREA. The trademarks MLS®, Multiple Listing Service® and the associated logos are owned