








Address
80 Douglas Drive, Toronto (Rosedale-Moore Park), ON
Price
$ 14,000
Property Attributes
- ID#C13800120
- TypeSingle Family
- Listing Status Active
- MunicipalityToronto (Rosedale-Moore Park)
- CityToronto (Rosedale-Moore Park)
- AreaRosedale-Moore Park
- NeighbourhoodRosedale-Moore Park
- Postal CodeM4W 2B4
- Style
- Price$ 14,000
- Bedrooms5
- Bathrooms3
- Half Bathrooms2
Data Source:
Canadian Real Estate Association (CREA)
Property Description
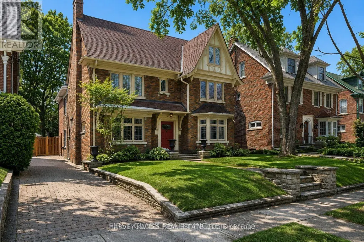
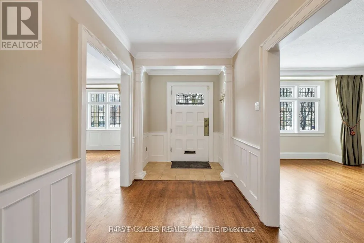
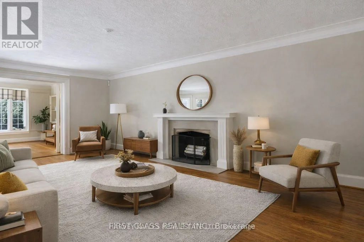
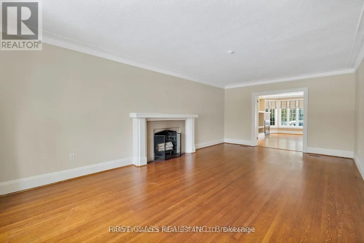
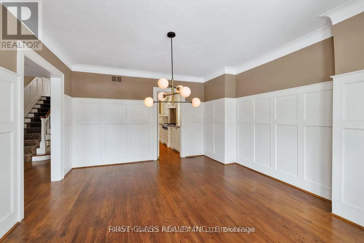
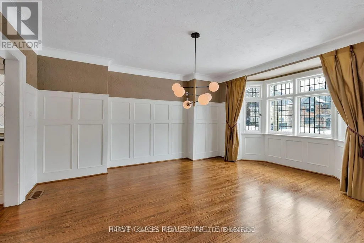
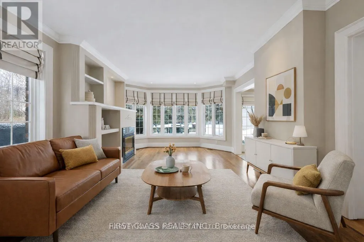
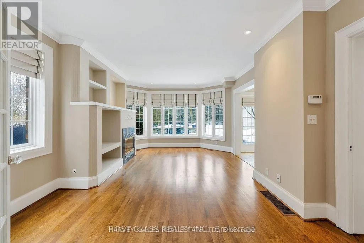
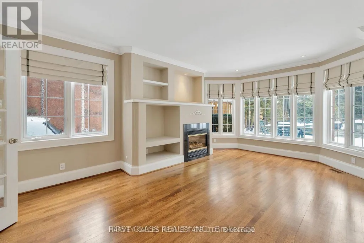
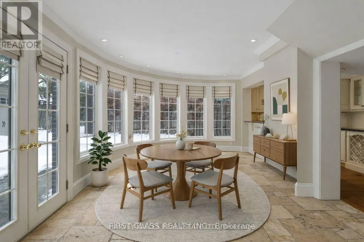
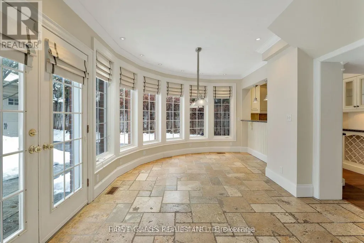
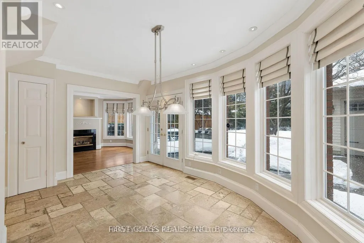
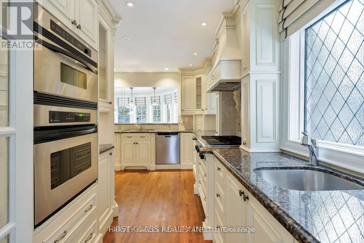
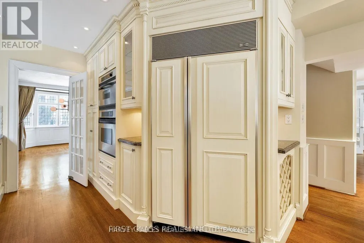
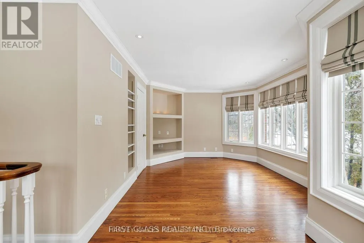
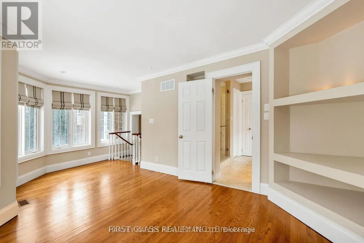
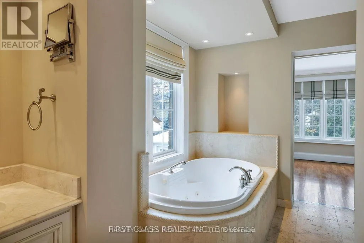
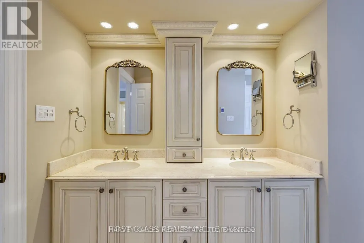
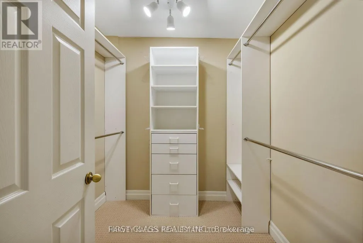
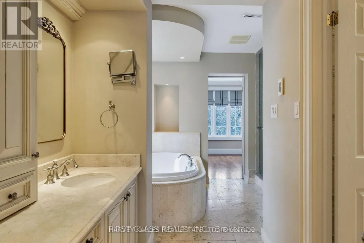
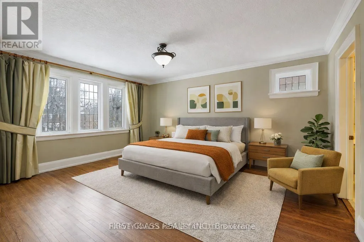
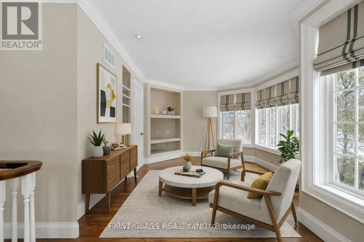
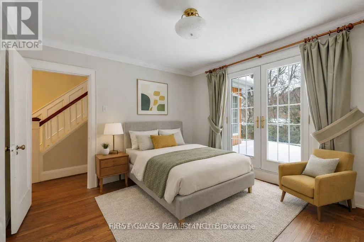
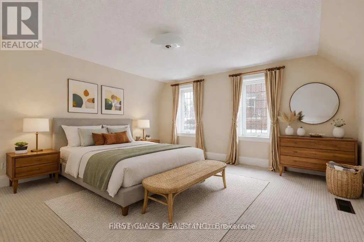
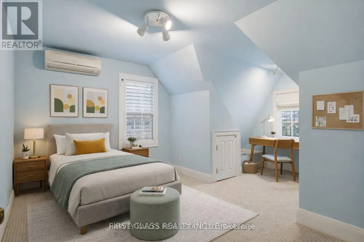
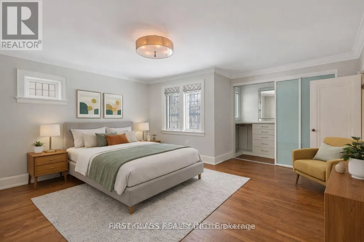
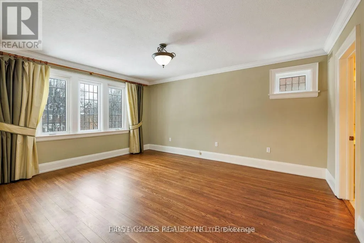
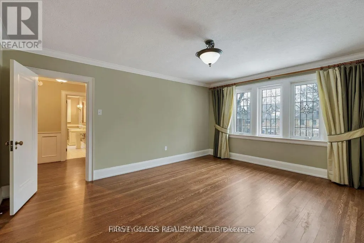
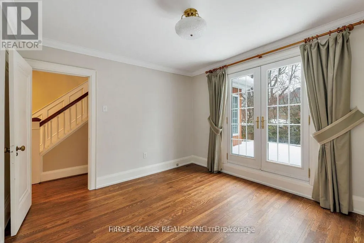
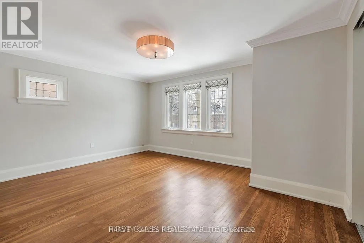
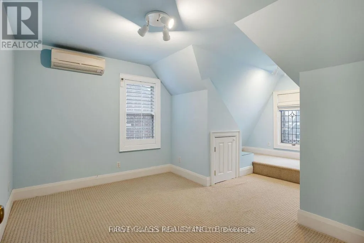
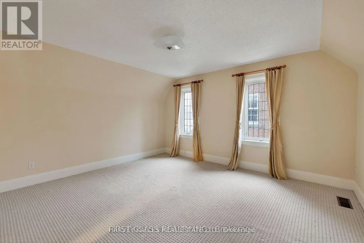
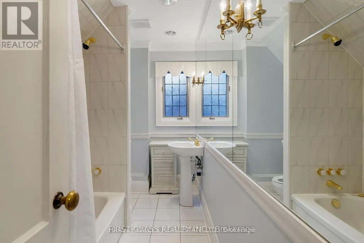
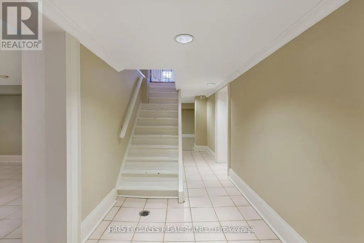
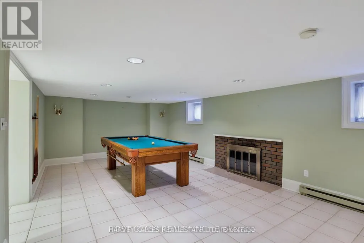
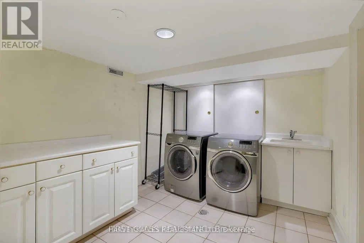
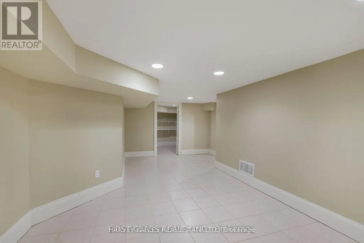
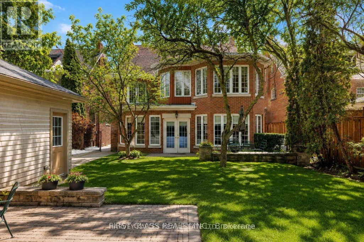
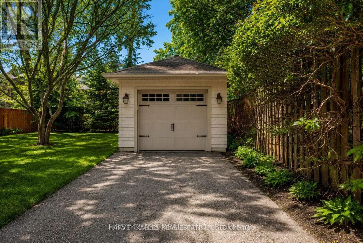
Experience the grandeur and timeless elegance of an exceptional residence in the heart of Toronto's prestigious North Rosedale enclave. Distinguished by its elegant façade, prominent roofline and gracious proportions, this remarkable home honours its 1920s architectural heritage while thoughtfully incorporating modern enhancements for today's lifestyle.Encompassing approximately 3,648 sq. ft. above grade plus 1,525 sq. ft. on the lower level, the home offers an impressive sense of scale throughout. Set on a picturesque, tree-lined street on an expansive 46.67 x 140 ft. lot, it captures the privacy, beauty and sophistication that define one of Toronto's most coveted neighbourhoods. Close to highly regarded schools including Branksome Hall, Whitney and OLPH.Respectfully updated to preserve its original character, the main level features gracious principal rooms designed for elegant entertaining and comfortable family living. A sun-filled family room overlooks the beautifully landscaped gardens, while the updated kitchen with inviting breakfast area provides a warm gathering space.The upper level offers a serene primary retreat with a spa-inspired ensuite and generous storage, along with a stunning home office framed by oversized windows and abundant natural light.A fully finished lower level provides versatile recreation and play areas, plus a wine cellar. The private backyard creates a tranquil urban oasis, perfect for summer entertaining, intimate dinners and relaxed evenings surrounded by mature greenery.A rare opportunity to experience the scale, architectural beauty and enduring prestige of North Rosedale, this distinguished residence offers an exceptional blend of grandeur, warmth, privacy and modern comfort.Some virtually staged images are provided for illustrative purposes only. Furniture, décor, and finishes shown may not reflect the property's current condition. (id:7434)
General Features
| Property Type | Single Family |
|---|---|
| Lease | 14000.00 |
| CommunityName | Rosedale-Moore Park |
| Building Age | 51 to 99 years |
| Building Cooling Type | Central air conditioning |
| Location Description | Mt Pleasant & Whitehall |
| Parking Space Total | 3 |
| Building Type | House |
| Ownership Type | Freehold |
| Building.StoriesTotal | 2.5 |
Interior Features
| Building Fireplace Present | True |
|---|---|
| Building Heating Type | Forced air |
| Building Heating Fuel | Natural gas |
| Basement Development | Finished |
| Basement Type | N/A (Finished) |
| Construction Style Attachment | Detached |
| Living Area Range | 3500 |
| Bedrooms | 5 |
Exterior Features
| Sewer | Sanitary sewer |
|---|---|
| Exterior Finish | Brick |
Room Details
| Room | Dimensions | Level | Flooring | Details |
|---|---|---|---|---|
| Bedroom 2 | 4.85 m x 3.76 m | Second level | 3.76 m | |
| Bedroom 3 | 3.63 m x 3.35 m | Second level | 3.35 m | |
| Bedroom 4 | 4.34 m x 4.06 m | Third level | 4.06 m | |
| Bedroom 5 | 3.61 m x 2.72 m | Third level | 2.72 m | |
| Dining room | 5.13 m x 3.68 m | Main level | 3.68 m | |
| Eating area | 4.7 m x 3.3 m | Main level | 3.3 m | |
| Family room | 5.95 m x 3.96 m | Main level | 3.96 m | |
| Kitchen | 4.9 m x 3.63 m | Main level | 3.63 m | |
| Living room | 7.23 m x 4.09 m | Main level | 4.09 m | |
| Primary Bedroom | 4.85 m x 4.09 m | Second level | 4.09 m | |
| Recreational, Games room | 7.19 m x 3.86 m | Lower level | 3.86 m | |
| Study | 6.05 m x 3.33 m | Second level | 3.33 m |
Amenities
- Views
- New Construction
- Adult 55+
- Lease To Own
- No Strata Fees
- Furnished
- Primary On Main
- Air Conditioning
- Seller Finance
- Green
- Fixer Upper
- Horse
- Golf
- Fireplace
- Deck
- Garage
- Basement
- Pool

Property vs Single Family Average in M4W 2B4
Price
In The Neighbourhood
Open House
Toronto (Rosedale-Moore Park)
$ 2,649,000
- Type
- Single Family
- Rooms
- 5 Beds + 2.5 Baths
SAGE REAL ESTATE LIMITED
Open House
Toronto (Rosedale-Moore Park)
$ 4,995,000
- Type
- Single Family
- Rooms
- 7 Beds + 4 Baths
SUTTON GROUP-ADMIRAL REALTY INC.
Just Listed
Toronto (Rosedale-Moore Park)
$ 20,000
- Type
- Single Family
- Rooms
- 5 Beds + 4.5 Baths
HAZELTON REAL ESTATE INC.
Just Listed
Toronto (Rosedale-Moore Park)
$ 5,195,000
- Type
- Single Family
- Rooms
- 5 Beds + 4.5 Baths
HAZELTON REAL ESTATE INC.

 Toronto Real Estate Board (TRREB); All information deemed reliable but not guaranteed. All properties are subject to prior sale, change or withdrawal. Neither listing broker(s) or information provider(s) shall be responsible for any typographical errors, misinformation, misprints and shall be held totally harmless. Listing(s) information is provided for consumer's personal, non-commercial use and may not be used for any purpose other than to identify prospective properties consumers may be interested

 Data provided by the Ontario Regional Technology & Information Systems. The information is deemed reliable, but is not guaranteed. Not intended to solicit buyers or sellers, landlords or tenants currently under contract.
The trademarks REALTOR®, REALTORS® and the REALTOR® logo are controlled by The Canadian Real Estate Association (CREA) and identify real estate professionals who are members of CREA. The trademarks MLS®, Multiple Listing Service® and the associated logos are owned
Data provided by the Ontario Regional Technology & Information Systems. The information is deemed reliable, but is not guaranteed. Not intended to solicit buyers or sellers, landlords or tenants currently under contract.
The trademarks REALTOR®, REALTORS® and the REALTOR® logo are controlled by The Canadian Real Estate Association (CREA) and identify real estate professionals who are members of CREA. The trademarks MLS®, Multiple Listing Service® and the associated logos are owned