

Open House Sat, Sep 26th 02:00 PM - 04:00 PM





Address
57 Edith Drive, Toronto (Yonge-Eglinton), ON
Price
$ 1,429,999
Open House Sat, Sep 26th 02:00 PM - 04:00 PM
Property Attributes
- ID#C13822352
- TypeSingle Family
- Listing Status Active
- MunicipalityToronto (Yonge-Eglinton)
- CityToronto (Yonge-Eglinton)
- AreaYonge-Eglinton
- NeighbourhoodYonge-Eglinton
- Postal CodeM4R 1Z1
- Style
- Price$ 1,429,999
- Bedrooms4
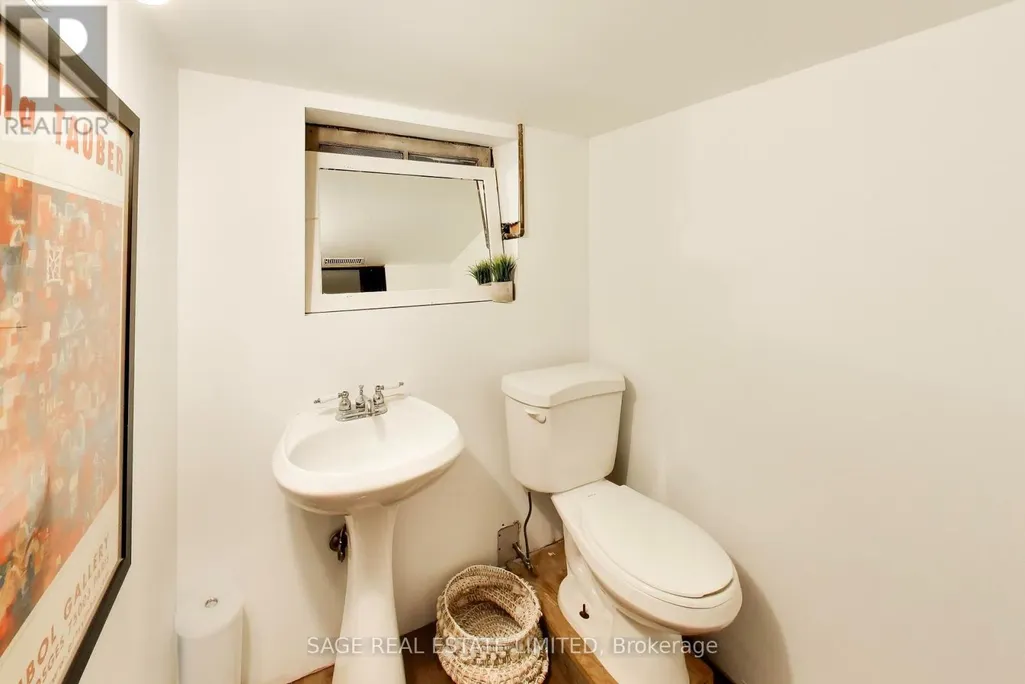
- Bathrooms2
- Half Bathrooms0
Data Source:
Canadian Real Estate Association (CREA)
Property Description
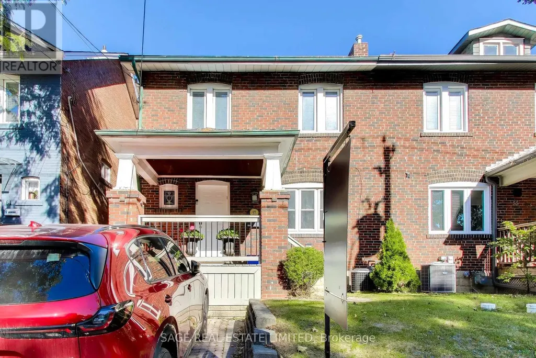
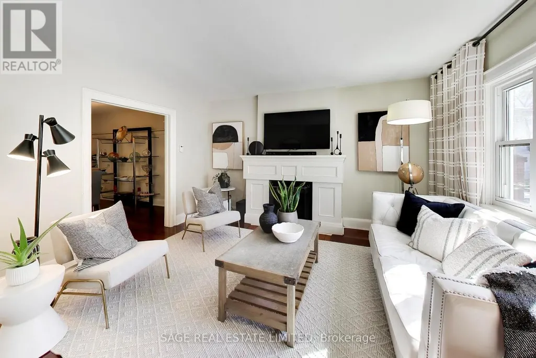
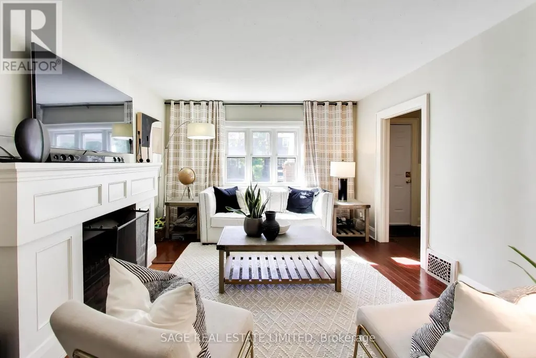
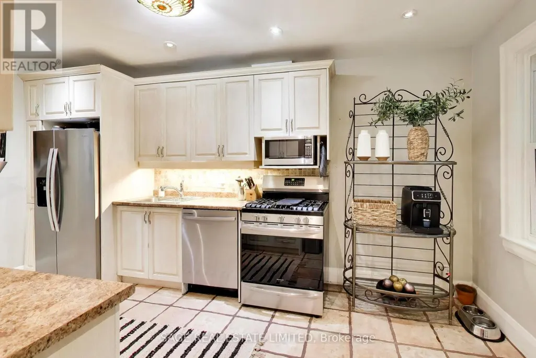
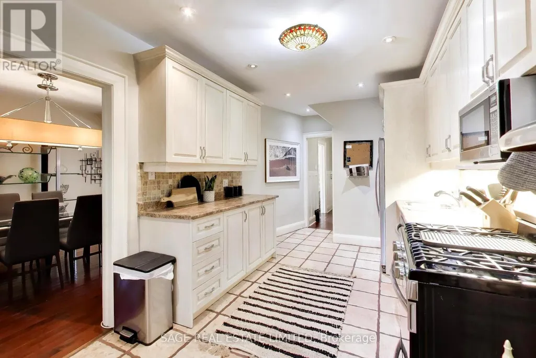
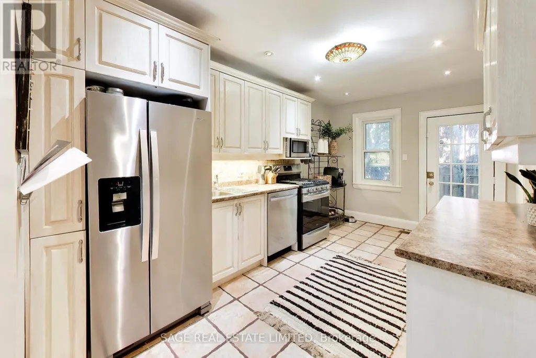
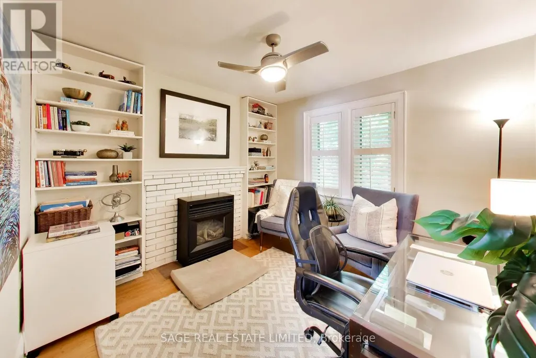
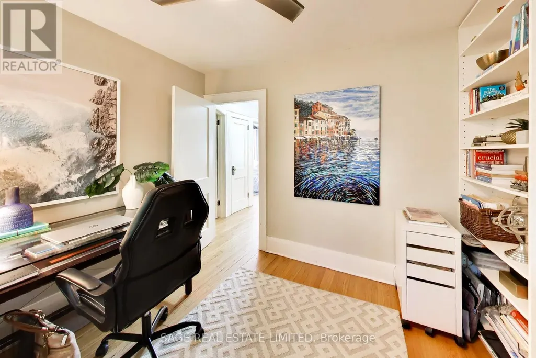
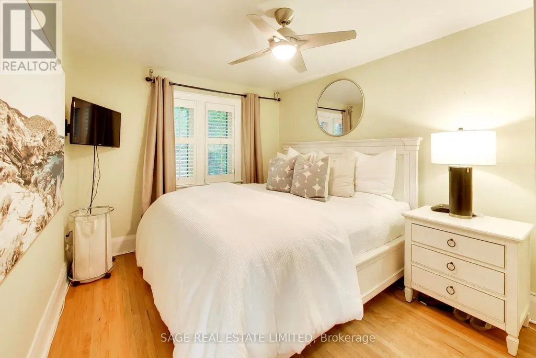
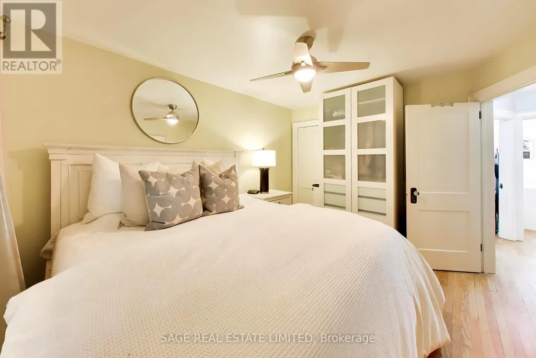
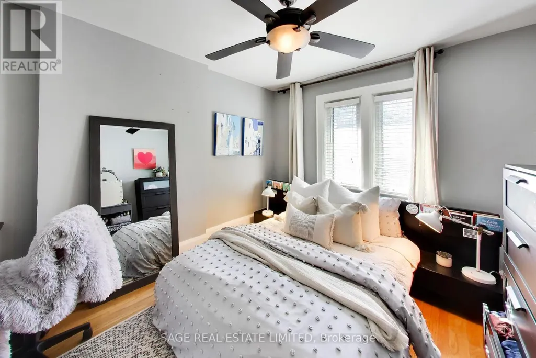
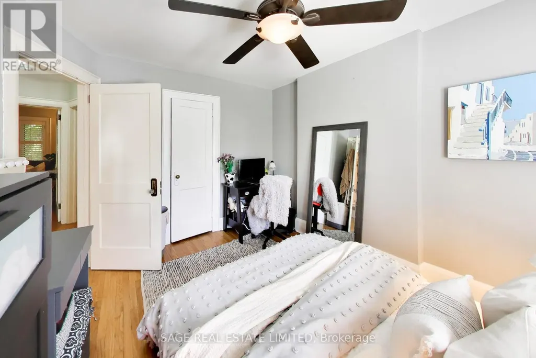
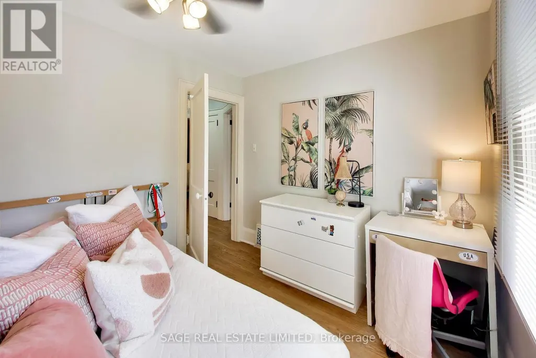
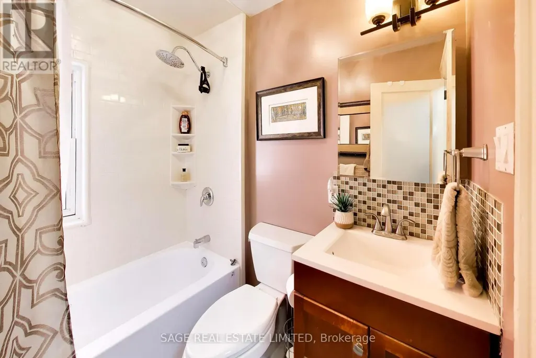
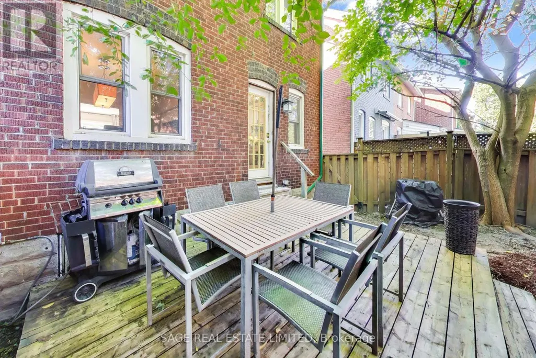
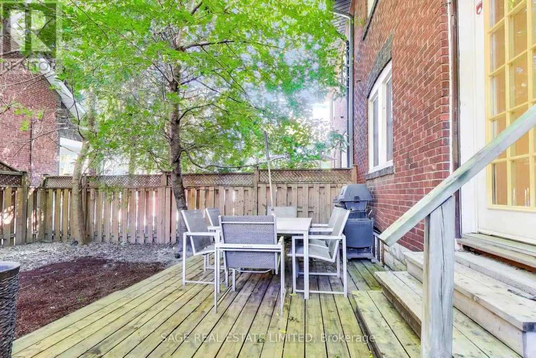
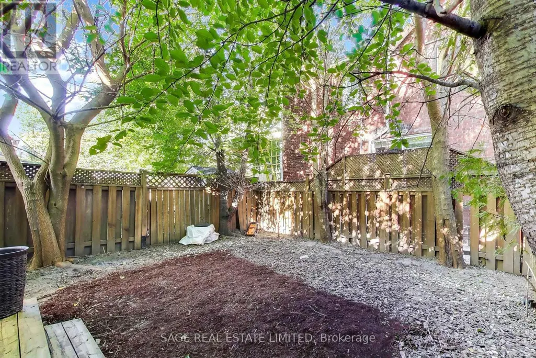
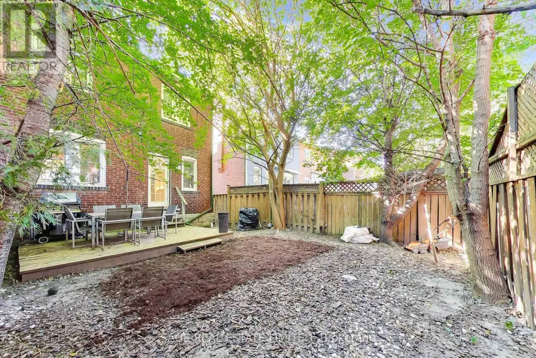
Welcome to 57 Edith Drive, an exceptionally wide 4-bedroom semi in one of Toronto's most sought-after family neighbourhoods. Sitting on a nearly 26-foot-wide lot, this home offers a sense of space that's rarely found in a semi, with generous principal rooms, four well-proportioned bedrooms, two bathrooms and two fireplaces adding warmth and character throughout. The private, fully fenced backyard provides a wonderful outdoor retreat for kids, entertaining and summer evenings, while coveted front pad parking makes everyday life that much easier. Located on a quiet residential street in the heart of North Toronto, just steps from top-rated schools, parks, shops, restaurants and all the conveniences of Yonge & Eglinton. A substantial family home with exceptional width, outdoor space and parking in a neighbourhood families love to call home. (id:7434)
General Features
| Features | Carpet Free |
|---|---|
| Property Type | Single Family |
| CommunityName | Yonge-Eglinton |
| Amenities | Hospital, Park, Place of Worship, Public Transit, Schools |
| Building Age | 100+ years |
| Building Amenities | Fireplace(s) |
| Building Appliances | Water meter, Blinds, Dryer, Gas stove(s), Washer, Refrigerator |
| Building Cooling Type | Central air conditioning |
| Location Description | Cross Streets: Yonge and Eglinton. ** Directions: Take Duplex to Eglinton and turn left. Edith is on your right hand side. |
| Parking Space Total | 1 |
| Foundation Type | Block |
| Building Type | House |
| Ownership Type | Freehold |
| Building.StoriesTotal | 2 |
Interior Features
| Building Fireplace Present | True |
|---|---|
| Building Fireplace Total | 2 |
| Building Heating Type | Forced air |
| Building Heating Fuel | Natural gas |
| Basement Development | Partially finished |
| Basement Type | Full (Partially finished) |
| Construction Style Attachment | Semi-detached |
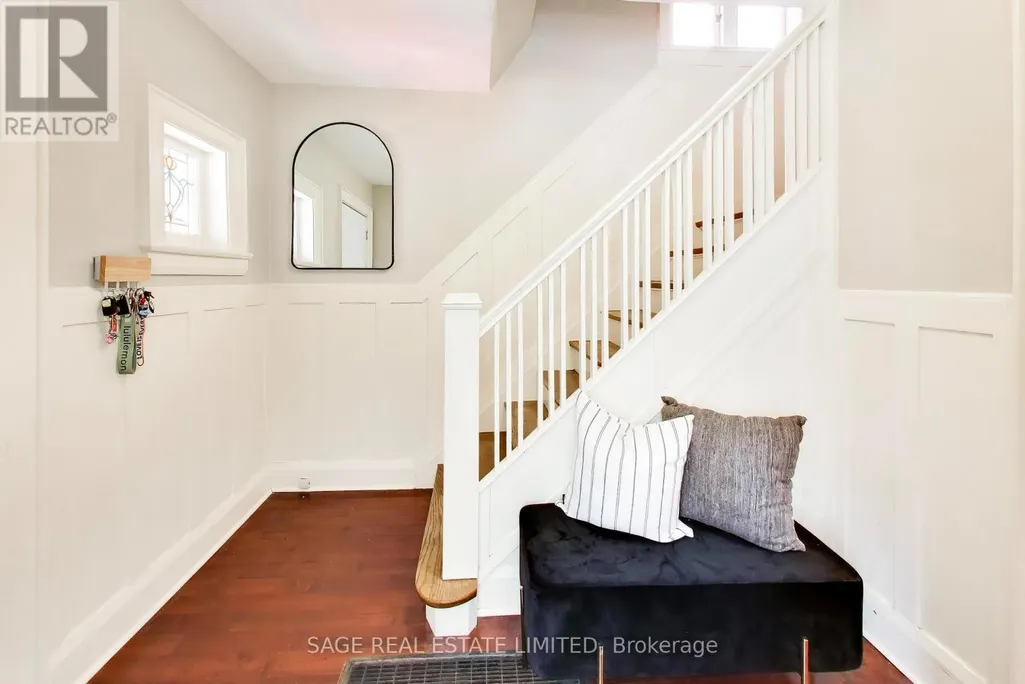
| Flooring Type | Hardwood, Tile |
| Living Area Range | 1100 |
| Bedrooms | 4 |
Exterior Features
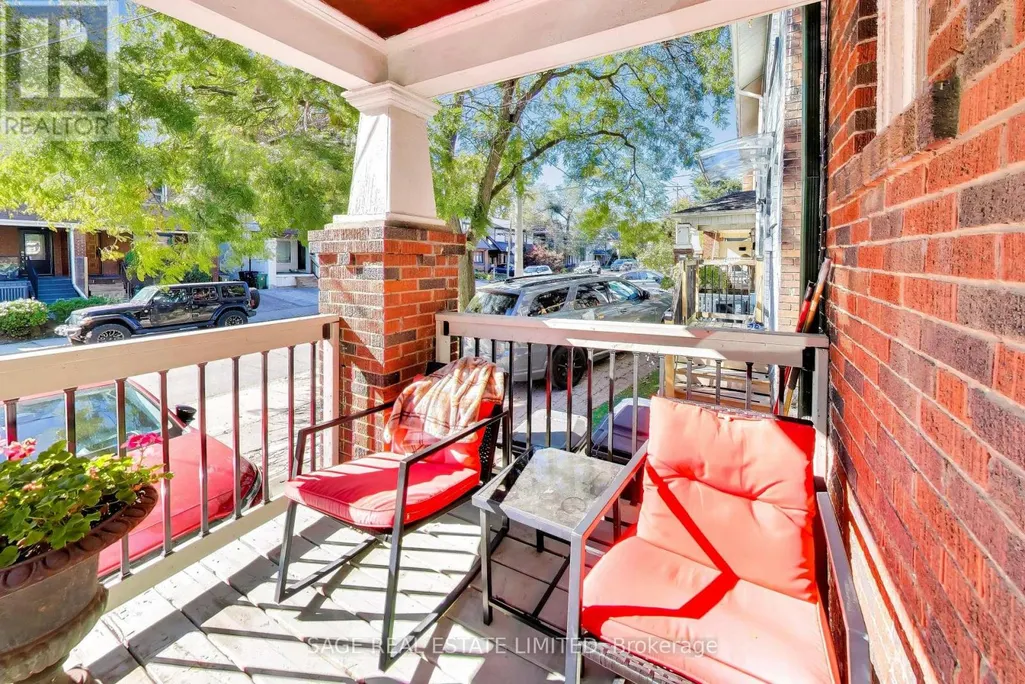
| Structure | Deck, Porch |
|---|---|
| Land Amenities | Hospital, Park, Place of Worship, Public Transit, Schools |
| Sewer | Sanitary sewer |
| Exterior Finish | Brick |
| Fence Type | Fenced yard |
Room Details
| Room | Dimensions | Level | Flooring | Details |
|---|---|---|---|---|
| Bedroom 2 | 3.85 m x 2.96 m | Second level | 2.96 m | |
| Bedroom 3 | 3.21 m x 3.07 m | Second level | 3.07 m | |
| Bedroom 4 | 2.73 m x 2.24 m | Second level | 2.24 m | |
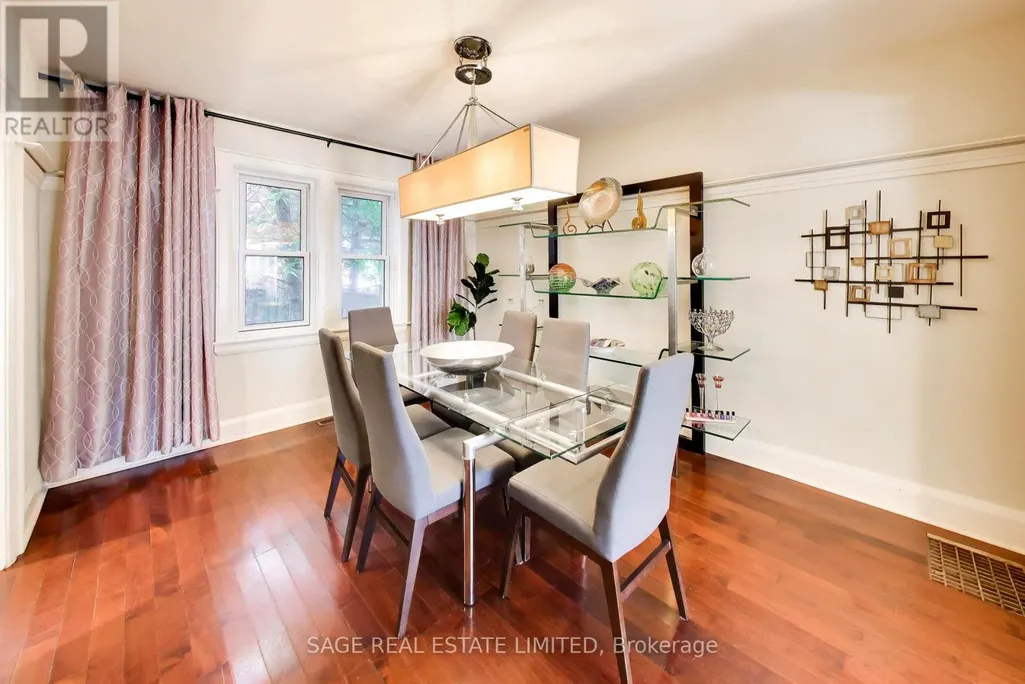
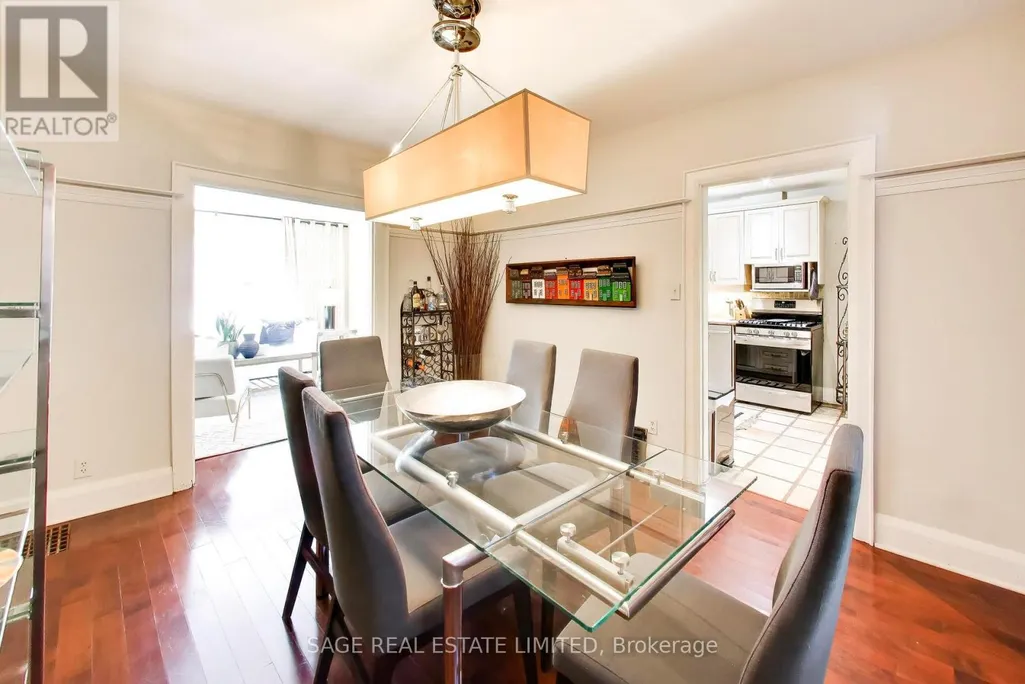
| Dining room | 4.17 m x 3.3 m | Main level | 3.3 m | |
| Furnace | 3.55 m x 4.22 m | Basement | 4.22 m | |
| Kitchen | 4.89 m x 2.83 m | Main level | 2.83 m | |
| Living room | 4.22 m x 3.8 m | Main level | 3.8 m | |
| Primary Bedroom | 3.99 m x 3.04 m | Second level | 3.04 m | |
| Recreational, Games room | 5.12 m x 3.85 m | Basement | 3.85 m |
Amenities
- Views
- New Construction
- Adult 55+
- Lease To Own
- No Strata Fees
- Furnished
- Primary On Main
- Air Conditioning
- Seller Finance
- Green
- Fixer Upper
- Horse
- Golf
- Fireplace
- Deck
- Garage
- Basement
- Pool

Property vs Single Family Average in M4R 1Z1
Price
In The Neighbourhood
Toronto (Yonge-Eglinton)
$ 1,249,000
- Type
- Single Family
- Rooms
- 4 Beds + 1 Baths
SUTTON GROUP-ASSOCIATES REALTY INC.
Toronto (Yonge-Eglinton)
$ 2,600,000
- Type
- Single Family
- Rooms
- 5 Beds + 3 Baths
SAM MCDADI REAL ESTATE INC.
Toronto (Yonge-Eglinton)
$ 5,800
- Type
- Single Family
- Rooms
- 3 Beds + 2 Baths
INTERNATIONAL REALTY FIRM, INC.
Toronto (Yonge-Eglinton)
$ 1,950
- Type
- Single Family
- Rooms
- 1 Beds + 1 Baths
ROYAL LEPAGE ESTATE REALTY

 Toronto Real Estate Board (TRREB); All information deemed reliable but not guaranteed. All properties are subject to prior sale, change or withdrawal. Neither listing broker(s) or information provider(s) shall be responsible for any typographical errors, misinformation, misprints and shall be held totally harmless. Listing(s) information is provided for consumer's personal, non-commercial use and may not be used for any purpose other than to identify prospective properties consumers may be interested

 Data provided by the Ontario Regional Technology & Information Systems. The information is deemed reliable, but is not guaranteed. Not intended to solicit buyers or sellers, landlords or tenants currently under contract.
The trademarks REALTOR®, REALTORS® and the REALTOR® logo are controlled by The Canadian Real Estate Association (CREA) and identify real estate professionals who are members of CREA. The trademarks MLS®, Multiple Listing Service® and the associated logos are owned
Data provided by the Ontario Regional Technology & Information Systems. The information is deemed reliable, but is not guaranteed. Not intended to solicit buyers or sellers, landlords or tenants currently under contract.
The trademarks REALTOR®, REALTORS® and the REALTOR® logo are controlled by The Canadian Real Estate Association (CREA) and identify real estate professionals who are members of CREA. The trademarks MLS®, Multiple Listing Service® and the associated logos are owned