

Just Listed

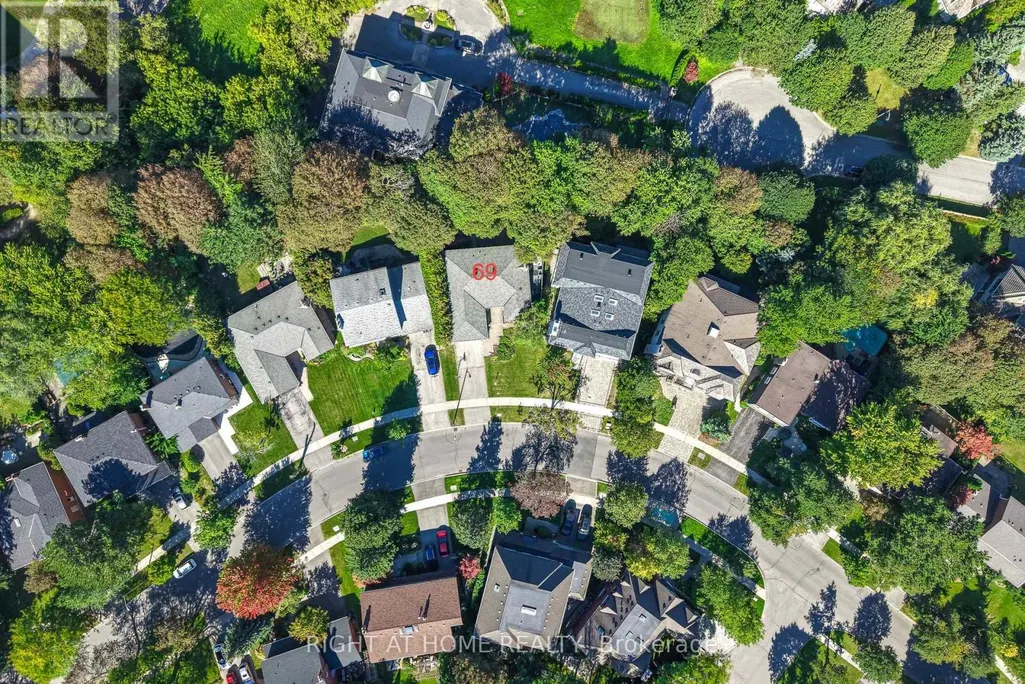
Address
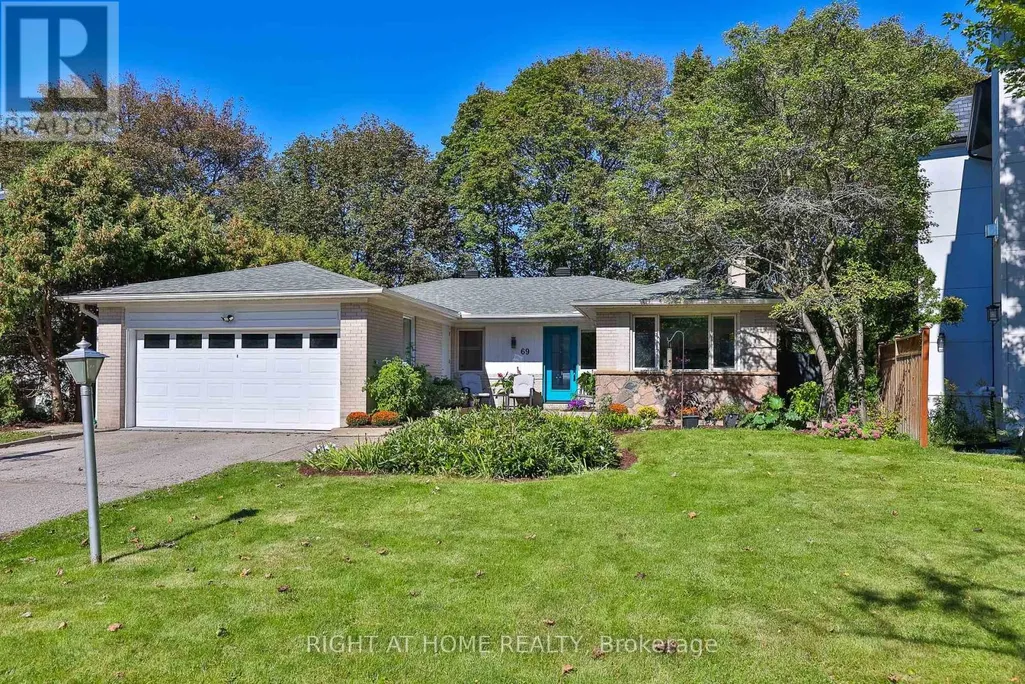
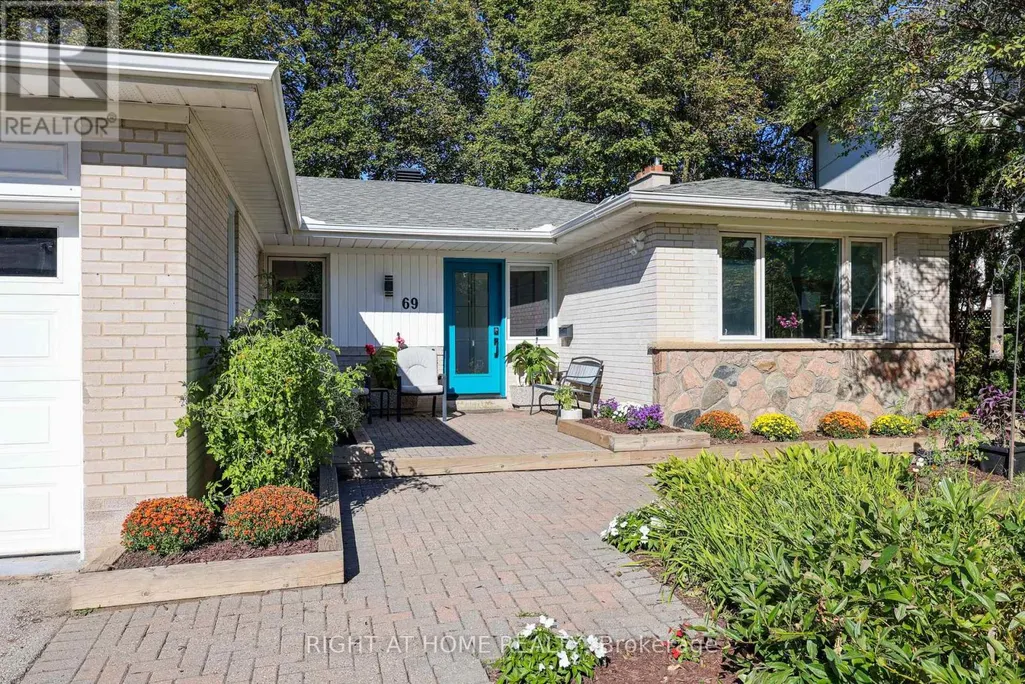
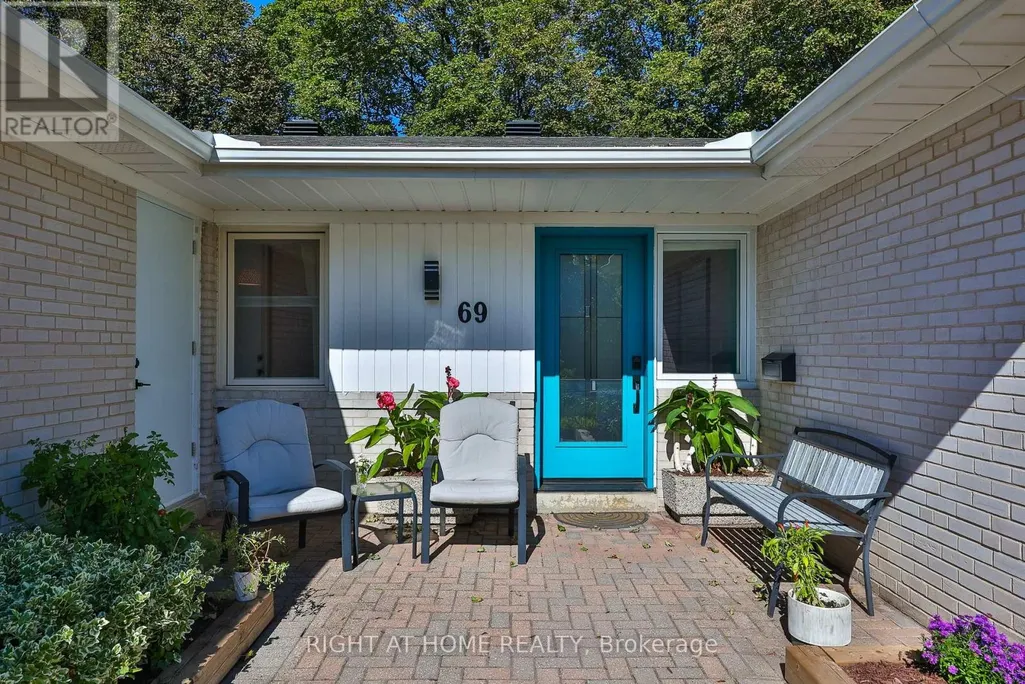
69 Montressor Drive, Toronto (St. Andrew-Windfields), ON
Price
$ 2,198,000
Property Attributes
- ID#C13830178
- TypeSingle Family
- Listing Status Active
- MunicipalityToronto (St. Andrew-Windfields)
- CityToronto (St. Andrew-Windfields)
- AreaSt. Andrew-Windfields
- NeighbourhoodSt. Andrew-Windfields
- Postal CodeM2P 1Z3
- StyleBungalow
- Price$ 2,198,000
- Bedrooms3+3
- Bathrooms3
- Half Bathrooms0
Data Source:
Canadian Real Estate Association (CREA)
Property Description
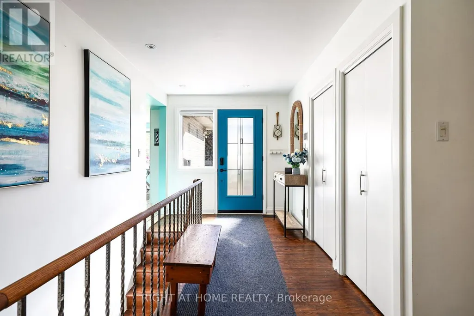
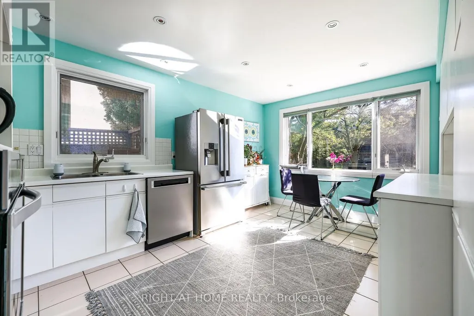
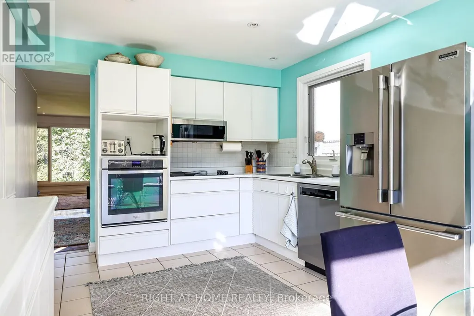
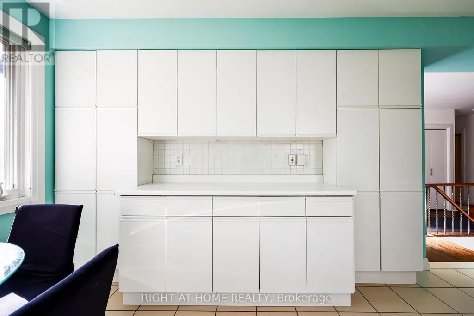
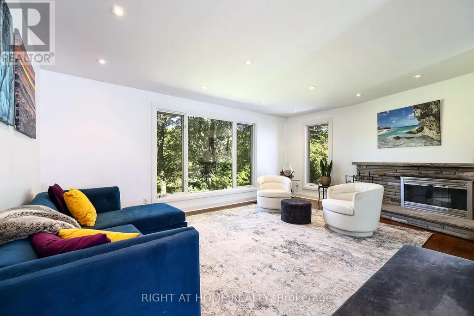
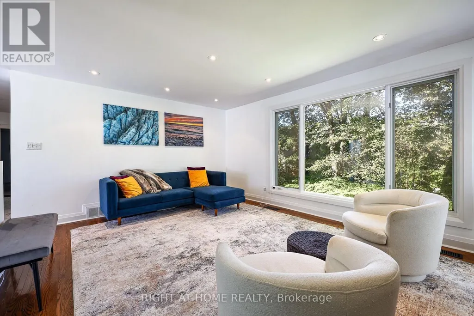
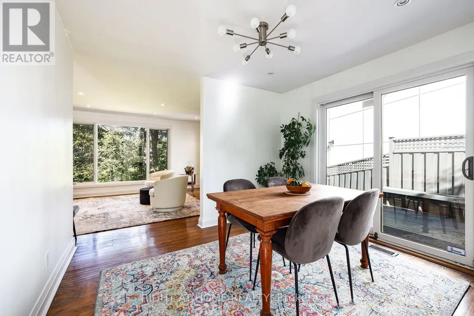
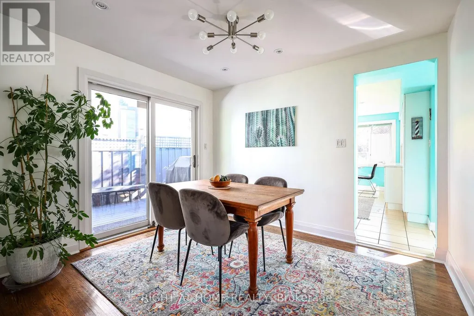
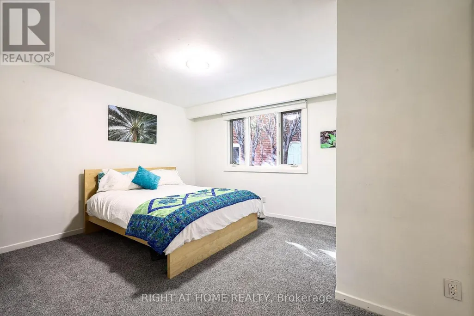
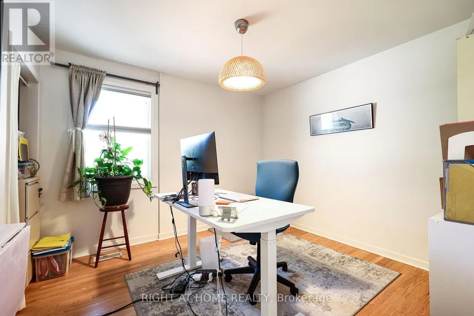
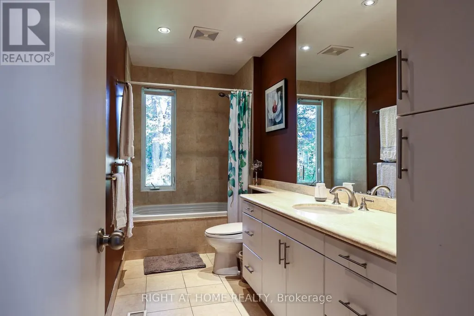
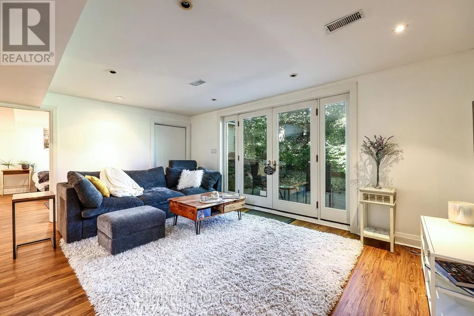
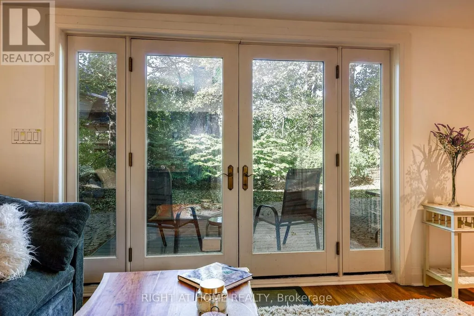
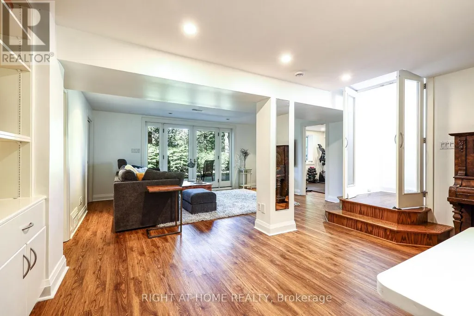
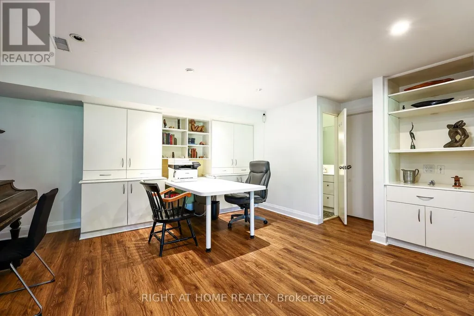
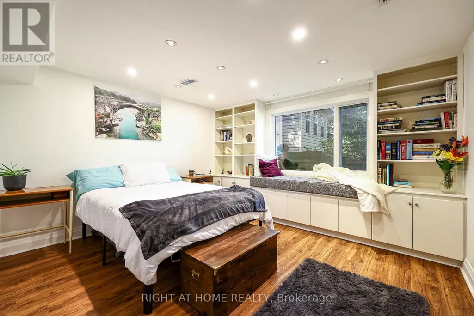
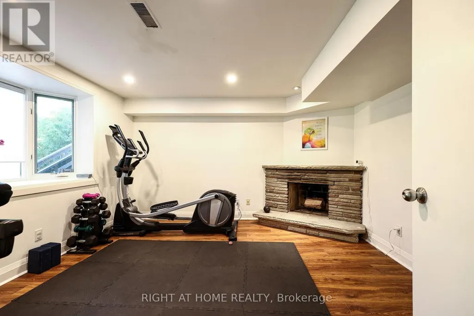
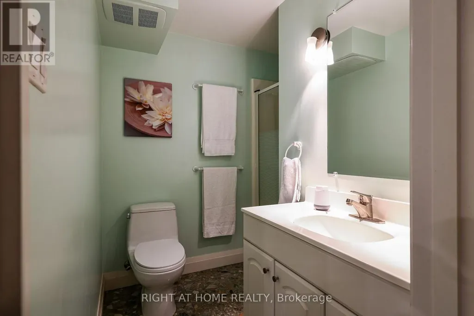
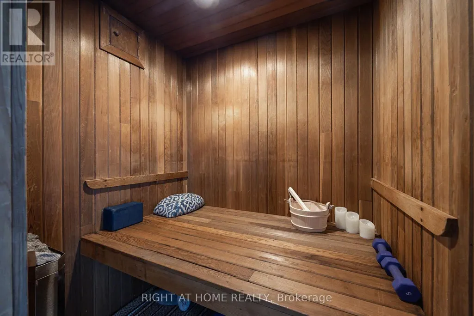
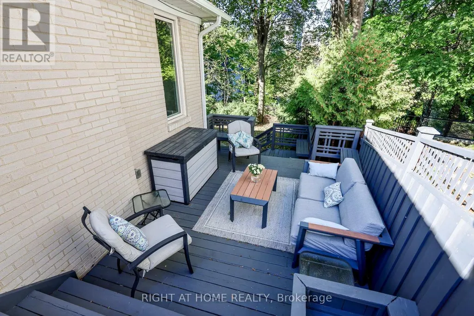
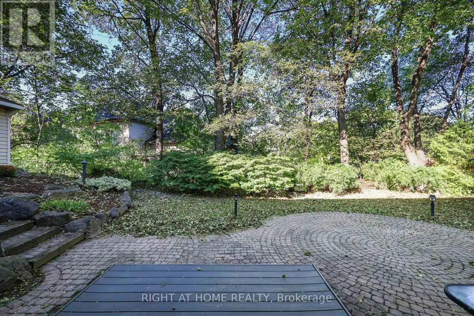
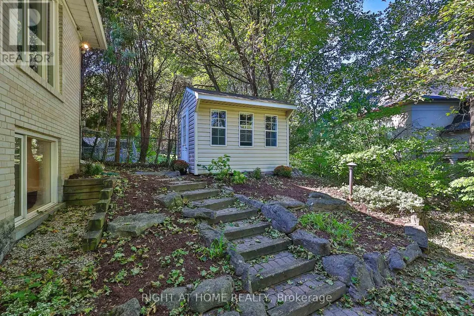
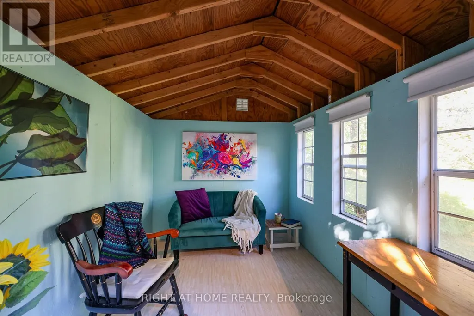
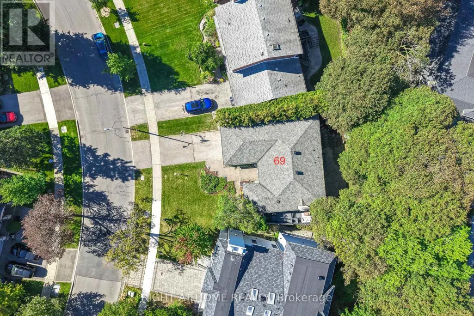
Nature and Tranquility in the City! Rarely does an opportunity arise to own a premium property offering an abundance of mature trees, exceptional privacy and a peaceful, cottage-inspired setting, all within the city. This lovingly maintained and thoughtfully updated family home is filled with natural light and offers over 3,000 sq. ft. of beautifully finished living space across the upper and walk out lower levels.The bright eat-in kitchen features a Frigidaire Professional refrigerator and quality built-in appliances, including a KitchenAid dishwasher, Maytag cooktop, Whirlpool oven and built-in microwave. The dining room offers a beautiful walkout to the upper deck, while the spacious living room features a fireplace and large picture and casement windows overlooking the backyard.The above-ground lower level features a separate entrance and walkout to the backyard, as well as wonderful flexibility for family living with a cozy den, office space with large built-in desk, bookshelves and cabinets, 3 bedrooms, one with a window seat, another with a bay window and fireplace, and abundant storage throughout. Unwind in your private sauna, sip coffee in the garden, relax beneath the gorgeous maple trees, or entertain and BBQ on one of the spacious decks. A 9' x 7' "s/he shed" provides additional flexible space for an office, reading nook, or whatever your heart desires.Located in the coveted St. Andrew's School District with French Immersion, within walking distance of parks and playgrounds, and just minutes from prestigious private schools, Bayview Village Shopping Centre, York Mills & Bayview subway stations, the Granite Club, Cricket Club, YMCA and Hwy 401. Buy with confidence - Carson Dunlop Home Inspection Report (Sept. 2026) available. (id:7434)
General Features
| Features | Irregular lot size, Sauna |
|---|---|
| Property Type | Single Family |
| CommunityName | St. Andrew-Windfields |
| Amenities | Hospital, Place of Worship, Schools, Park, Public Transit |
| Building Age | 51 to 99 years |
| Building Appliances | Garage door opener remote(s), Oven - Built-In, Range, Water Heater, Water meter, Blinds, Dishwasher, Dryer, Oven, Stove, Washer, Refrigerator |
| Building Architectural Style | Bungalow |
| Building Basement Features | Walk out, Separate entrance |
| Building Cooling Type | Central air conditioning |
| Location Description | Cross Streets: Bayview Ave & Hwy 401. ** Directions: Bayview & York Mills. |
| Parking Space Total | 6 |
| Foundation Type | Block |
| Building Type | House |
| Ownership Type | Freehold |
| Building.StoriesTotal | 1 |
Interior Features
| Building Fireplace Present | True |
|---|---|
| Building Fireplace Total | 2 |
| Building Heating Type | Forced air |
| Building Heating Fuel | Wood |
| Basement Development | Finished |
| Basement Type | N/A (Finished), Full, N/A |
| Construction Style Attachment | Detached |
| Flooring Type | Hardwood, Marble |
| Living Area Range | 1500 |
| Bedrooms | 3+3 |
Exterior Features
| Land Amenities | Hospital, Place of Worship, Schools, Park, Public Transit |
|---|---|
| Sewer | Sanitary sewer |
| Exterior Finish | Brick, Aluminum siding |
| Fence Type | Fenced yard |
Room Details
| Room | Dimensions | Level | Flooring | Details |
|---|---|---|---|---|
| Bathroom | 3.94 m x 1.5 m | Main level | 1.5 m | |
| Bedroom | 3 m x 3.18 m | Lower level | 3.18 m | |
| Bedroom 2 | 3.61 m x 3.53 m | Main level | 3.53 m | |
| Bedroom 3 | 3.33 m x 3.12 m | Main level | 3.12 m | |
| Bedroom 4 | 3.96 m x 3.66 m | Lower level | 3.66 m | |
| Bedroom 5 | 3.96 m x 3.91 m | Lower level | 3.91 m | |
| Dining room | 3.4 m x 3 m | Main level | 3 m | |
| Family room | 5.26 m x 3.81 m | Lower level | 3.81 m | |
| Foyer | 4.27 m x 2.49 m | Main level | 2.49 m | |
| Kitchen | 4.7 m x 3.4 m | Main level | 3.4 m | |
| Laundry room | 3.61 m x 2.34 m | Lower level | 2.34 m | |
| Living room | 5.82 m x 3.94 m | Main level | 3.94 m | |
| Office | 4.39 m x 4.17 m | Lower level | 4.17 m | |
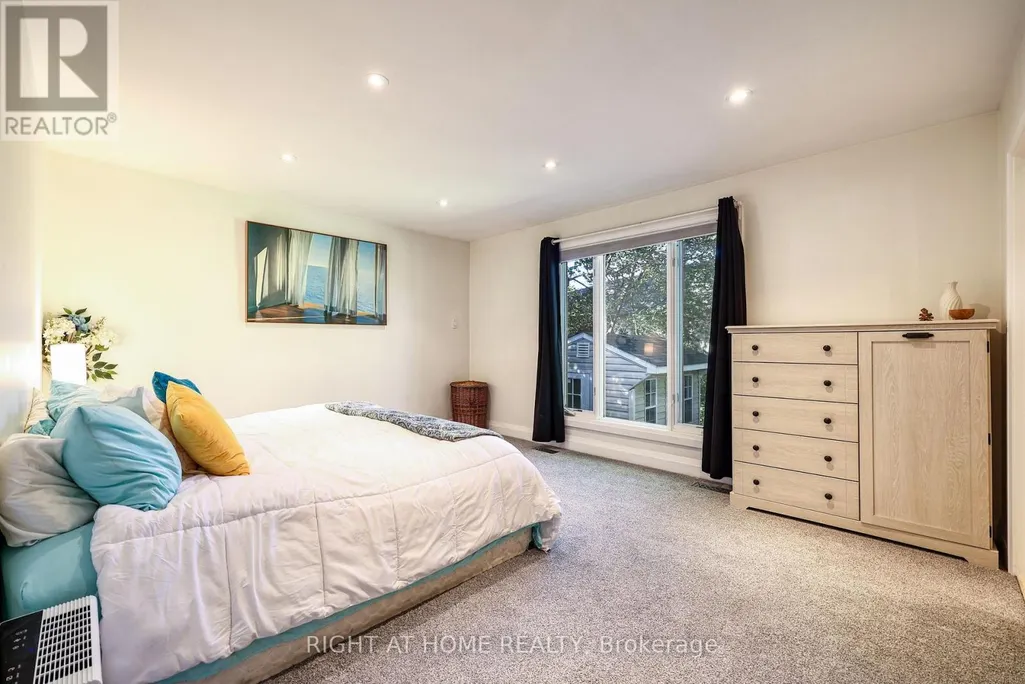
| Primary Bedroom | 4.83 m x 3.94 m | Main level | 3.94 m | |
| Utility room | 3.23 m x 2.41 m | Lower level | 2.41 m |
Amenities
- Views
- New Construction
- Adult 55+
- Lease To Own
- No Strata Fees
- Furnished
- Primary On Main
- Air Conditioning
- Seller Finance
- Green
- Fixer Upper
- Horse
- Golf
- Fireplace
- Deck
- Garage
- Basement
- Pool

Property vs Single Family Average in M2P 1Z3
Price
In The Neighbourhood
Just Listed
Toronto (St. Andrew-Windfields)
$ 3,500
- Type
- Single Family
- Rooms
- 3 Beds + 2 Baths
FIRST CLASS REALTY INC.
Just Listed
Toronto (St. Andrew-Windfields)
$ 2,398,000
- Type
- Single Family
- Rooms
- 5 Beds + 3.5 Baths
RE/MAX HALLMARK YORK GROUP REALTY LTD.
Open House
Toronto (St. Andrew-Windfields)
$ 3,190,000
- Type
- Single Family
- Rooms
- 5 Beds + 4 Baths
HC REALTY GROUP INC.

 Toronto Real Estate Board (TRREB); All information deemed reliable but not guaranteed. All properties are subject to prior sale, change or withdrawal. Neither listing broker(s) or information provider(s) shall be responsible for any typographical errors, misinformation, misprints and shall be held totally harmless. Listing(s) information is provided for consumer's personal, non-commercial use and may not be used for any purpose other than to identify prospective properties consumers may be interested

 Data provided by the Ontario Regional Technology & Information Systems. The information is deemed reliable, but is not guaranteed. Not intended to solicit buyers or sellers, landlords or tenants currently under contract.
The trademarks REALTOR®, REALTORS® and the REALTOR® logo are controlled by The Canadian Real Estate Association (CREA) and identify real estate professionals who are members of CREA. The trademarks MLS®, Multiple Listing Service® and the associated logos are owned
Data provided by the Ontario Regional Technology & Information Systems. The information is deemed reliable, but is not guaranteed. Not intended to solicit buyers or sellers, landlords or tenants currently under contract.
The trademarks REALTOR®, REALTORS® and the REALTOR® logo are controlled by The Canadian Real Estate Association (CREA) and identify real estate professionals who are members of CREA. The trademarks MLS®, Multiple Listing Service® and the associated logos are owned