

Open House Sun, Sep 13th 03:00 PM - 05:00 PM
Address
289 Livingston Road, Toronto (Guildwood), ON
Price
$ 1,398,000
Open House Sun, Sep 13th 03:00 PM - 05:00 PM
Property Attributes
- ID#E13655286
- TypeSingle Family
- Listing Status Active
- MunicipalityToronto (Guildwood)
- CityToronto (Guildwood)
- AreaGuildwood
- NeighbourhoodGuildwood
- Postal CodeM1E 1M2
- Style
- Price$ 1,398,000
- Bedrooms4+2
- Bathrooms3
- Half Bathrooms0
Data Source:
Canadian Real Estate Association (CREA)
Property Description
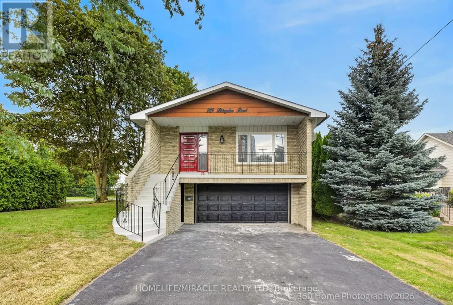
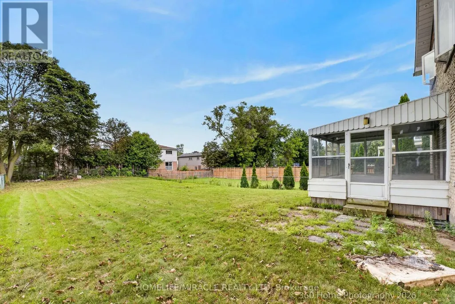
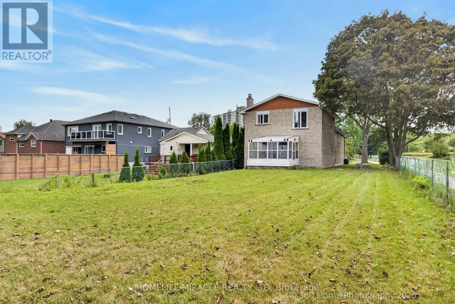
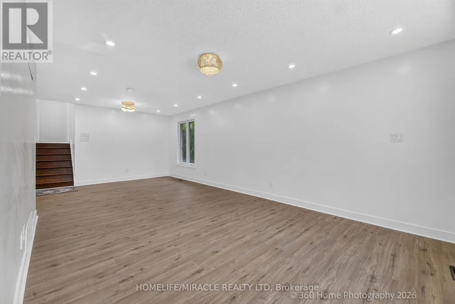
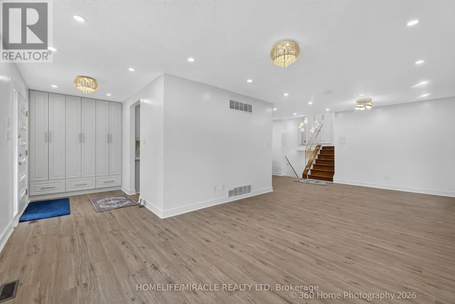
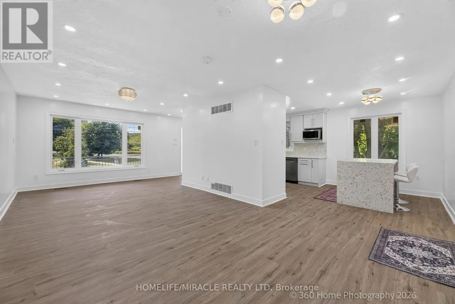
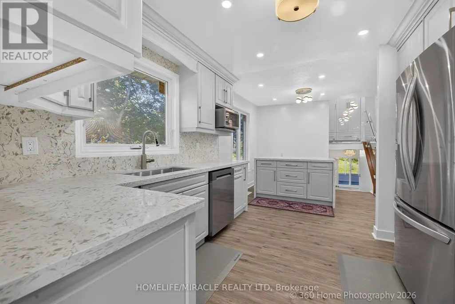
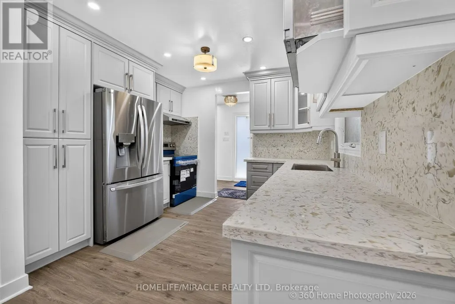
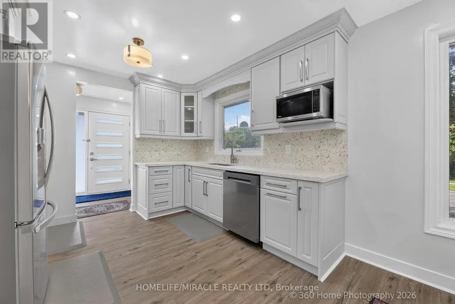
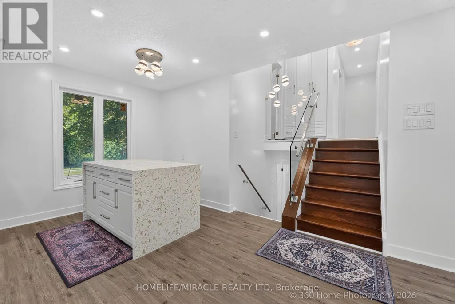
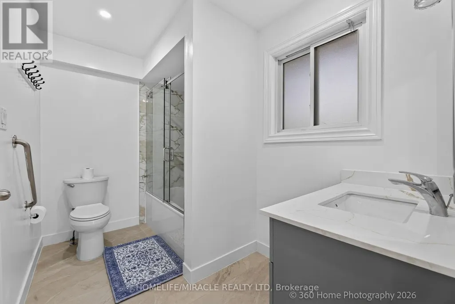
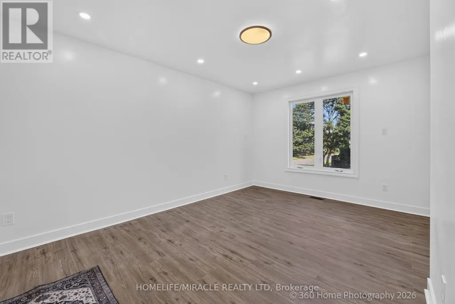
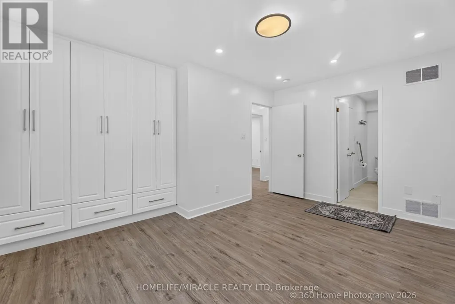
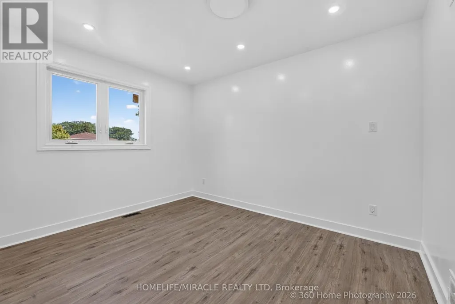
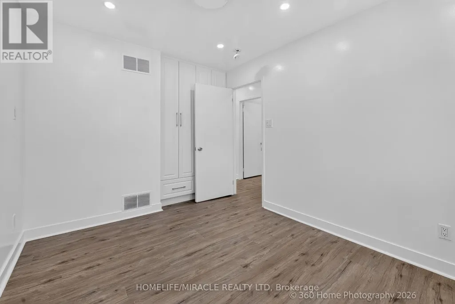
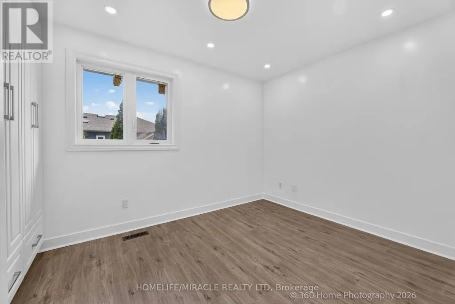
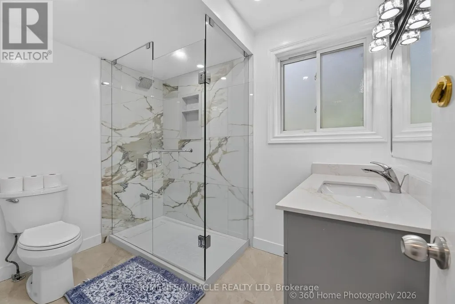
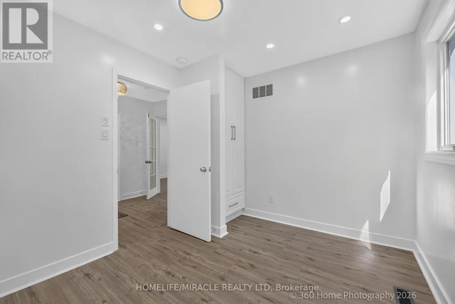
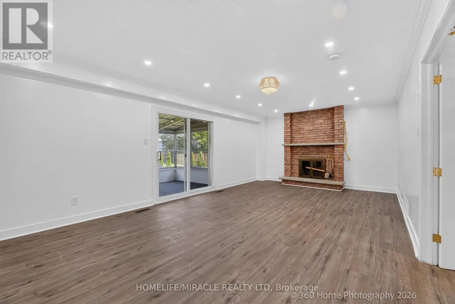
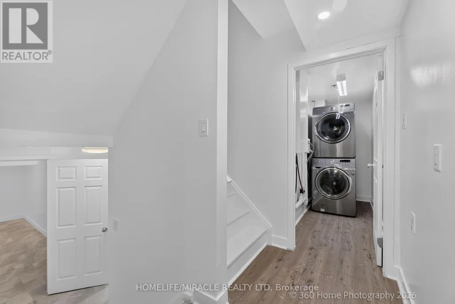
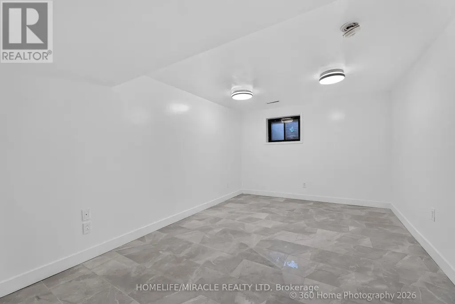
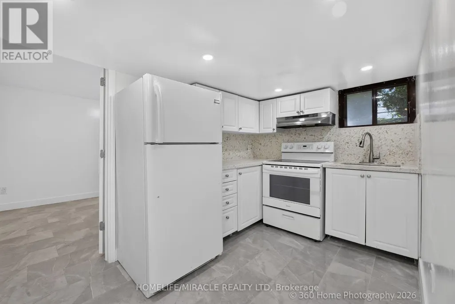
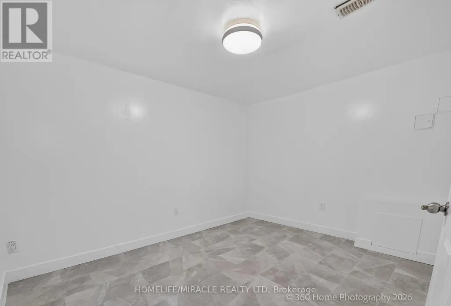
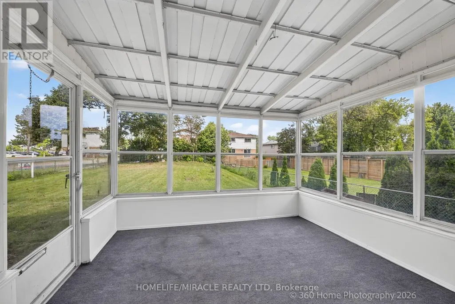
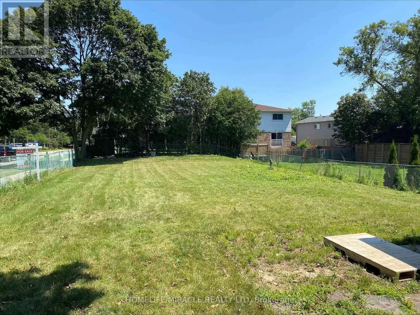
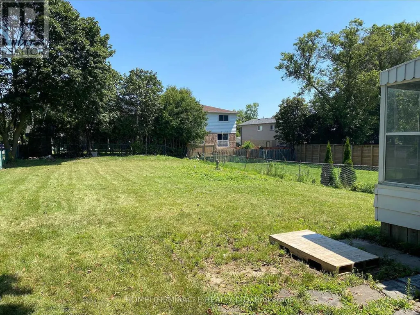
Stunning 5 Level Back Split on a Premium Corner Lot. This spacious and versatile home sits on a large corner lot in one of the area's most welcoming and convenient neighbourhood. Newly renovated over 100K spend. Just minutes from the GO Train, TTC, shops, and a minute walk to beautiful Lake Ontario, the location truly can't be beat. Inside, the unique 5. level back split layout offers exceptional space and flexibility - perfect for large families or those seeking great income potential. Surrounded by schools, a mosque, church, parks, and all essential amenities, this property delivers comfort, community, and convenience in one package. A rare opportunity to own a home with size, location, and future potential - all in a highly desirable neighborhood. Separate Living Room, Family Room, Back Yard has Cover Deck, Basement finish with 1+1 Bed Room. Basement has separate Laundry line set up. Camera's line are installed ( Buyer needs to add the Camera ). (id:7434)
General Features
| Features | Irregular lot size, Carpet Free |
|---|---|
| Property Type | Single Family |
| CommunityName | Guildwood |
| Amenities | Hospital, Park, Place of Worship, Public Transit, Schools |
| Building Appliances | Garage door opener remote(s), All, Dishwasher, Dryer, Two stoves, Washer, Two Refrigerators |
| Building Basement Features | Separate entrance, Apartment in basement |
| Building Cooling Type | Central air conditioning |
| Location Description | South of Kingston Rd / Guildwood Pky. |
| Parking Space Total | 8 |
| Foundation Type | Brick, Concrete |
| Building Type | House |
| Ownership Type | Freehold |
Interior Features
| Building Fireplace Present | True |
|---|---|
| Building Heating Type | Forced air |
| Building Heating Fuel | Natural gas |
| Basement Development | Finished |
| Basement Type | N/A (Finished), N/A, N/A |
| Construction Style Attachment | Detached |
| Living Area Range | 1500 |
| Bedrooms | 4+2 |
Exterior Features
| ViewType | City view |
|---|---|
| Land Amenities | Hospital, Park, Place of Worship, Public Transit, Schools |
| Sewer | Sanitary sewer |
| Exterior Finish | Brick |
Room Details
| Room | Dimensions | Level | Flooring | Details |
|---|---|---|---|---|
| Bathroom | 1.92 m x 3.05 m | In between | 3.05 m | |
| Bedroom | 2.8 m x 3.63 m | In between | 3.63 m | |
| Bedroom 2 | 2.77 m x 3.51 m | Main level | 3.51 m | |
| Bedroom 3 | 2.77 m x 3.23 m | Upper Level | 3.23 m | |
| Bedroom 4 | 3.2 m x 4.51 m | In between | 4.51 m | |
| Dining room | 1.25 m x 2.47 m | Main level | 2.47 m | |
| Kitchen | 5.61 m x 3.32 m | Upper Level | 3.32 m | |
| Laundry room | 2.8 m x 3.63 m | In between | 3.63 m | |
| Living room | 7.41 m x 7.44 m | Upper Level | 7.44 m |
Amenities
- Views
- New Construction
- Adult 55+
- Lease To Own
- No Strata Fees
- Furnished
- Primary On Main
- Air Conditioning
- Seller Finance
- Green
- Fixer Upper
- Horse
- Golf
- Fireplace
- Deck
- Garage
- Basement
- Pool

Property vs Single Family Average in M1E 1M2
Price
In The Neighbourhood
Open House
Toronto (Guildwood)
$ 1,199,000
- Type
- Single Family
- Rooms
- 6 Beds + 3.5 Baths
REMAX CONNECT REALTY
Toronto (Guildwood)
$ 1,199,000
- Type
- Single Family
- Rooms
- 4 Beds + 2 Baths
ROYAL LEPAGE SIGNATURE REALTY

 Toronto Real Estate Board (TRREB); All information deemed reliable but not guaranteed. All properties are subject to prior sale, change or withdrawal. Neither listing broker(s) or information provider(s) shall be responsible for any typographical errors, misinformation, misprints and shall be held totally harmless. Listing(s) information is provided for consumer's personal, non-commercial use and may not be used for any purpose other than to identify prospective properties consumers may be interested

 Data provided by the Ontario Regional Technology & Information Systems. The information is deemed reliable, but is not guaranteed. Not intended to solicit buyers or sellers, landlords or tenants currently under contract.
The trademarks REALTOR®, REALTORS® and the REALTOR® logo are controlled by The Canadian Real Estate Association (CREA) and identify real estate professionals who are members of CREA. The trademarks MLS®, Multiple Listing Service® and the associated logos are owned
Data provided by the Ontario Regional Technology & Information Systems. The information is deemed reliable, but is not guaranteed. Not intended to solicit buyers or sellers, landlords or tenants currently under contract.
The trademarks REALTOR®, REALTORS® and the REALTOR® logo are controlled by The Canadian Real Estate Association (CREA) and identify real estate professionals who are members of CREA. The trademarks MLS®, Multiple Listing Service® and the associated logos are owned