

Address
133 Sylvan Avenue, Toronto (Scarborough Village), ON
Price
$ 2,500,000
Property Attributes
- ID#E13754356
- TypeSingle Family
- Listing Status Active
- MunicipalityToronto (Scarborough Village)
- CityToronto (Scarborough Village)
- AreaScarborough Village
- NeighbourhoodScarborough Village
- Postal CodeM1M 1J9
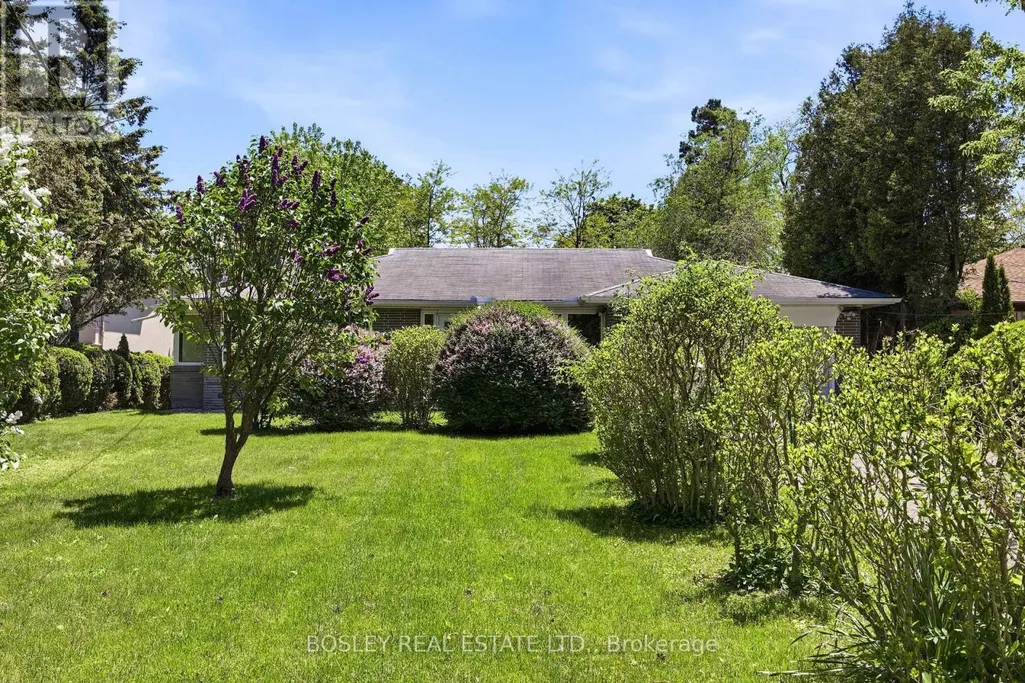
- StyleBungalow
- Price$ 2,500,000
- Bedrooms3+1
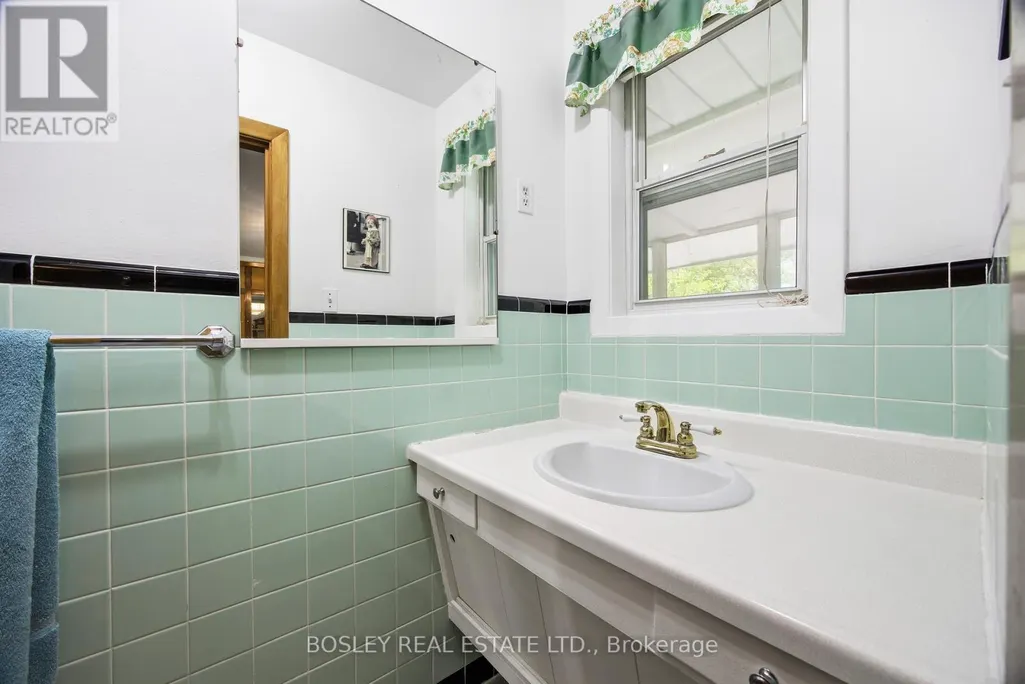
- Bathrooms2
- Half Bathrooms1
Data Source:
Canadian Real Estate Association (CREA)
Property Description
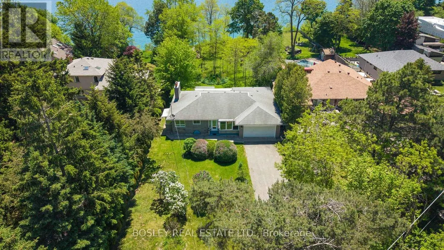
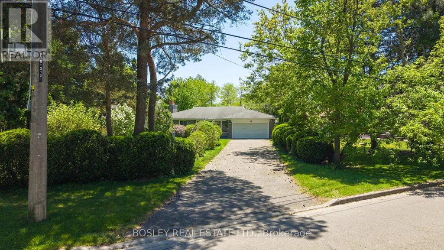
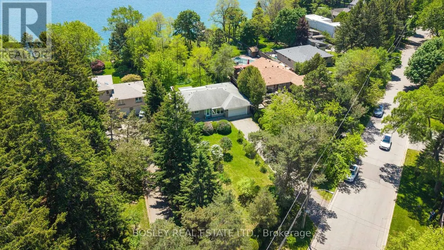
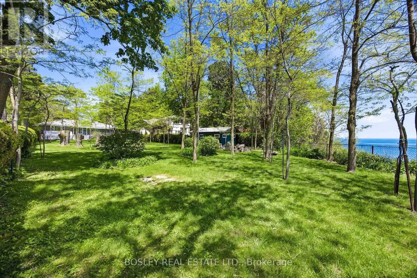
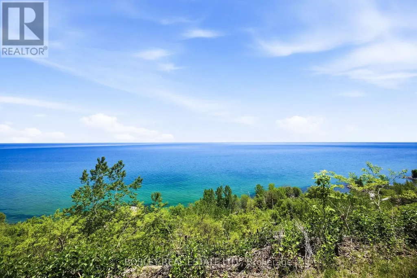
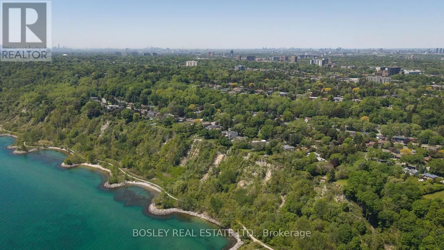
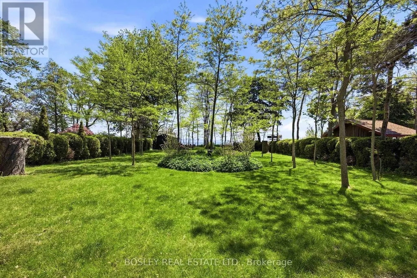
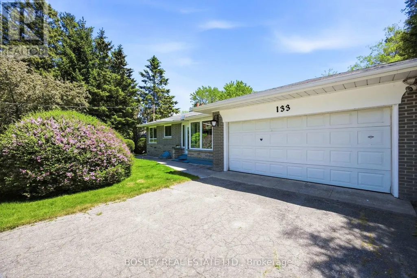
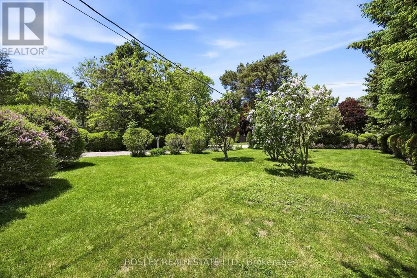
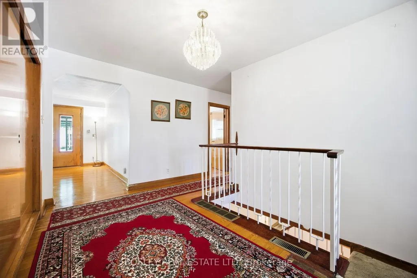
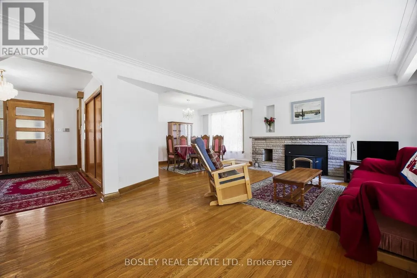
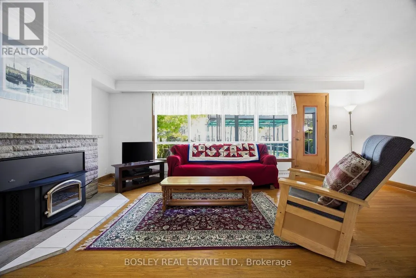
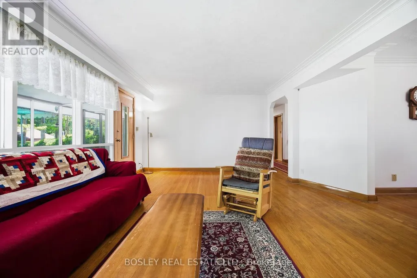
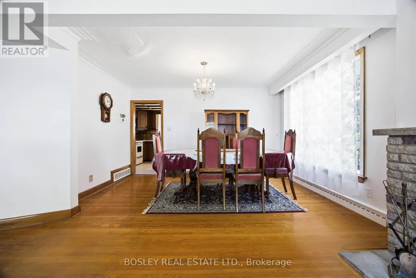
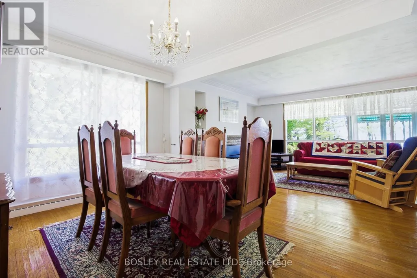
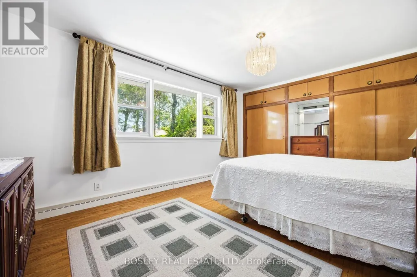
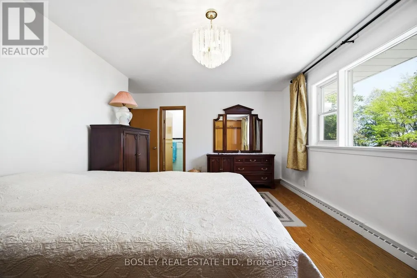
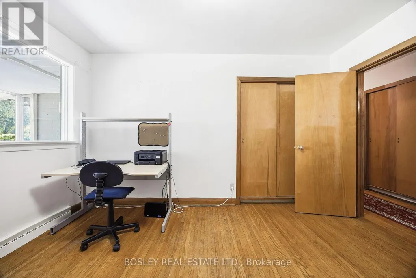
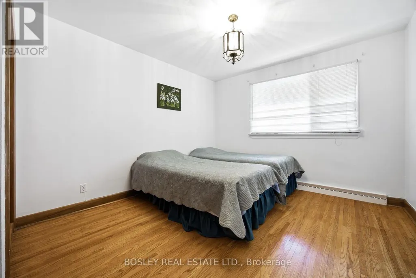
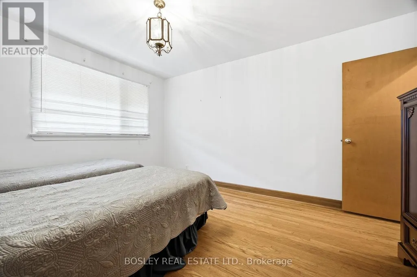
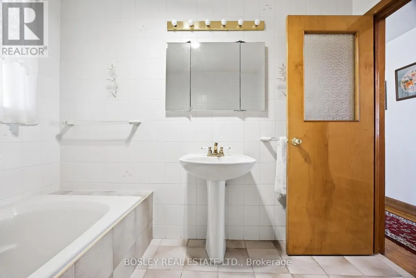
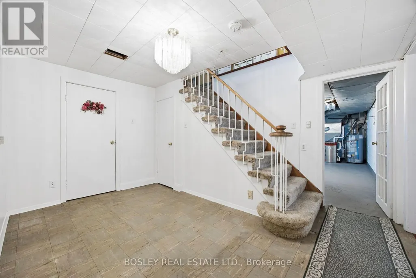
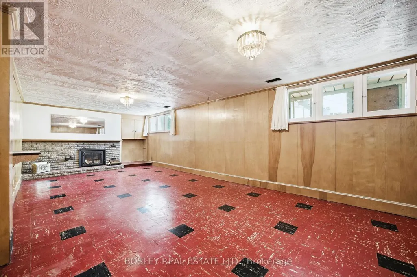
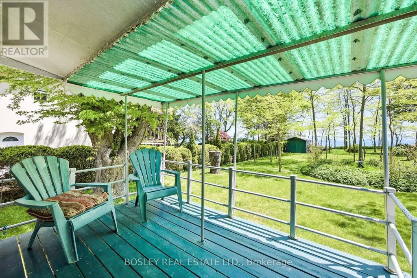
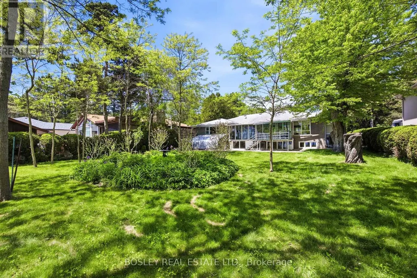
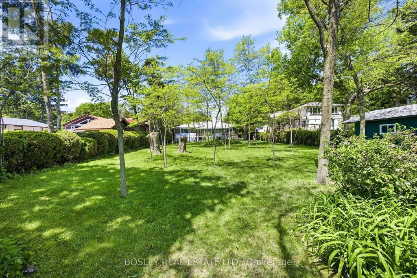
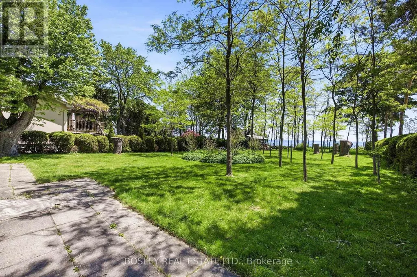
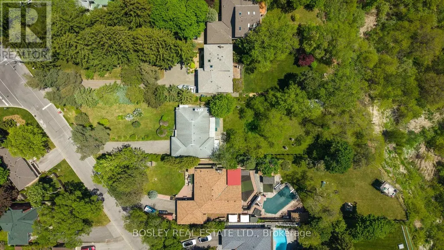
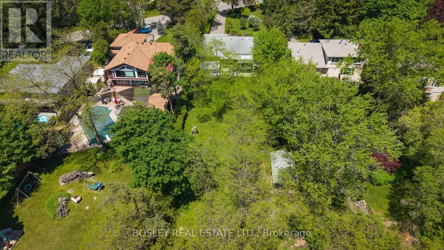
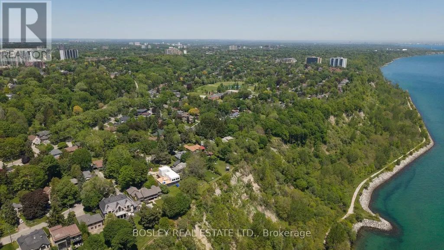
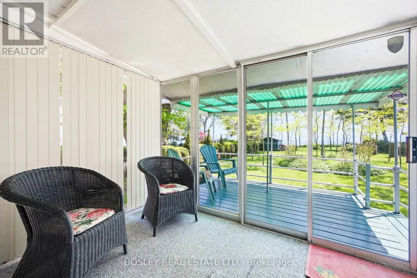
Stunning And Serene On Sylvan, An Exceptional And Rare Opportunity On One Of Toronto's Most Coveted Streets And One Of The Largest Lots Available. Set On A Magnificent South-Facing Bluff, This Approximately 93 X 487 Ft Property Offers Unobstructed Lake Ontario Views, Extraordinary Depth, Generous Frontage, Is Set Back Over 100 Ft, With The Kind Of Mature Trees, Landscaping, And Privacy That Simply Cannot Be Replicated On Today's Typical Lot. The Existing Ranch Style Bungalow Is Charming, Solid And Well Maintained, Featuring An Expansive And Open Floorplan, 3 Bedrooms, 3 Bathrooms And Beautiful Lake Views, Ample Built-Ins, Two Wood-Burning Fireplaces, And Hardwood Floors Throughout Offering The Flexibility To Move In, Renovate, Or Build Your Dream Home. For Those Ready To Build The 93ft Frontage And Exceptional Depth Offer Outstanding Potential. For Families, Nature Lovers And Those Ready For Peace And Quiet, The Scale Of This Property Delivers A Lifestyle Rarely Found This Close To The City With Tons Of Potential Or Simply Space To Breathe - The Air Is Truly Different Here. Tucked Within A Special Enclave, Sylvan Avenue Is A Quiet, Tree-Lined Street That Commands A Loyal Following Among Discerning Buyers Who Understand That Land Of This Quality, At This Scale, And At This Location Does Not Become Available Often. A Tranquil Retreat Nestled On The Outskirts Of Toronto, Yet Minutes To The GO Train For Effortless Downtown Access. Lakeview Living On A Once In A Generation Lot. Building And Or Additions Will Require Permits And TRCA Approval. (id:7434)
General Features
| Features | Irregular lot size, Conservation/green belt |
|---|---|
| Property Type | Single Family |
| CommunityName | Scarborough Village |
| Amenities | Beach, Park, Marina |
| Building Amenities | Fireplace(s) |
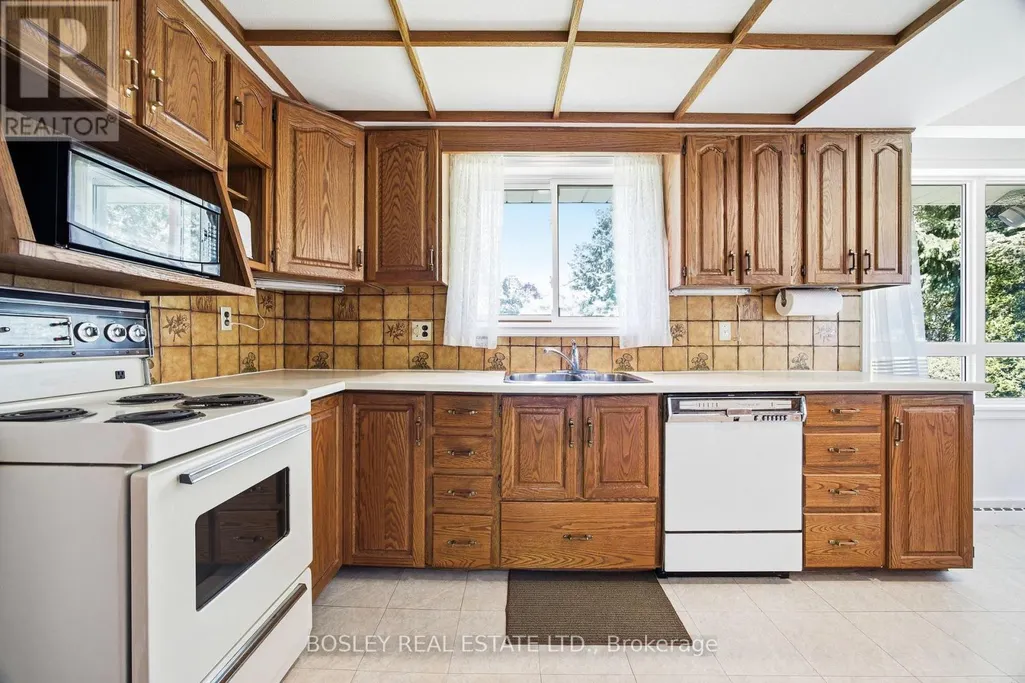
| Building Appliances | Dryer, Stove, Washer, Window Coverings, Refrigerator |
| Building Architectural Style | Bungalow |
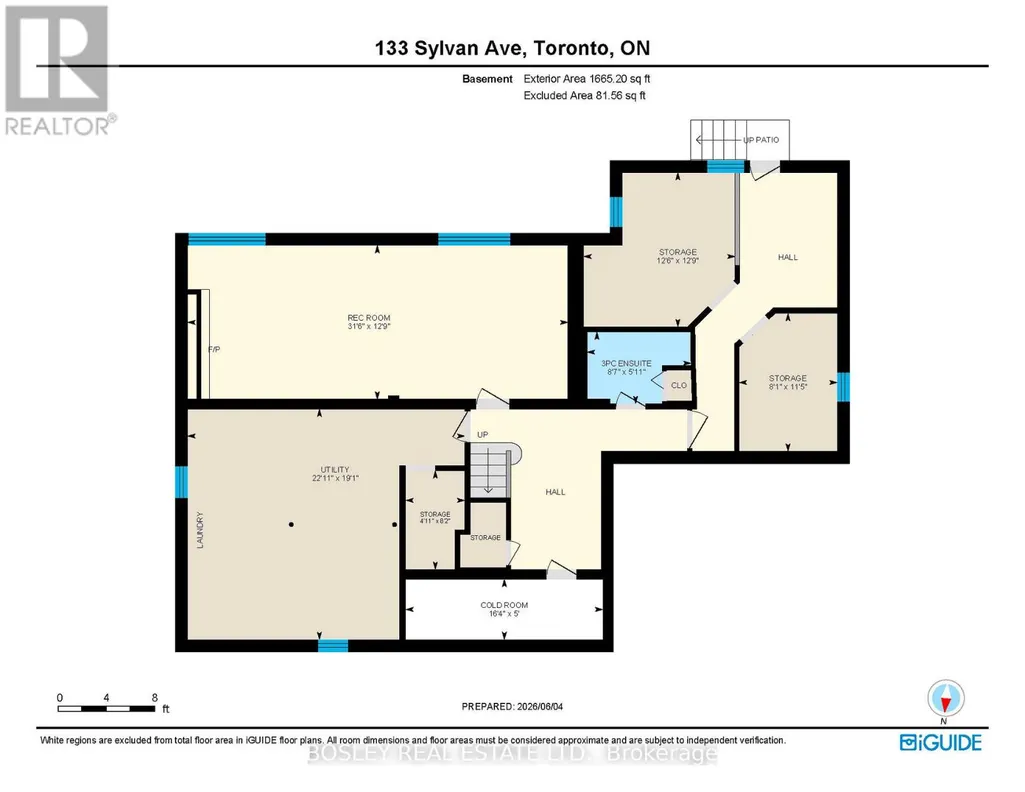
| Building Basement Features | Walk out |
| Building Cooling Type | Central air conditioning |
| Location Description | Markham & South Of Kingston |
| Parking Space Total | 5 |
| Foundation Type | Block |
| Building Type | House |
| Ownership Type | Freehold |
| Building.StoriesTotal | 1 |
Interior Features
| Building Fireplace Present | True |
|---|---|
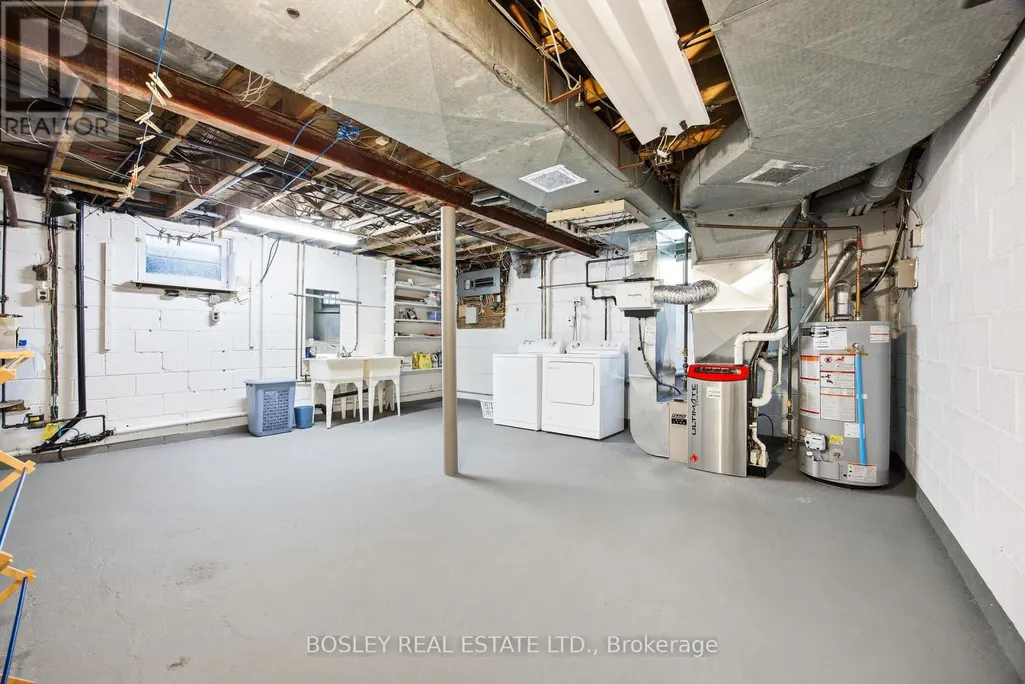
| Building Heating Type | Forced air |
| Building Heating Fuel | Natural gas |
| Basement Development | Finished |
| Basement Type | Full (Finished) |
| Construction Style Attachment | Detached |
| Flooring Type | Hardwood |
| Living Area Range | 1500 |
| Bedrooms | 3+1 |
Exterior Features
| Structure | Deck, Porch, Greenhouse, Shed |
|---|---|
| Land Amenities | Beach, Park, Marina |
| Sewer | Sanitary sewer |
| Exterior Finish | Brick |
| Fence Type | Fenced yard |
Room Details
| Room | Dimensions | Level | Flooring | Details |
|---|---|---|---|---|
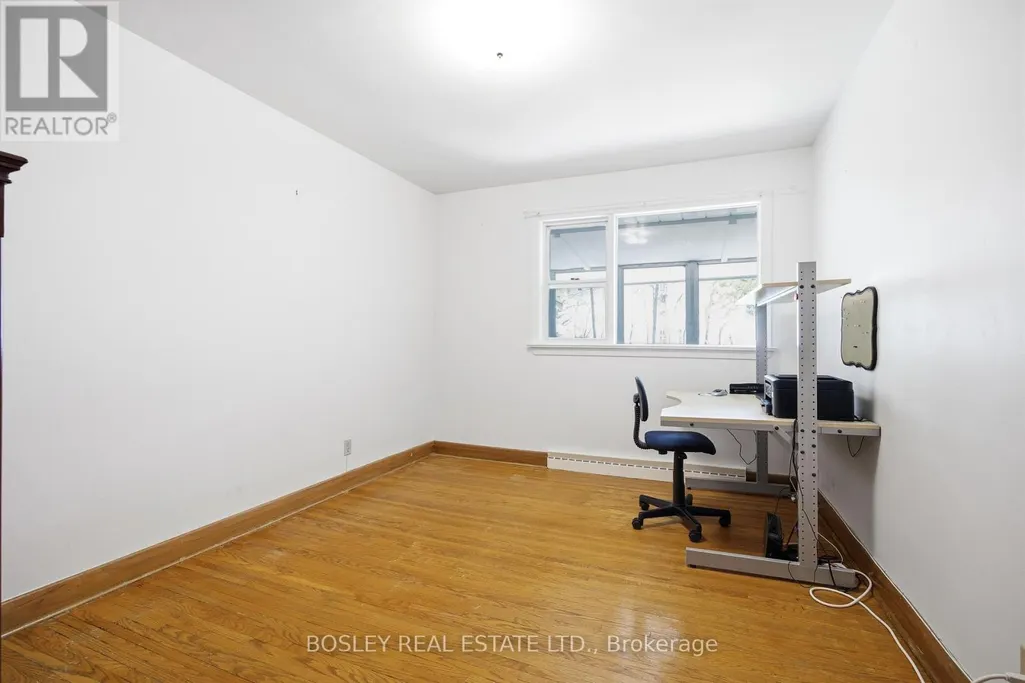
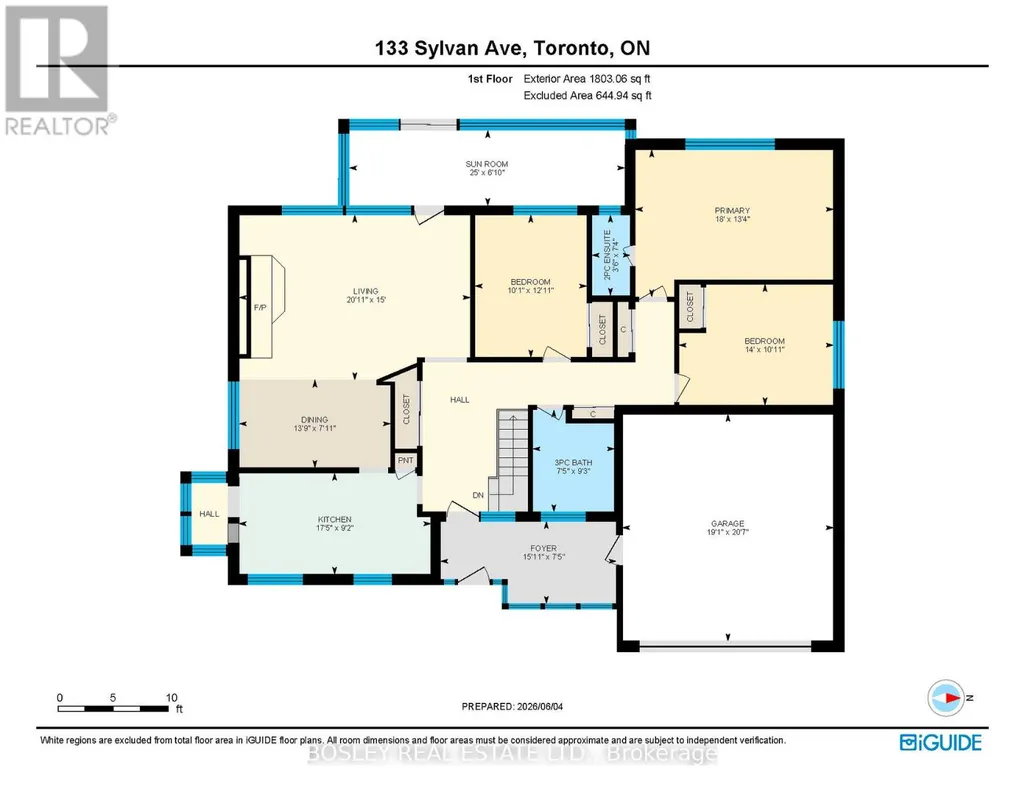
| Bedroom 2 | 4.27 m x 3.33 m | Main level | 3.33 m | |
| Bedroom 3 | 3.09 m x 3.93 m | Main level | 3.93 m | |
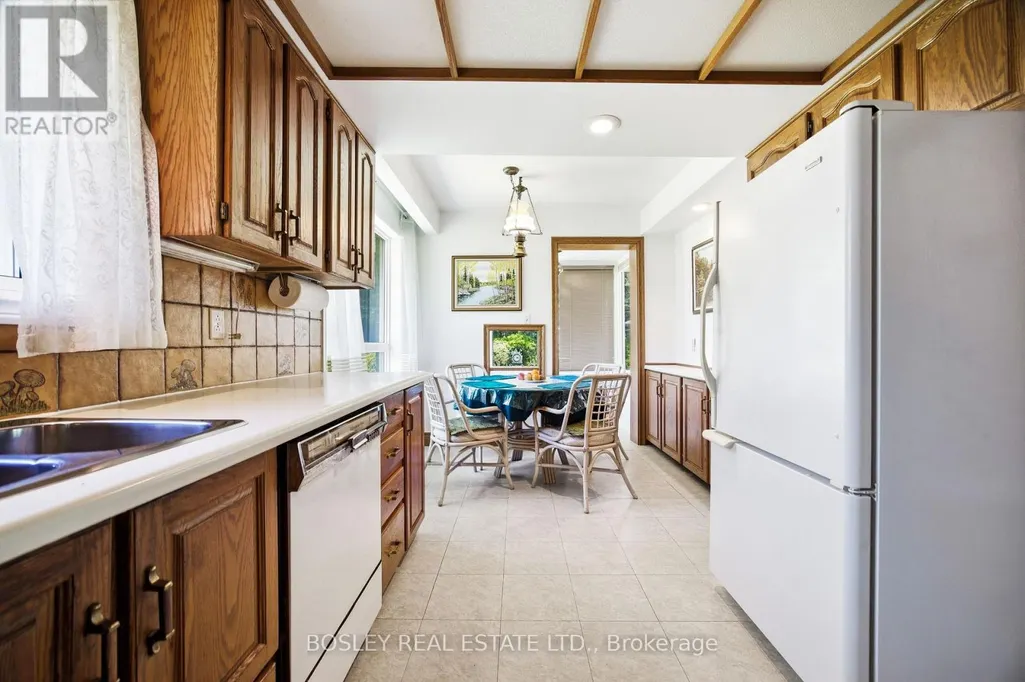
| Dining room | 4.19 m x 2.42 m | Main level | 2.42 m | |
| Foyer | 4.86 m x 2.27 m | Main level | 2.27 m | |
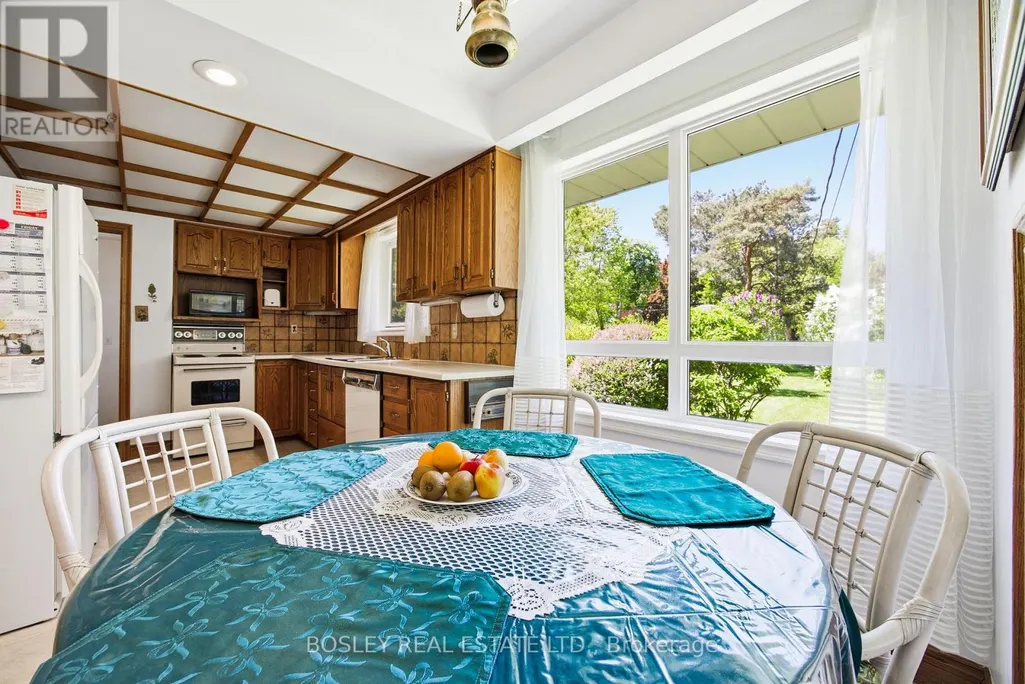
| Kitchen | 5.31 m x 2.8 m | Main level | 2.8 m | |
| Living room | 6.39 m x 4.56 m | Main level | 4.56 m | |
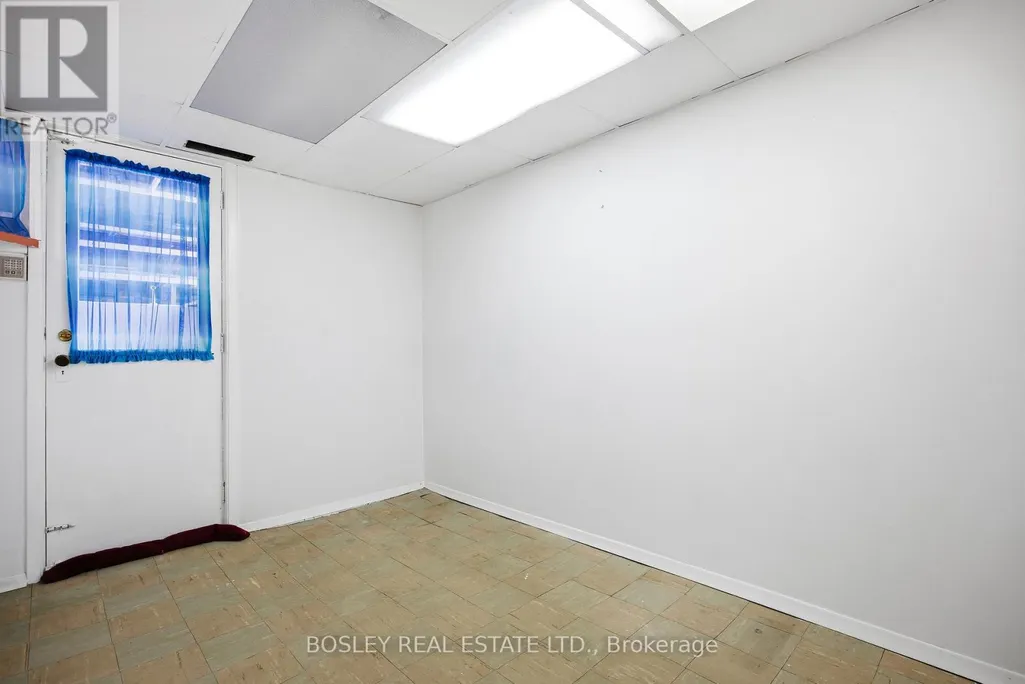
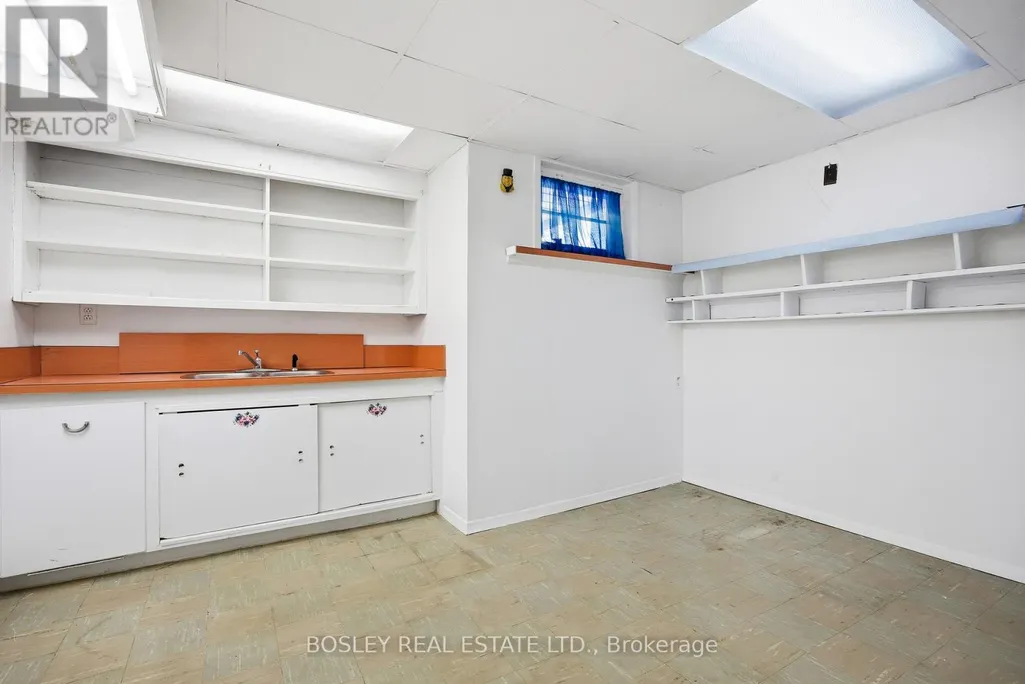
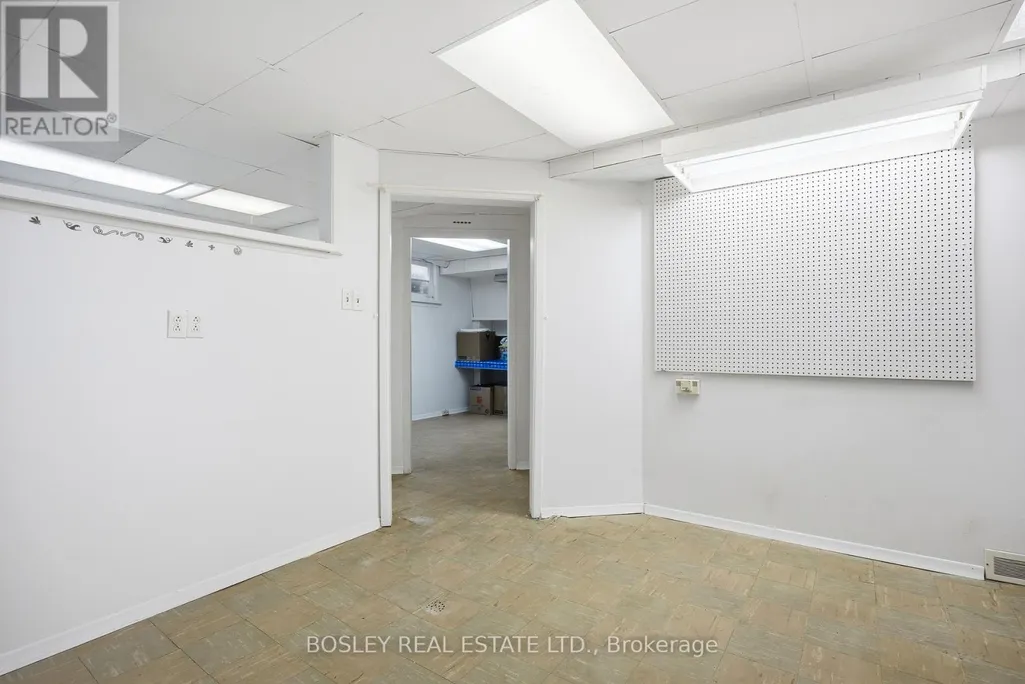
| Other | 3.48 m x 2.48 m | Basement | 2.48 m | |
| Primary Bedroom | 5.47 m x 4.07 m | Main level | 4.07 m | |
| Recreational, Games room | 9.59 m x 3.88 m | Basement | 3.88 m | |
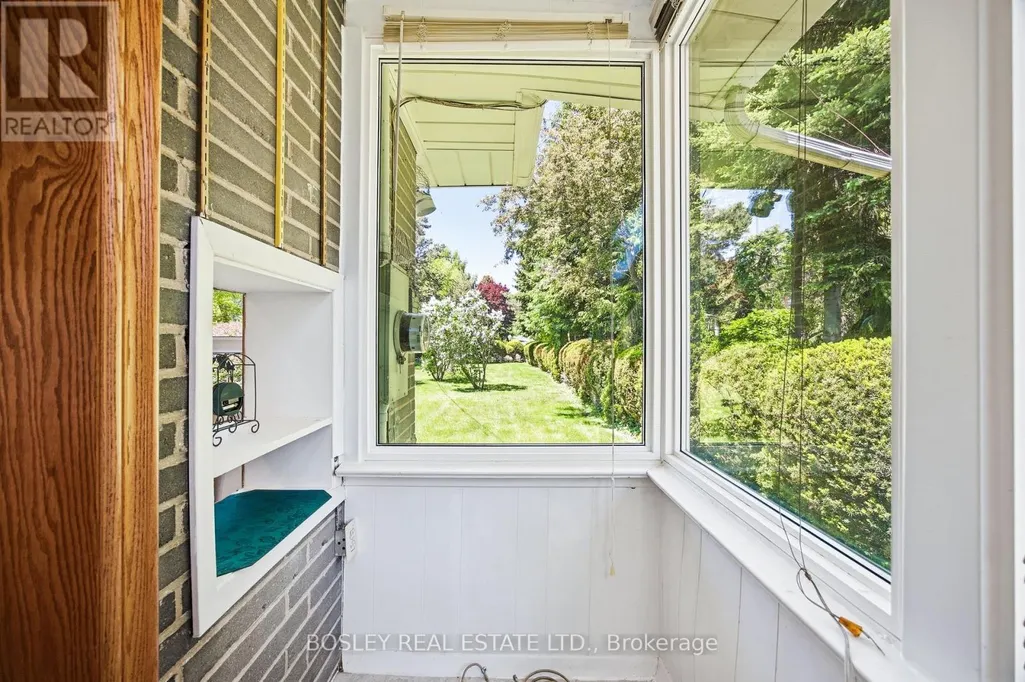
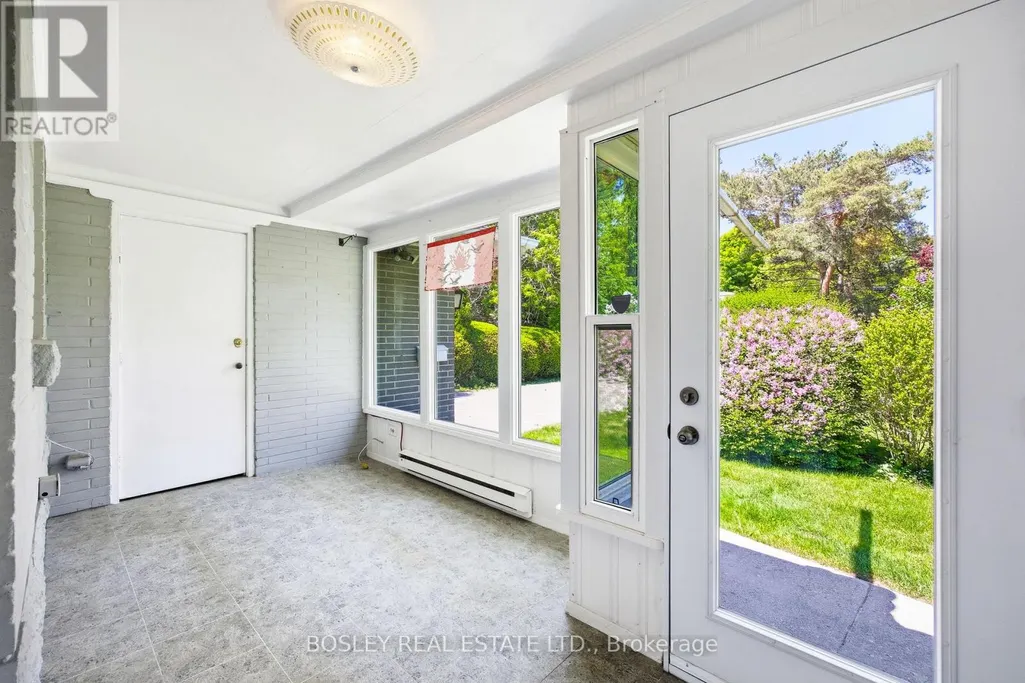
| Sunroom | 7.62 m x 2.08 m | Main level | 2.08 m | |
| Utility room | 6.99 m x 5.82 m | Basement | 5.82 m |
Amenities
- Views
- New Construction
- Adult 55+
- Lease To Own
- No Strata Fees
- Furnished
- Primary On Main
- Air Conditioning
- Seller Finance
- Green
- Fixer Upper
- Horse
- Golf
- Fireplace
- Deck
- Garage
- Basement
- Pool

Property vs Single Family Average in M1M 1J9
Price
In The Neighbourhood
Just Listed
Toronto (Scarborough Village)
$ 1,195,000
- Type
- Single Family
- Rooms
- 7 Beds + 4 Baths
SMART SOLD REALTY
Toronto (Scarborough Village)
$ 899,000
- Type
- Single Family
- Rooms
- 3 Beds + 1.5 Baths
CENTURY 21 PARKLAND LTD.

 Toronto Real Estate Board (TRREB); All information deemed reliable but not guaranteed. All properties are subject to prior sale, change or withdrawal. Neither listing broker(s) or information provider(s) shall be responsible for any typographical errors, misinformation, misprints and shall be held totally harmless. Listing(s) information is provided for consumer's personal, non-commercial use and may not be used for any purpose other than to identify prospective properties consumers may be interested

 Data provided by the Ontario Regional Technology & Information Systems. The information is deemed reliable, but is not guaranteed. Not intended to solicit buyers or sellers, landlords or tenants currently under contract.
The trademarks REALTOR®, REALTORS® and the REALTOR® logo are controlled by The Canadian Real Estate Association (CREA) and identify real estate professionals who are members of CREA. The trademarks MLS®, Multiple Listing Service® and the associated logos are owned
Data provided by the Ontario Regional Technology & Information Systems. The information is deemed reliable, but is not guaranteed. Not intended to solicit buyers or sellers, landlords or tenants currently under contract.
The trademarks REALTOR®, REALTORS® and the REALTOR® logo are controlled by The Canadian Real Estate Association (CREA) and identify real estate professionals who are members of CREA. The trademarks MLS®, Multiple Listing Service® and the associated logos are owned