

Open House Sun, Sep 13th 03:00 PM - 05:00 PM
Address
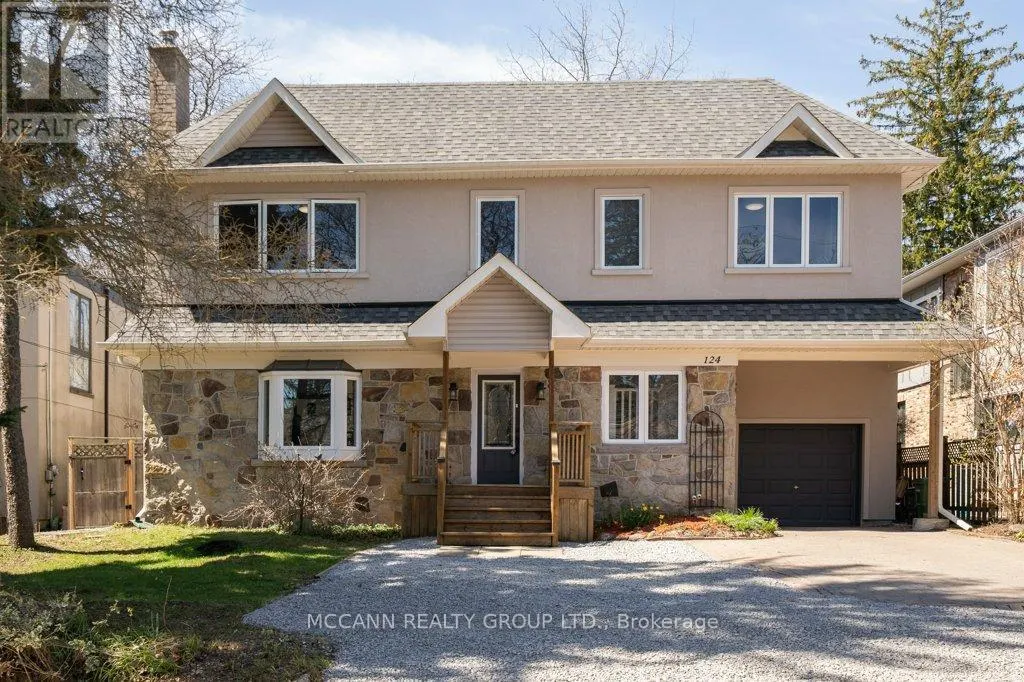
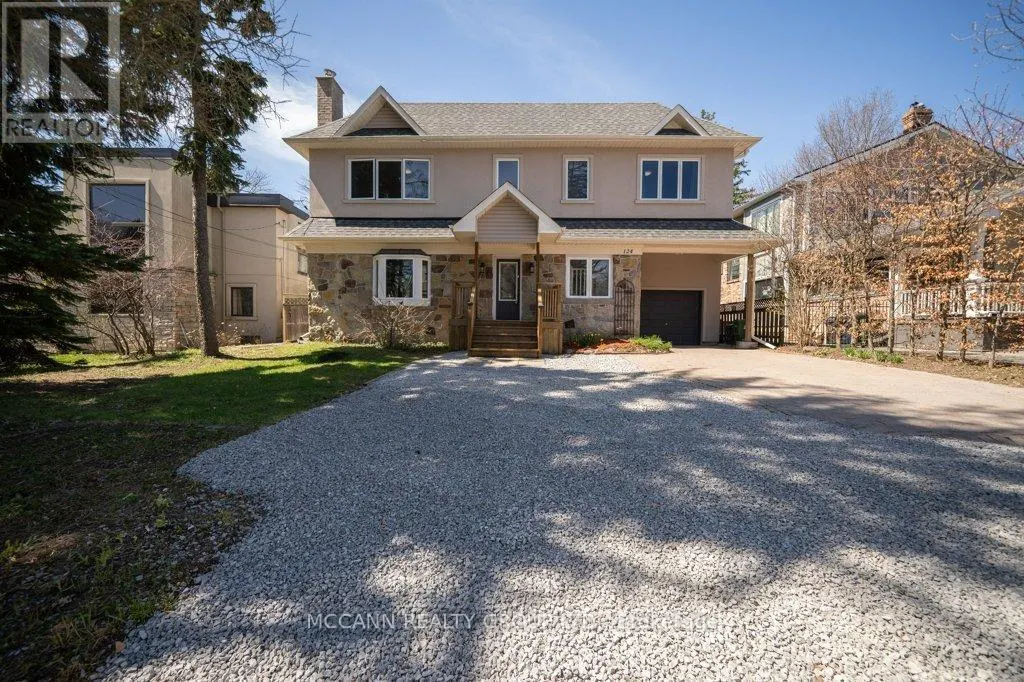
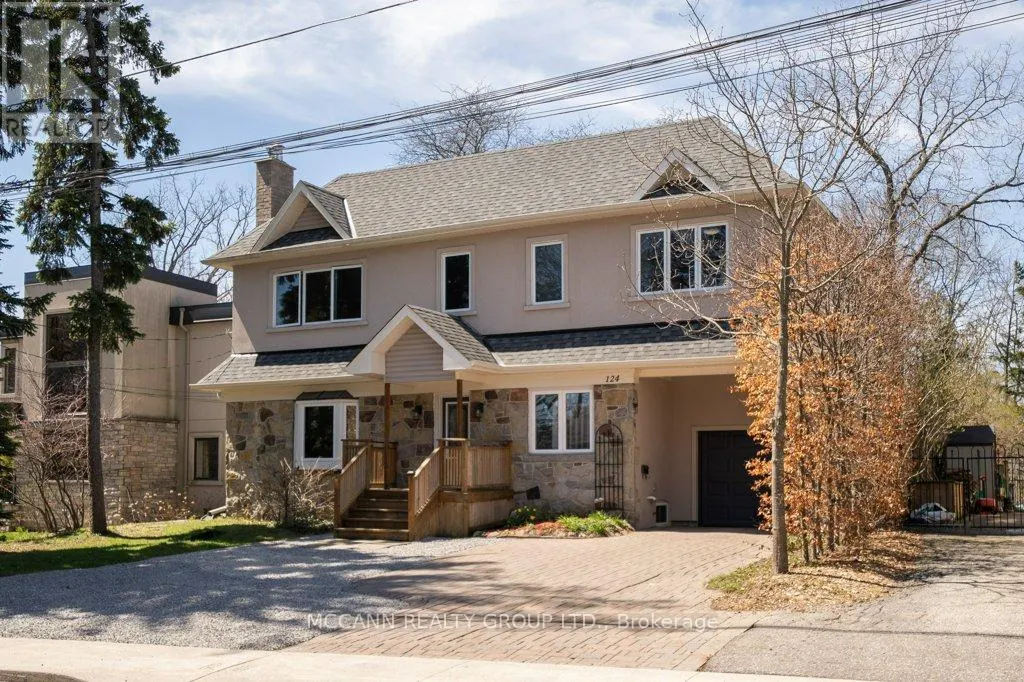
124 Scarboro Crescent, Toronto (Cliffcrest), ON
Price
$ 2,200,000
Open House Sun, Sep 13th 03:00 PM - 05:00 PM
Property Attributes
- ID#E13760646
- TypeSingle Family
- Listing Status Active
- MunicipalityToronto (Cliffcrest)
- CityToronto (Cliffcrest)
- AreaCliffcrest
- NeighbourhoodCliffcrest
- Postal CodeM1M 2J4
- Style
- Price$ 2,200,000
- Bedrooms5+1
- Bathrooms7
- Half Bathrooms0
Data Source:
Canadian Real Estate Association (CREA)
Property Description
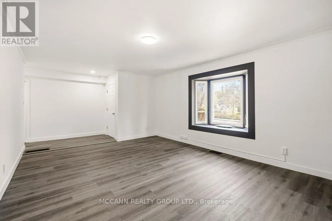
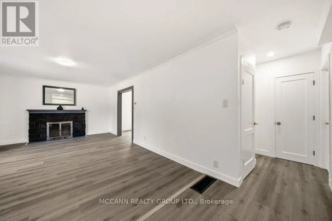
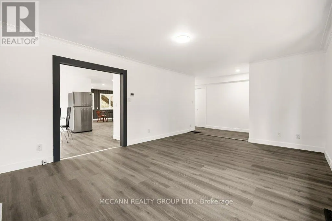
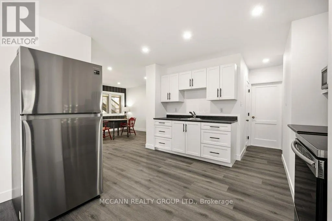
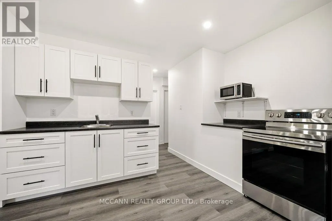
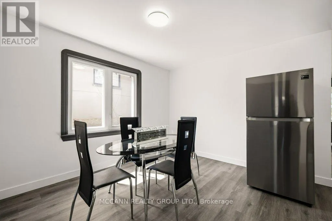
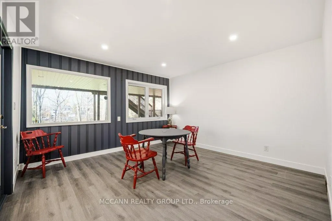
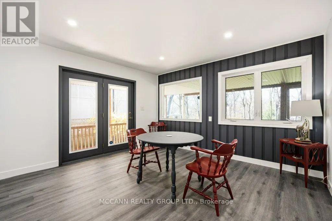
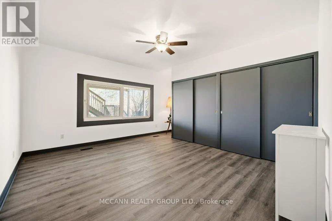
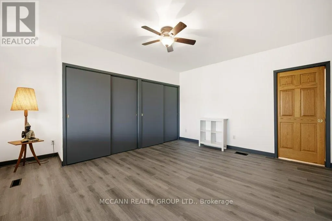
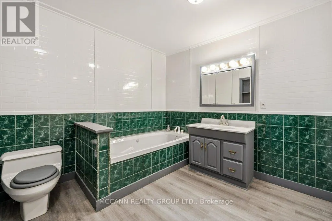
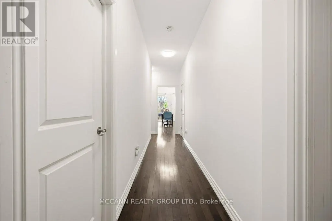
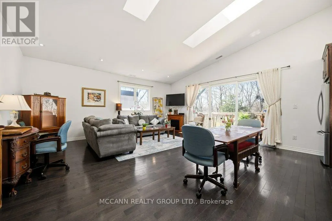
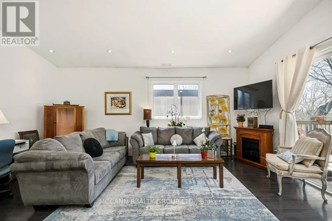
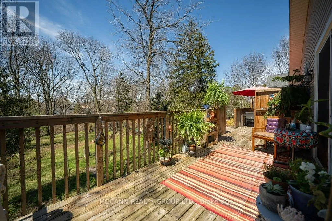
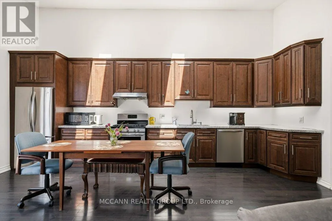
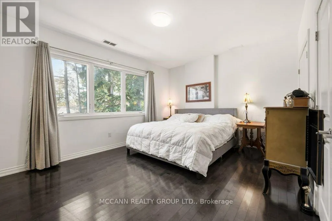
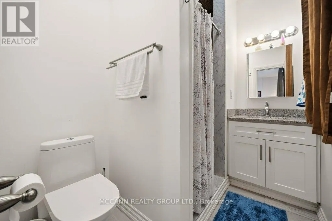
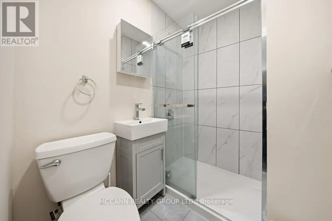
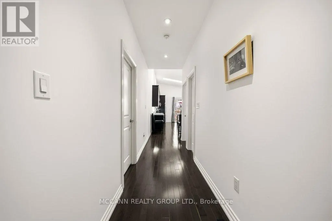
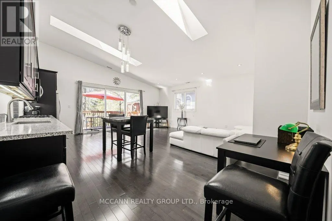
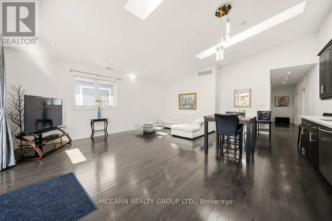
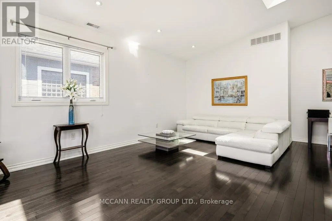
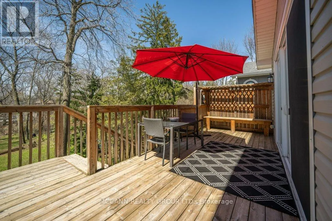
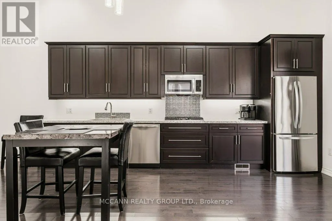
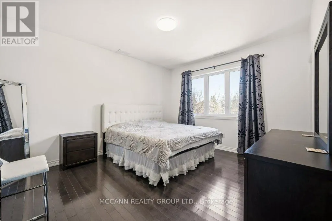
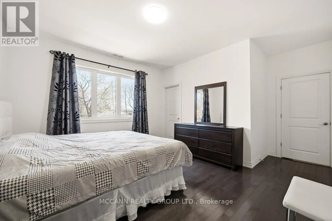
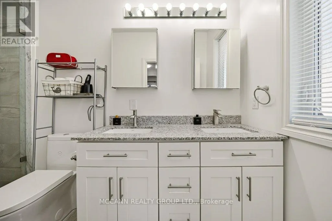
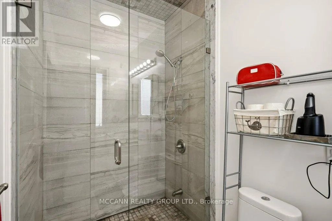
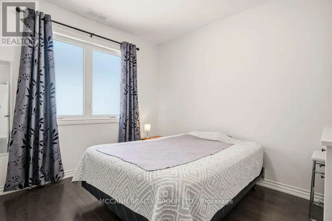
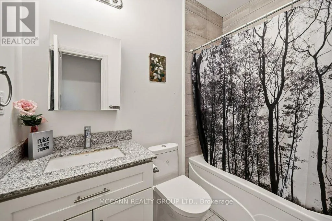
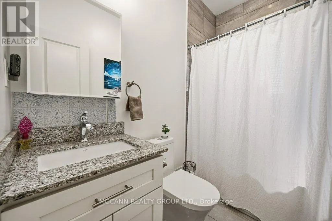
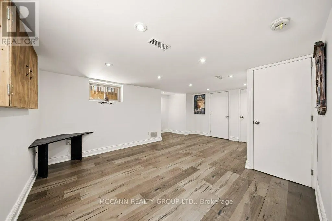
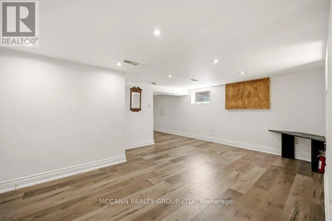
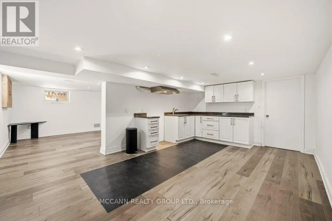
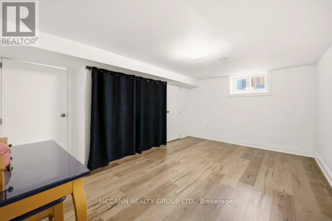
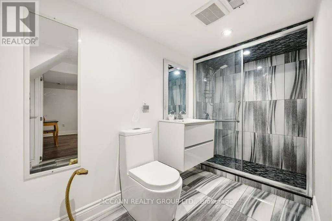
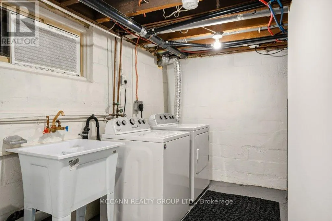
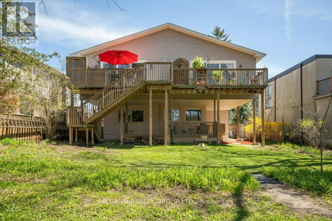
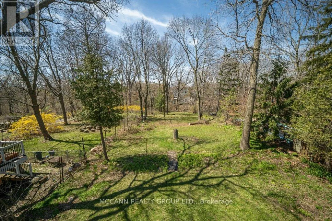
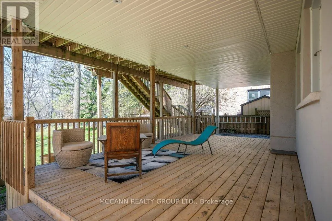
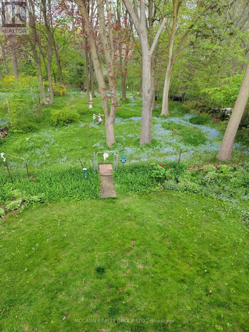
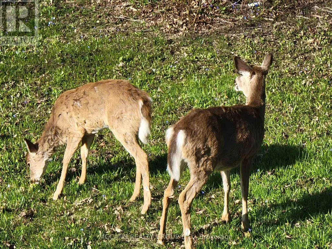
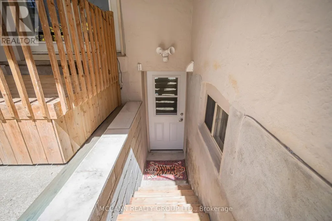
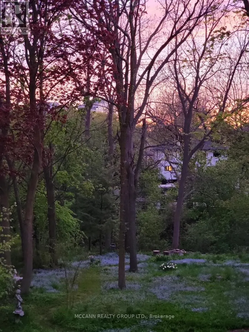
Welcome To This Exceptional & RARE Ravine Lot In The Heart Of The Scarborough Bluffs Community! Situated On A 60ft X 250ft Lot. This Home Offers Endless Possibilities For Investors, Multi-Generational Living Or Conversion Back To Single Family Hm, W/ 6 Beds, 4 Baths & 2 Family Rm's. Surrounded by nature, enjoy a private backyard oasis with deer and serene ravine views. Reno In 2016, This Unique Hm Offers 3 Well-Appointed Suites + A Bsmt Apartment. Each Suite w/ its own Laundry & W/O To Deck/Yard, Offering Privacy & Comfort. The Hm Also has 200 Amp Electrical Service. Spacious Main Flr Suite Features A Functional Layout With a Living, Dining & Family Rm, Eat-In Kitchen, 3-Pc Bath & a Generous Primary Bedrm With Wall-To-Wall Closets. Can open up To Make A Large Open Concept Kitchen And Family Rm with Wonderful Views Of The Garden. The 2nd Flr Features 2 Bright & Airey Suites, Each w/ a Walk-Out To a Large Deck & Ravine-Backed Yard. Both Units Include Living & Dining Areas, Eat-In Kitchen, 2 Bedrms & 2 Bathrms, Enhanced W Engineered Maple Flooring, Vaulted Ceilings & Large Skylights. The 2nd Flr Also Has Its Own Washer & Dryer For Added Convenience. Open Concept Bsmt Suite Provides a Comfortable 1 Bed Layout w a Living, Dining & Kitchen Area, Its Own Washer/Dryer & a 3-Piece Bathrm W/ a Glass Shower. The Attached Garage & Ample Parking Make This Property Ideal For Both Families And Investors. Located In The Highly Regarded Chine Drive School District & Just Minutes From The Bluffs, Beaches, Lake Ontario, And Scenic Trails Including; Scarborough Heights Waterfront Trail, Gates Gully, And Doris McCarthy Trail. This Hm Blends Comfort, Funtionality & Convenience, A Truly Unique Opportunity For Comfortable Living While Generating Income To Offset Your Mortgage, Configured For Multi-Generational Living, Offering Family/Friends The Comfort Of Separate Private Suites While Sharing One Exceptional Hm. A Rare Opportunity With Strong Long-Term Value & Versatile Living Potential! (id:7434)
General Features
| Features | In-Law Suite |
|---|---|
| Property Type | Single Family |
| CommunityName | Cliffcrest |
| Building Age | 51 to 99 years |
| Building Amenities | Fireplace(s) |
| Building Appliances | Dishwasher, Dryer, Microwave, Two stoves, Washer, Window Coverings, Refrigerator |
| Building Basement Features | Apartment in basement |
| Building Cooling Type | Central air conditioning |
| Location Description | Kingston Rd & Midland Ave |
| Parking Space Total | 5 |
| Foundation Type | Unknown |
| Building Type | House |
| Ownership Type | Freehold |
| Building.StoriesTotal | 2 |
Interior Features
| Building Fireplace Present | True |
|---|---|
| Building Heating Type | Forced air |
| Building Heating Fuel | Natural gas |
| Basement Development | Finished |
| Basement Type | N/A, N/A (Finished) |
| Construction Style Attachment | Detached |
| Flooring Type | Laminate, Hardwood |
| Living Area Range | 3500 |
| Bedrooms | 5+1 |
Exterior Features
| Sewer | Sanitary sewer |
|---|---|
| Exterior Finish | Brick, Vinyl siding |
Room Details
| Room | Dimensions | Level | Flooring | Details |
|---|---|---|---|---|
| Bedroom | 4.88 m x 4.56 m | Ground level | 4.56 m | |
| Bedroom 2 | 3.87 m x 3.21 m | Second level | 3.21 m | |
| Dining room | 2.89 m x 3.98 m | Ground level | 3.98 m | |
| Family room | 4.12 m x 4.01 m | Ground level | 4.01 m | |
| Kitchen | 2.55 m x 3.65 m | Ground level | 3.65 m | |
| Living room | 7.23 m x 3.89 m | Ground level | 3.89 m | |
| Primary Bedroom | 5.07 m x 3.91 m | Second level | 3.91 m |
Amenities
- Views
- New Construction
- Adult 55+
- Lease To Own
- No Strata Fees
- Furnished
- Primary On Main
- Air Conditioning
- Seller Finance
- Green
- Fixer Upper
- Horse
- Golf
- Fireplace
- Deck
- Garage
- Basement
- Pool

Property vs Single Family Average in M1M 2J4
Price
In The Neighbourhood
Just Listed
Toronto (Cliffcrest)
$ 1,399,000
- Type
- Single Family
- Rooms
- 7 Beds + 5.5 Baths
RE/MAX COMMUNITY REALTY INC.
Open House
Toronto (Cliffcrest)
$ 1,299,000
- Type
- Single Family
- Rooms
- 6 Beds + 4.5 Baths
ROYAL LEPAGE SIGNATURE REALTY
Just Listed
Toronto (Cliffcrest)
$ 2,998,000
- Type
- Single Family
- Rooms
- 5 Beds + 5 Baths
SOTHEBY'S INTERNATIONAL REALTY CANADA

 Toronto Real Estate Board (TRREB); All information deemed reliable but not guaranteed. All properties are subject to prior sale, change or withdrawal. Neither listing broker(s) or information provider(s) shall be responsible for any typographical errors, misinformation, misprints and shall be held totally harmless. Listing(s) information is provided for consumer's personal, non-commercial use and may not be used for any purpose other than to identify prospective properties consumers may be interested

 Data provided by the Ontario Regional Technology & Information Systems. The information is deemed reliable, but is not guaranteed. Not intended to solicit buyers or sellers, landlords or tenants currently under contract.
The trademarks REALTOR®, REALTORS® and the REALTOR® logo are controlled by The Canadian Real Estate Association (CREA) and identify real estate professionals who are members of CREA. The trademarks MLS®, Multiple Listing Service® and the associated logos are owned
Data provided by the Ontario Regional Technology & Information Systems. The information is deemed reliable, but is not guaranteed. Not intended to solicit buyers or sellers, landlords or tenants currently under contract.
The trademarks REALTOR®, REALTORS® and the REALTOR® logo are controlled by The Canadian Real Estate Association (CREA) and identify real estate professionals who are members of CREA. The trademarks MLS®, Multiple Listing Service® and the associated logos are owned