

Just Listed



Address
Main & Upper - 12 Sibley Avenue, Toronto (East End-Danforth), ON
Price
$ 3,000
Property Attributes
- ID#E13812462
- TypeSingle Family
- Listing Status Active
- MunicipalityToronto (East End-Danforth)
- CityToronto (East End-Danforth)
- AreaEast End-Danforth
- NeighbourhoodEast End-Danforth
- Postal CodeM4C 5E7
- Style
- Price$ 3,000
- Bedrooms3
- Bathrooms2
- Half Bathrooms0
Data Source:
Canadian Real Estate Association (CREA)
Property Description
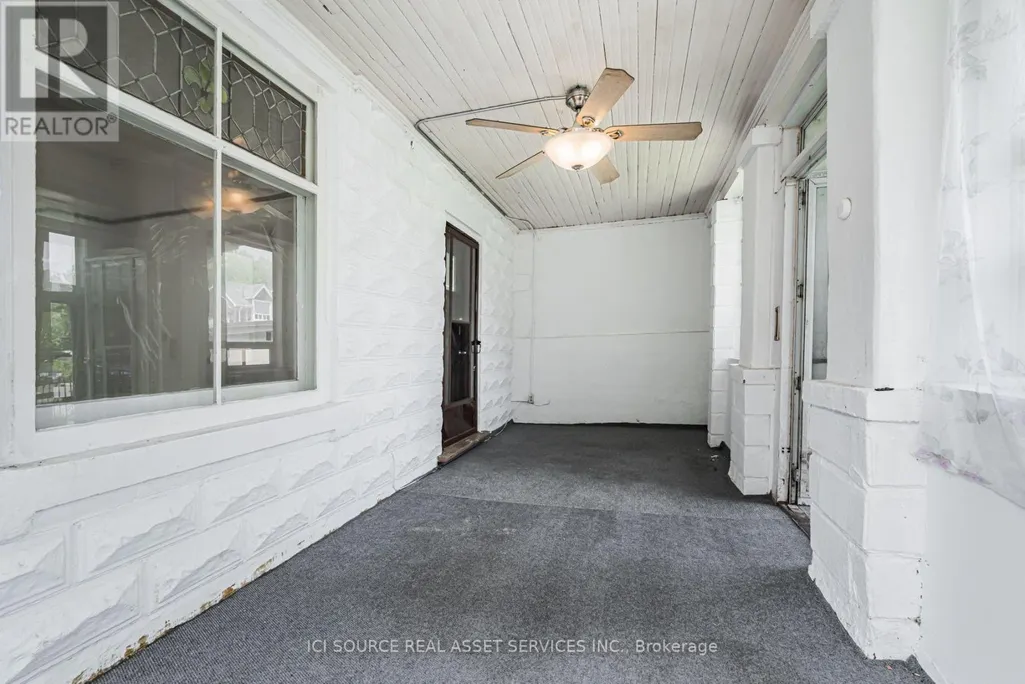
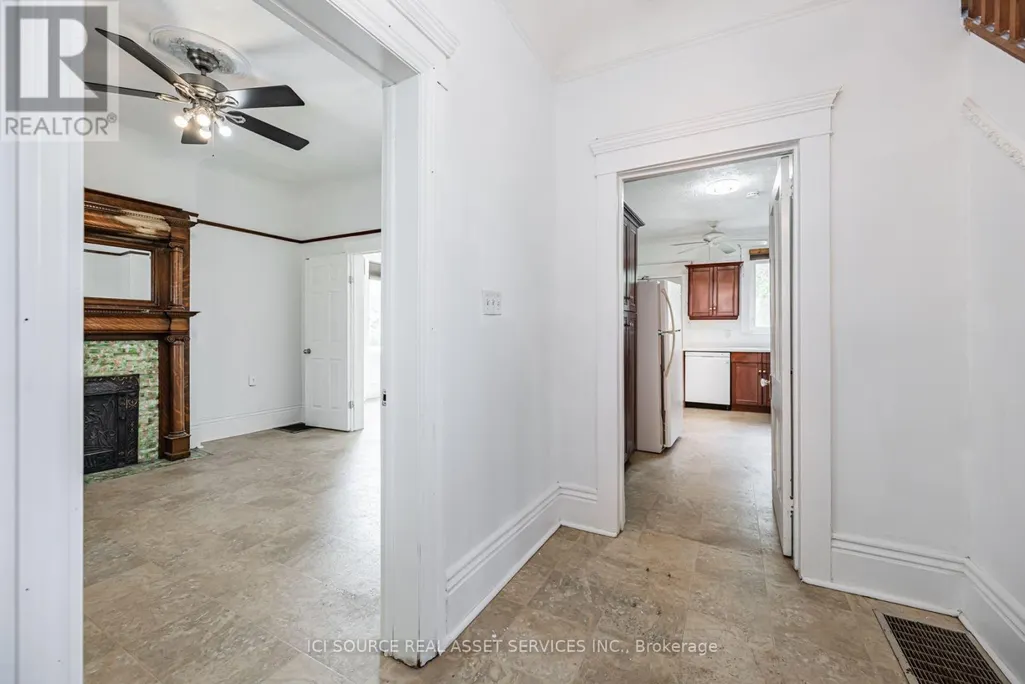
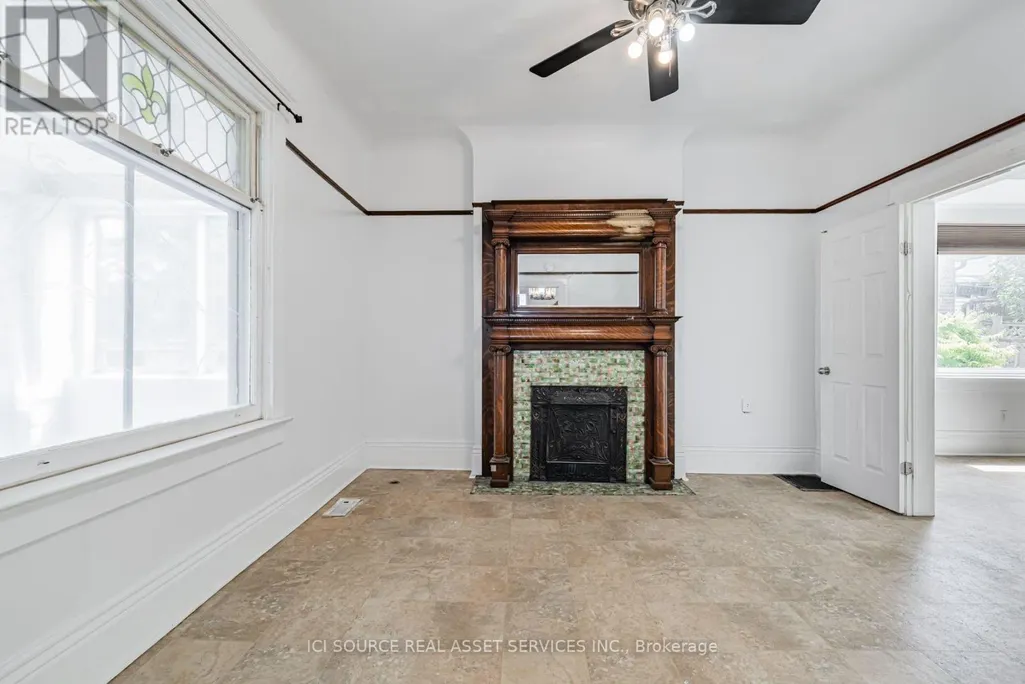
The property is located at 12 Sibley Avenue.It is situated in the Danforth East York area.The neighborhood is described as quiet and family-friendly.The property has easy access to the Don Valley Parkway (DVP). It is within walking distance to Danforth and the subway. The property features a massive three-bedroom layout with plenty of space. Large dining room & living room. The lot size is large, and the property includes one shared garage parking spot. Two full 3-piece bathrooms. *For Additional Property Details Click The Brochure Icon Below* (id:7434)
General Features
| Property Type | Single Family |
|---|---|
| Lease | 3000.00 |
| CommunityName | East End-Danforth |
| Building Appliances | Garage door opener remote(s) |
| Building Basement Features | Separate entrance |
| Building Cooling Type | Central air conditioning |
| Location Description | Cross Streets: Danforth Ave and Victoria Park Ave. ** Directions: Near Danforth Ave and Main St. The property is easily accessible by TTC, with nearby bus routes and MainStreet subway station. It is also a short drive from the Don Valley Parkway (DVP). |
| Parking Space Total | 1 |
| Foundation Type | Block |
| Building Type | House |
| Ownership Type | Freehold |
| Building.StoriesTotal | 2 |
Interior Features
| Building Fireplace Present | False |
|---|---|
| Building Heating Type | Forced air |
| Building Heating Fuel | Natural gas |
| Basement Type | N/A |
| Construction Style Attachment | Detached |
| Living Area Range | 1100 |
| Bedrooms | 3 |
Exterior Features
| Sewer | Sanitary sewer |
|---|---|
| Exterior Finish | Insul Brick |
Room Details
| Room | Dimensions | Level | Flooring | Details |
|---|---|---|---|---|
| Bedroom | 4.68 m x 2.63 m | Second level | 2.63 m | |
| Bedroom 2 | 3.48 m x 2.82 m | Second level | 2.82 m | |
| Bedroom 3 | 3.22 m x 2.86 m | Second level | 2.86 m | |
| Dining room | 3.9 m x 3.15 m | Main level | 3.15 m | |
| Family room | 3.88 m x 3.72 m | Main level | 3.72 m |
Amenities
- Views
- New Construction
- Adult 55+
- Lease To Own
- No Strata Fees
- Furnished
- Primary On Main
- Air Conditioning
- Seller Finance
- Green
- Fixer Upper
- Horse
- Golf
- Fireplace
- Deck
- Garage
- Basement
- Pool

Property vs Single Family Average in M4C 5E7
Price
In The Neighbourhood
Open House
Toronto (East End-Danforth)
$ 1,189,000
- Type
- Single Family
- Rooms
- 3 Beds + 1.5 Baths
RE/MAX HALLMARK REALTY LTD.
Open House
Toronto (East End-Danforth)
$ 1,099,000
- Type
- Single Family
- Rooms
- 3 Beds + 3 Baths
RE/MAX HALLMARK ESTATE GROUP REALTY LTD.

 Toronto Real Estate Board (TRREB); All information deemed reliable but not guaranteed. All properties are subject to prior sale, change or withdrawal. Neither listing broker(s) or information provider(s) shall be responsible for any typographical errors, misinformation, misprints and shall be held totally harmless. Listing(s) information is provided for consumer's personal, non-commercial use and may not be used for any purpose other than to identify prospective properties consumers may be interested

 Data provided by the Ontario Regional Technology & Information Systems. The information is deemed reliable, but is not guaranteed. Not intended to solicit buyers or sellers, landlords or tenants currently under contract.
The trademarks REALTOR®, REALTORS® and the REALTOR® logo are controlled by The Canadian Real Estate Association (CREA) and identify real estate professionals who are members of CREA. The trademarks MLS®, Multiple Listing Service® and the associated logos are owned
Data provided by the Ontario Regional Technology & Information Systems. The information is deemed reliable, but is not guaranteed. Not intended to solicit buyers or sellers, landlords or tenants currently under contract.
The trademarks REALTOR®, REALTORS® and the REALTOR® logo are controlled by The Canadian Real Estate Association (CREA) and identify real estate professionals who are members of CREA. The trademarks MLS®, Multiple Listing Service® and the associated logos are owned