

Open House Sat, Sep 26th 03:00 PM - 05:00 PM

















Address
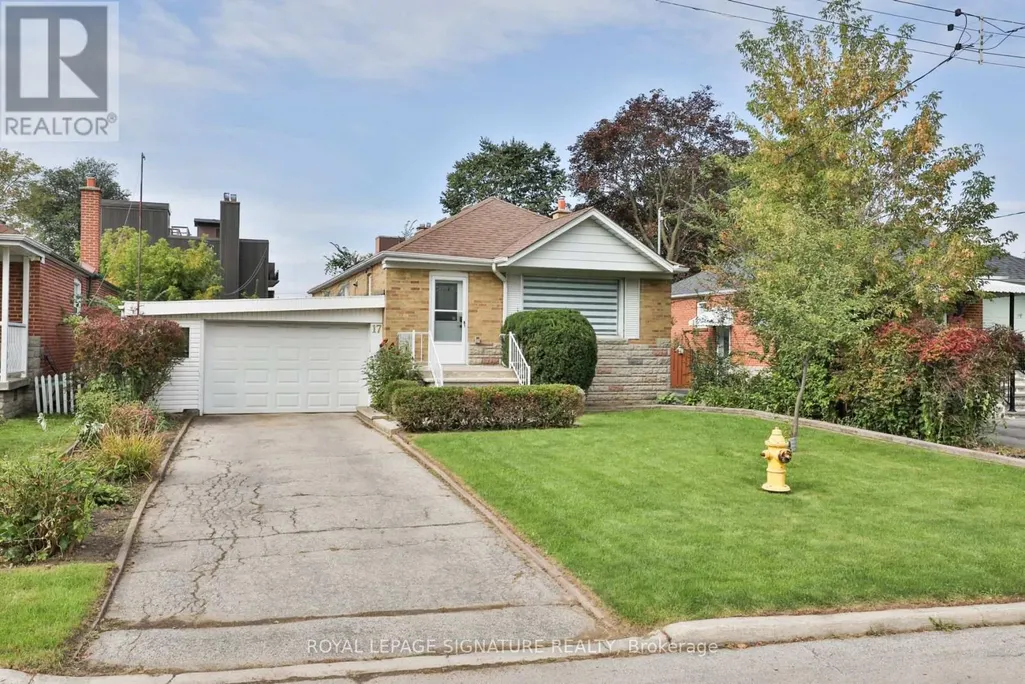
17 Flora Drive, Toronto (Dorset Park), ON
Price
$ 899,000
Open House Sat, Sep 26th 03:00 PM - 05:00 PM
Property Attributes
- ID#E13815776
- TypeSingle Family
- Listing Status Active
- MunicipalityToronto (Dorset Park)
- CityToronto (Dorset Park)
- AreaDorset Park
- NeighbourhoodDorset Park
- Postal CodeM1P 1A1
- StyleBungalow
- Price$ 899,000
- Bedrooms3+1
- Bathrooms2
- Half Bathrooms0
Data Source:
Canadian Real Estate Association (CREA)
Property Description
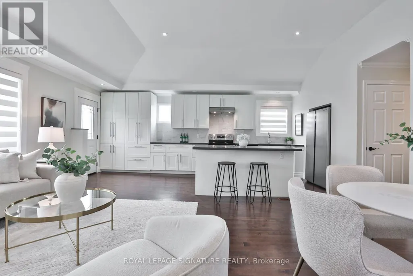
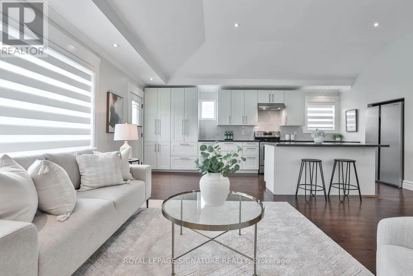
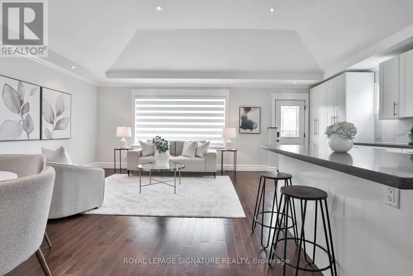
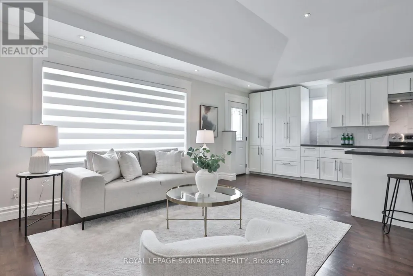
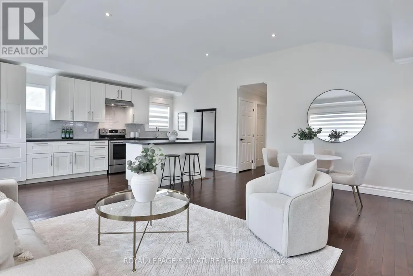
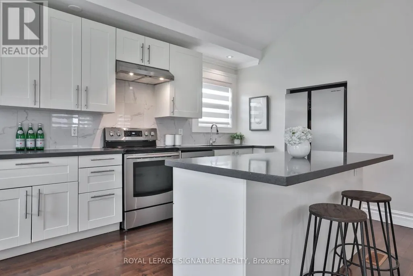
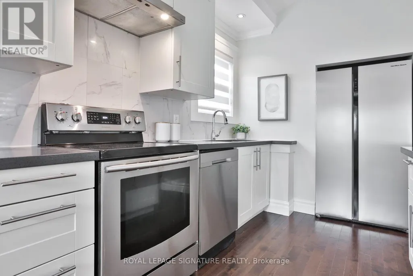
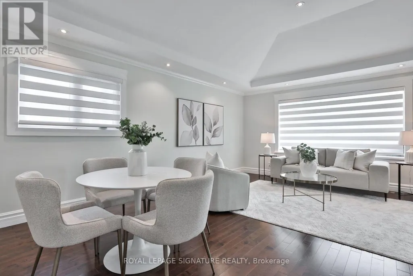
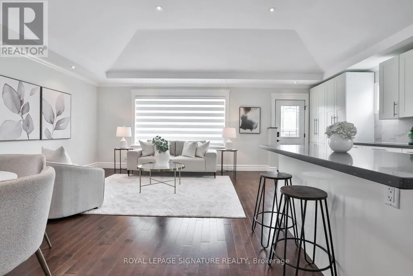
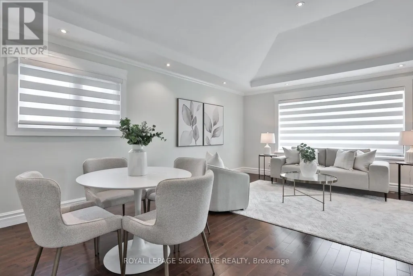
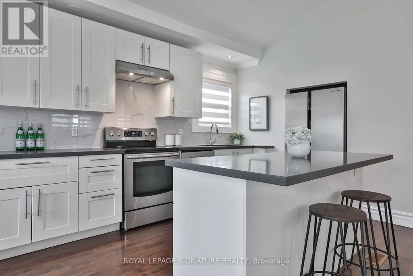
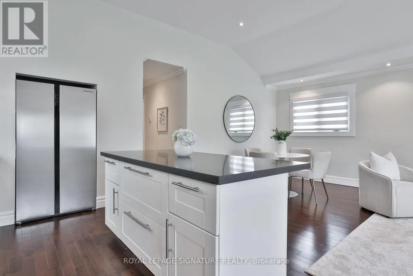
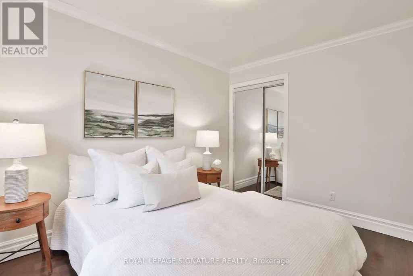
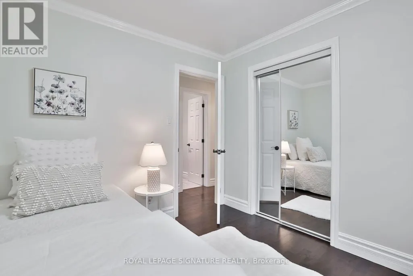
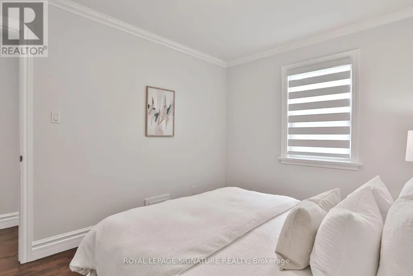
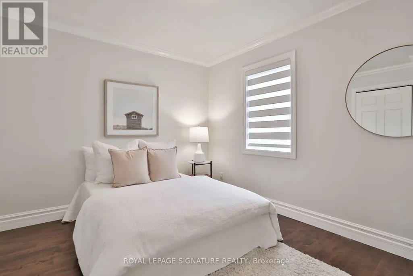
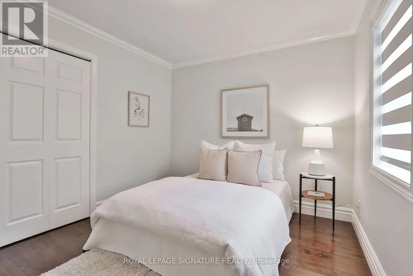
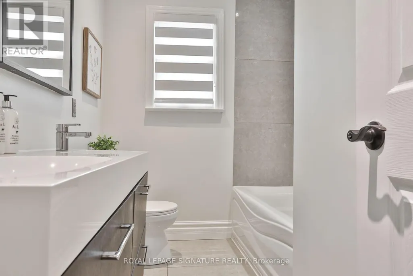
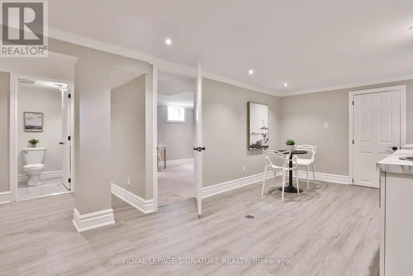
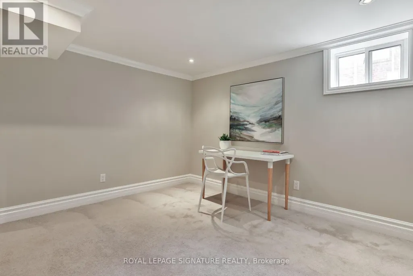
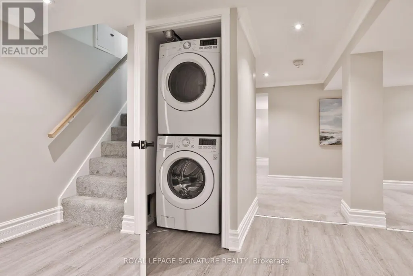
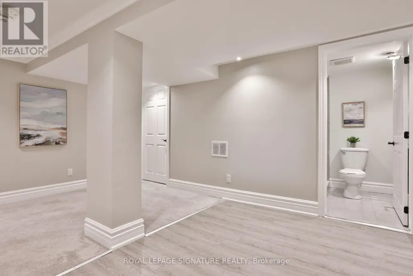
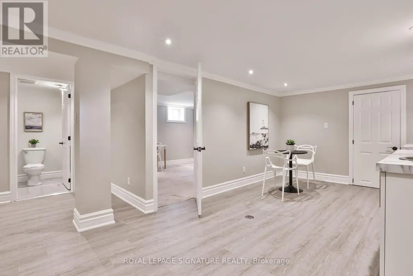
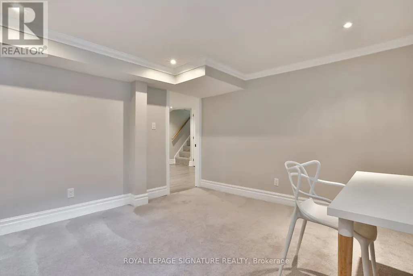
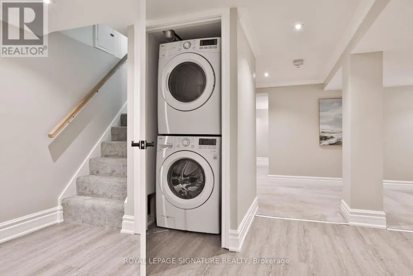
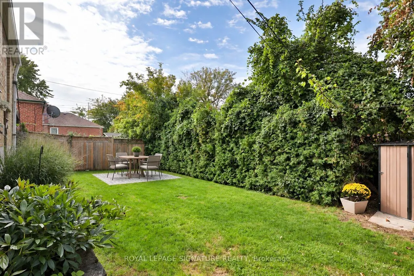
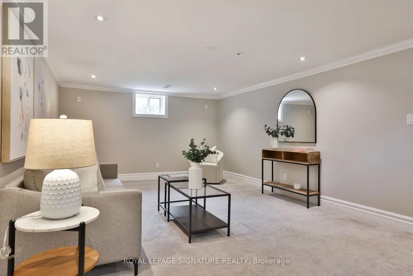
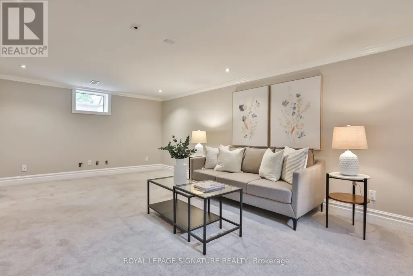
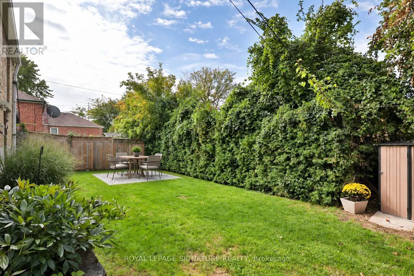
This is the one you've been waiting for. Welcome to 17 Flora Drive, a beautifully renovated family home where thoughtful design, modern comfort, and incredible versatility come together on an exceptionally wide, premium 50 foot lot. A basement apartment offers valuable additional space and flexibility! Step inside to soaring vaulted ceilings that create a bright, airy atmosphere, complemented by heated floors, fresh Benjamin Moore paint, contemporary finishes, and sleek zebra blinds throughout the main level. At the heart of the home, the beautifully updated kitchen is designed for both everyday living and entertaining, with quartz countertops and a generous centre island with breakfast seating that naturally becomes the gathering place for morning coffee, family meals, homework, or evenings with friends. Modern, upgraded bathrooms complete the home's fresh and polished feel. Featuring a spacious bedroom, full bathroom, generous recreation room, and dedicated kitchen area, it is perfectly suited for extended family, in-laws, a nanny, older children, guests, or potential additional income. The recreation room is wired for sound, making it an ideal spot for movie nights, gaming, or entertaining, while a cantina provides additional storage. Outside, the unusually wide property offers something increasingly hard to find in the city: space to truly enjoy. The private backyard provides plenty of room to entertain, garden, play, or unwind, while a new shed, oversized garage, and abundant driveway parking add incredible everyday convenience. Ideally located for busy family life, the home offers quick access to major highways, shopping, restaurants, entertainment, schools, and everyday essentials. When it is time to escape outdoors, The Meadoway, nearby parks, ravines, walking trails, and cycling routes offer plenty of opportunities to enjoy nature close to home. (id:7434)
General Features
| Community Features | School Bus |
|---|---|
| Property Type | Single Family |
| CommunityName | Dorset Park |
| Amenities | Park, Schools, Place of Worship |
| Building Appliances | Central Vacuum, Dishwasher, Dryer, Gas stove(s), Washer, Window Coverings, Refrigerator |
| Building Architectural Style | Bungalow |
| Building Basement Features | Separate entrance, Apartment in basement |
| Building Cooling Type | Central air conditioning |
| Location Description | Cross Streets: Birchmount/ Lawrence. ** Directions: South of Lawrence on Birchmount. |
| Parking Space Total | 5 |
| Foundation Type | Unknown |
| Building Type | House |
| Ownership Type | Freehold |
| Building.StoriesTotal | 1 |
Interior Features
| Building Fireplace Present | False |
|---|---|
| Building Heating Type | Forced air |
| Building Heating Fuel | Natural gas |
| Basement Type | N/A, N/A |
| Construction Style Attachment | Detached |
| Flooring Type | Hardwood |
| Living Area Range | 700 |
| Bedrooms | 3+1 |
Exterior Features
| Land Amenities | Park, Schools, Place of Worship |
|---|---|
| Sewer | Sanitary sewer |
| Exterior Finish | Brick |
| Fence Type | Fenced yard |
Room Details
| Room | Dimensions | Level | Flooring | Details |
|---|---|---|---|---|
| Bedroom | 3.44 m x 2.85 m | Basement | 2.85 m | |
| Bedroom 2 | 3.54 m x 2.98 m | Main level | 2.98 m | |
| Bedroom 3 | 2.95 m x 1.84 m | Main level | 1.84 m | |
| Kitchen | 6.78 m x 5.87 m | Main level | 5.87 m | |
| Living room | 6.78 m x 5.87 m | Main level | 5.87 m | |
| Primary Bedroom | 3.64 m x 2.95 m | Main level | 2.95 m | |
| Recreational, Games room | 6.55 m x 3.74 m | Basement | 3.74 m |
Amenities
- Views
- New Construction
- Adult 55+
- Lease To Own
- No Strata Fees
- Furnished
- Primary On Main
- Air Conditioning
- Seller Finance
- Green
- Fixer Upper
- Horse
- Golf
- Fireplace
- Deck
- Garage
- Basement
- Pool

Property vs Single Family Average in M1P 1A1
Price
In The Neighbourhood
Toronto (Dorset Park)
$ 1,098,000
- Type
- Single Family
- Rooms
- 6 Beds + 4 Baths
CENTURY 21 HERITAGE GROUP LTD.
Toronto (Dorset Park)
$ 999,999
- Type
- Single Family
- Rooms
- 6 Beds + 2 Baths
BAY STREET INTEGRITY REALTY INC.
Toronto (Dorset Park)
$ 2,000
- Type
- Single Family
- Rooms
- 5 Beds + 2.5 Baths
ROYAL LEPAGE IGNITE REALTY

 Toronto Real Estate Board (TRREB); All information deemed reliable but not guaranteed. All properties are subject to prior sale, change or withdrawal. Neither listing broker(s) or information provider(s) shall be responsible for any typographical errors, misinformation, misprints and shall be held totally harmless. Listing(s) information is provided for consumer's personal, non-commercial use and may not be used for any purpose other than to identify prospective properties consumers may be interested

 Data provided by the Ontario Regional Technology & Information Systems. The information is deemed reliable, but is not guaranteed. Not intended to solicit buyers or sellers, landlords or tenants currently under contract.
The trademarks REALTOR®, REALTORS® and the REALTOR® logo are controlled by The Canadian Real Estate Association (CREA) and identify real estate professionals who are members of CREA. The trademarks MLS®, Multiple Listing Service® and the associated logos are owned
Data provided by the Ontario Regional Technology & Information Systems. The information is deemed reliable, but is not guaranteed. Not intended to solicit buyers or sellers, landlords or tenants currently under contract.
The trademarks REALTOR®, REALTORS® and the REALTOR® logo are controlled by The Canadian Real Estate Association (CREA) and identify real estate professionals who are members of CREA. The trademarks MLS®, Multiple Listing Service® and the associated logos are owned