

Just Listed






Address
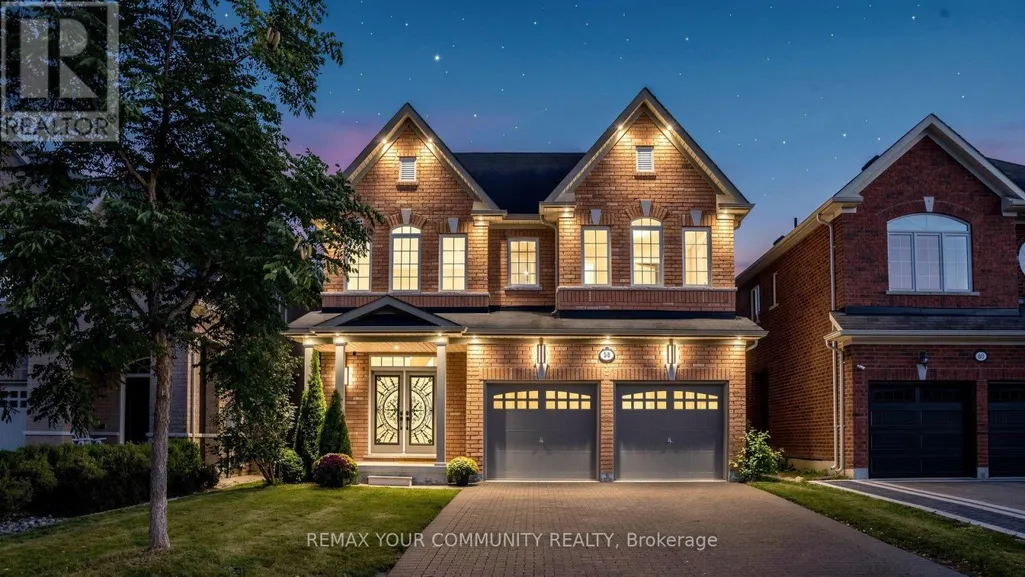
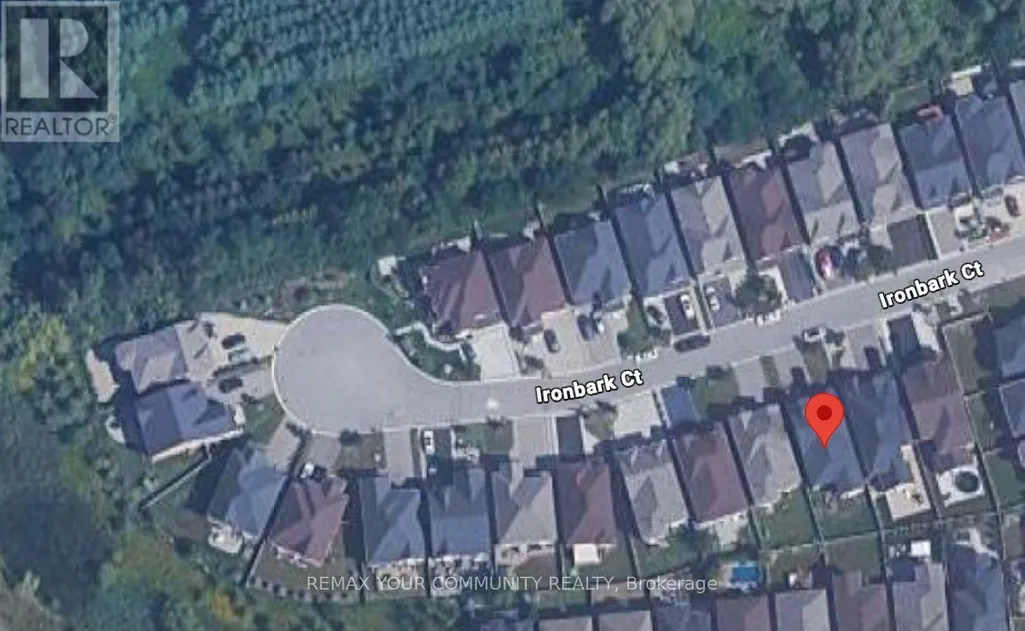
58 Ironbark Court, Vaughan (Patterson), ON
Price
$ 2,280,000
Property Attributes
- ID#N13823132
- TypeSingle Family
- Listing Status Active
- MunicipalityVaughan (Patterson)
- CityVaughan (Patterson)
- AreaPatterson
- NeighbourhoodPatterson
- Postal CodeL6A 4S6
- Style
- Price$ 2,280,000
- Bedrooms4
- Bathrooms3
- Half Bathrooms1
Data Source:
Canadian Real Estate Association (CREA)
Property Description
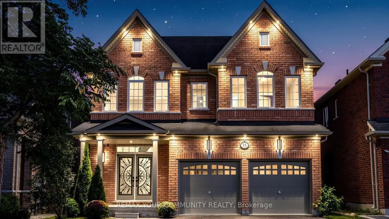
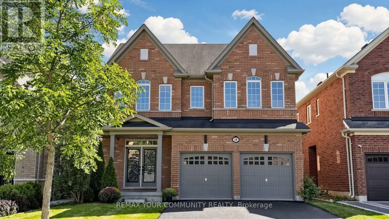
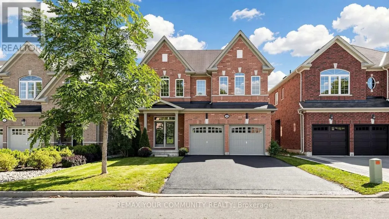
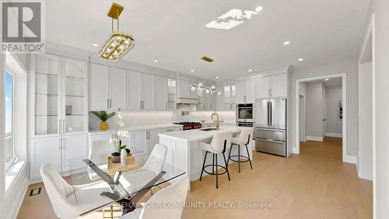
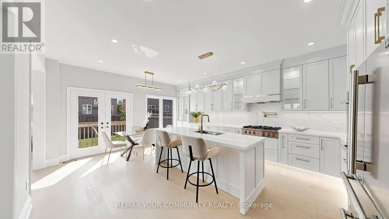
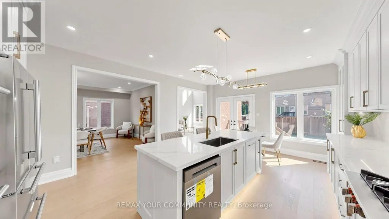
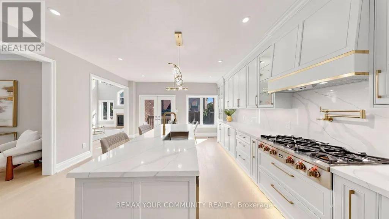
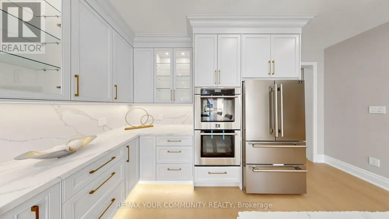
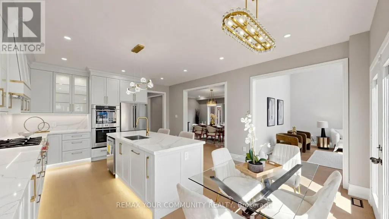
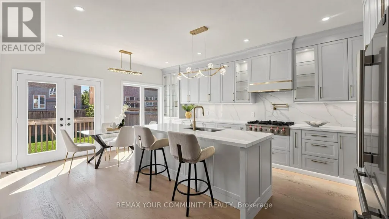
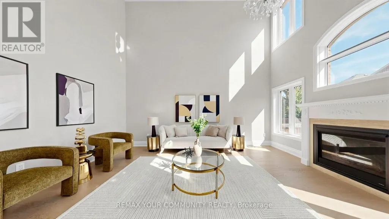
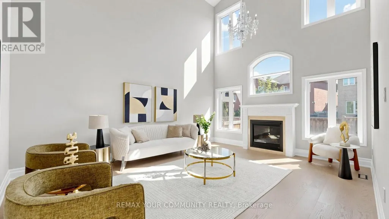
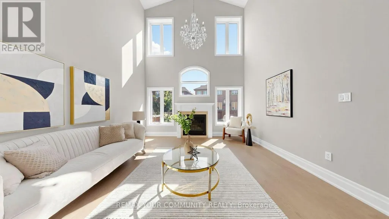
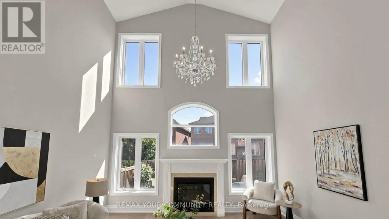
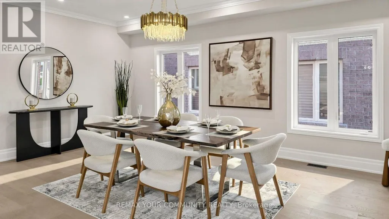
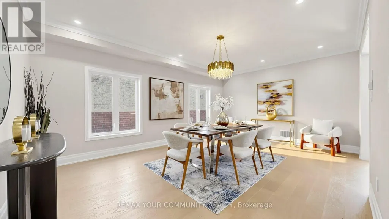
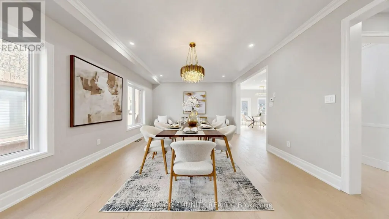
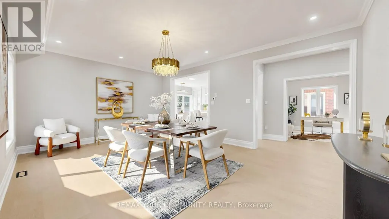
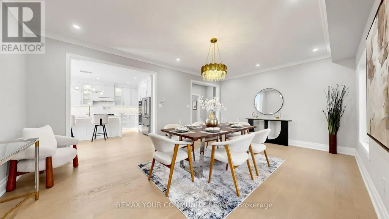
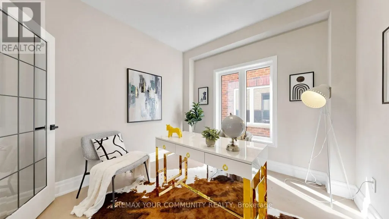
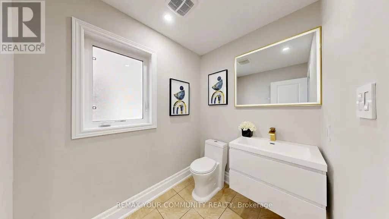
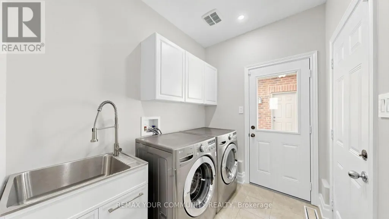
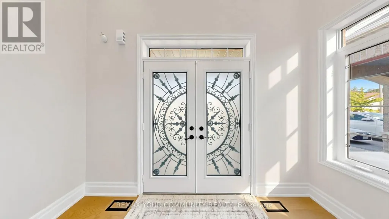
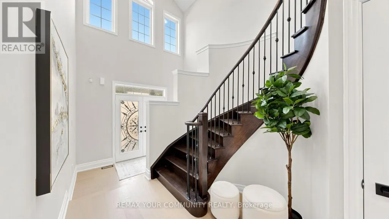
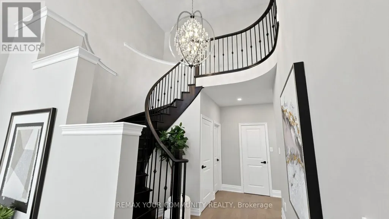
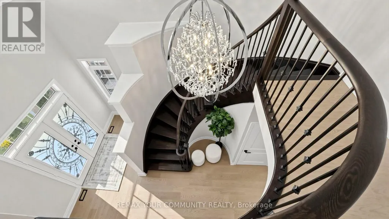
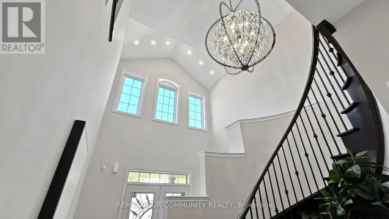
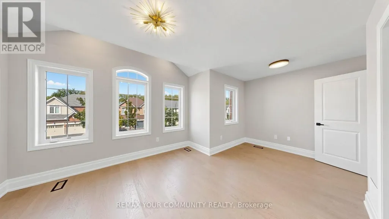
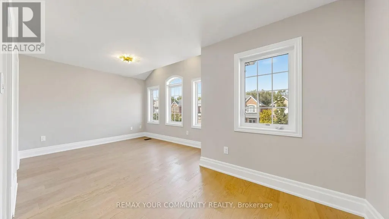
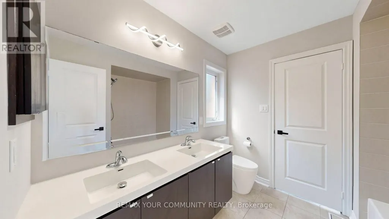
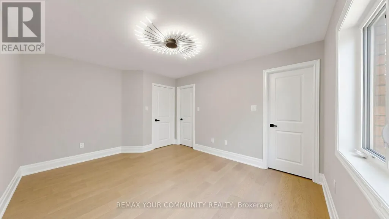
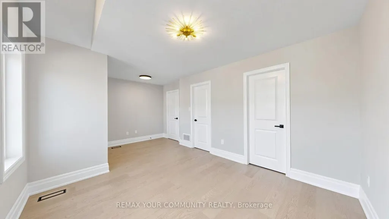
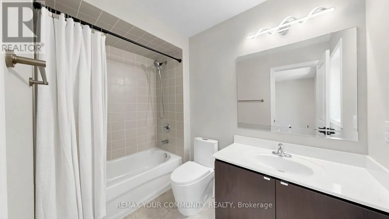
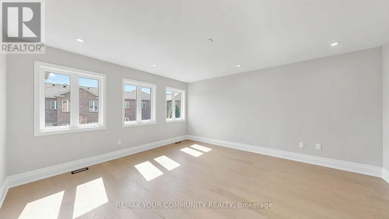
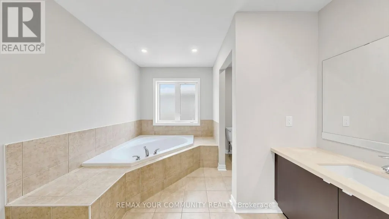
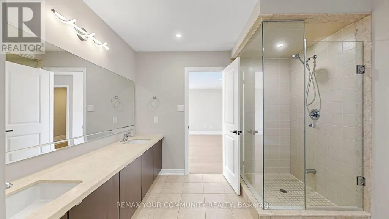
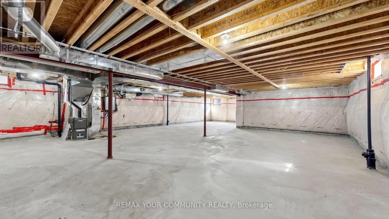
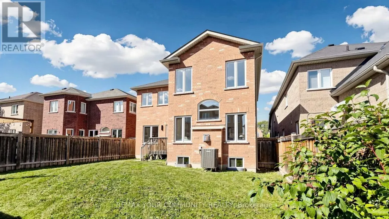
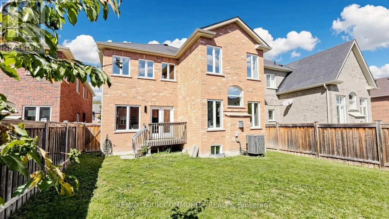
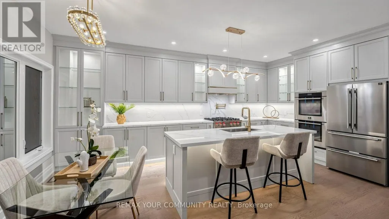
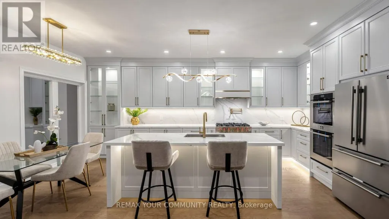
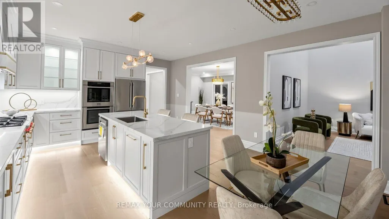
Professionally renovated and filled with natural light, this elegant and modern 4-bedroom, 4-bathroom home offers 3,512 sq. ft. on a 40 x 120 ft. lot with a 2-car garage, tucked away on a quiet court with no through traffic in the heart of Maple. At the heart of the home is a fully remodeled kitchen featuring a huge island ideal for family gatherings and entertaining, a large breakfast area, quartz counters and backsplash, illuminated glass cabinets, under-cabinet and island lighting, 2 spice pull-outs, Lazy Susan, pull-out waste/recycling, pot filler and new Italian appliances: 36-in. gas cooktop, double wall ovens, refrigerator with water line and ice maker, and range hood. Step into a grand 21-ft. open-to-above foyer, while the family room features a soaring 20-ft. ceiling, gas fireplace and wall of windows. High-quality finishes include Benjamin Moore washable paint, smooth ceilings throughout, 75+ LED pot lights, new light fixtures, statement chandeliers, refinished/stained stairs, refreshed doors/hardware, glass front-door inserts and upgraded exterior lighting. Brand-new wide-plank engineered hardwood has upgraded glue-and-screw installation over a mechanically secured subfloor for a solid, quiet finish, with 7-in. baseboards. Main floor offers an office with double glass French doors, foyer walk-in closet plus second closet, and laundry/mudroom with sink, side entrance and direct garage access. Three of 4 bedrooms have walk-in closets. Primary bedroom features French doors, large walk-in closet and 6-pc ensuite. Additional baths include 5-pc and 4-pc upstairs plus updated powder room with new vanity and LED mirror; new toilets throughout. Additional features: central vacuum, tankless water heater, garage door openers, gas BBQ line on deck, newly sealed driveway with no sidewalk crossing, allowing parking for 4 additional cars, unfinished basement with cold room and backyard storm drain for surface-water drainage. Vacant and turnkey. (id:7434)
General Features
| Features | Irregular lot size, Lighting, Carpet Free |
|---|---|
| Community Features | Community Centre |
| Property Type | Single Family |
| CommunityName | Patterson |
| Amenities | Hospital, Park, Place of Worship, Schools |
| Building Amenities | Fireplace(s) |
| Building Appliances | Garage door opener remote(s), Oven - Built-In, Central Vacuum, Range, Cooktop, Dishwasher, Dryer, Oven, Washer, Refrigerator |
| Building Cooling Type | Central air conditioning |
| Location Description | Bathurst/Rutherford |
| Parking Space Total | 6 |
| Foundation Type | Concrete |
| Building Type | House |
| Ownership Type | Freehold |
| Building.StoriesTotal | 2 |
Interior Features
| Building Fireplace Present | True |
|---|---|
| Building Heating Type | Forced air |
| Building Heating Fuel | Natural gas |
| Basement Development | Unfinished |
| Basement Type | N/A (Unfinished) |
| Construction Style Attachment | Detached |
| Flooring Type | Hardwood |
| Living Area Range | 3500 |
| Bedrooms | 4 |
Exterior Features
| Structure | Deck |
|---|---|
| Land Amenities | Hospital, Park, Place of Worship, Schools |
| Sewer | Sanitary sewer |
| Exterior Finish | Brick |
| Fence Type | Fenced yard |
Room Details
| Room | Dimensions | Level | Flooring | Details |
|---|---|---|---|---|
| Bedroom 2 | 5.48 m x 3.34 m | Second level | 3.34 m | |
| Bedroom 3 | 4.09 m x 3.53 m | Second level | 3.53 m | |
| Bedroom 4 | 3.65 m x 3.34 m | Second level | 3.34 m | |
| Dining room | Measurements not available | Ground level | ||
| Eating area | Measurements not available | Ground level | ||
| Family room | 5.52 m x 4.27 m | Ground level | 4.27 m | |
| Foyer | Measurements not available | Ground level | ||
| Kitchen | Measurements not available | Ground level | ||
| Laundry room | Measurements not available | Ground level | ||
| Living room | Measurements not available | Ground level | ||
| Office | Measurements not available | Ground level | ||
| Primary Bedroom | 5.19 m x 4.8 m | Second level | 4.8 m |
Amenities
- Views
- New Construction
- Adult 55+
- Lease To Own
- No Strata Fees
- Furnished
- Primary On Main
- Air Conditioning
- Seller Finance
- Green
- Fixer Upper
- Horse
- Golf
- Fireplace
- Deck
- Garage
- Basement
- Pool

Property vs Single Family Average in L6A 4S6
Price
In The Neighbourhood
Open House
Vaughan (Patterson)
$ 1,599,000
- Type
- Single Family
- Rooms
- 6 Beds + 3.5 Baths
HOMELIFE NEW WORLD REALTY INC.
Open House
Vaughan (Patterson)
$ 1,399,000
- Type
- Single Family
- Rooms
- 6 Beds + 3.5 Baths
HOMELIFE NEW WORLD REALTY INC.
Just Listed
Vaughan (Patterson)
$ 3,000,000
- Type
- Single Family
- Rooms
- 6 Beds + 4.5 Baths
RIGHT AT HOME REALTY

 Toronto Real Estate Board (TRREB); All information deemed reliable but not guaranteed. All properties are subject to prior sale, change or withdrawal. Neither listing broker(s) or information provider(s) shall be responsible for any typographical errors, misinformation, misprints and shall be held totally harmless. Listing(s) information is provided for consumer's personal, non-commercial use and may not be used for any purpose other than to identify prospective properties consumers may be interested

 Data provided by the Ontario Regional Technology & Information Systems. The information is deemed reliable, but is not guaranteed. Not intended to solicit buyers or sellers, landlords or tenants currently under contract.
The trademarks REALTOR®, REALTORS® and the REALTOR® logo are controlled by The Canadian Real Estate Association (CREA) and identify real estate professionals who are members of CREA. The trademarks MLS®, Multiple Listing Service® and the associated logos are owned
Data provided by the Ontario Regional Technology & Information Systems. The information is deemed reliable, but is not guaranteed. Not intended to solicit buyers or sellers, landlords or tenants currently under contract.
The trademarks REALTOR®, REALTORS® and the REALTOR® logo are controlled by The Canadian Real Estate Association (CREA) and identify real estate professionals who are members of CREA. The trademarks MLS®, Multiple Listing Service® and the associated logos are owned