







Address
2738 Lower Base Line, Milton (TR Rural Trafalgar), ON
Price
$ 7,999,000
Property Attributes
- ID#W13232258
- TypeSingle Family
- Listing Status Active
- MunicipalityMilton (TR Rural Trafalgar)
- CityMilton (TR Rural Trafalgar)
- Area1044 - TR Rural Trafalgar
- Neighbourhood1044 - TR Rural Trafalgar
- Postal CodeL9E 0K5
- StyleBungalow
- Price$ 7,999,000
- Bedrooms4+5
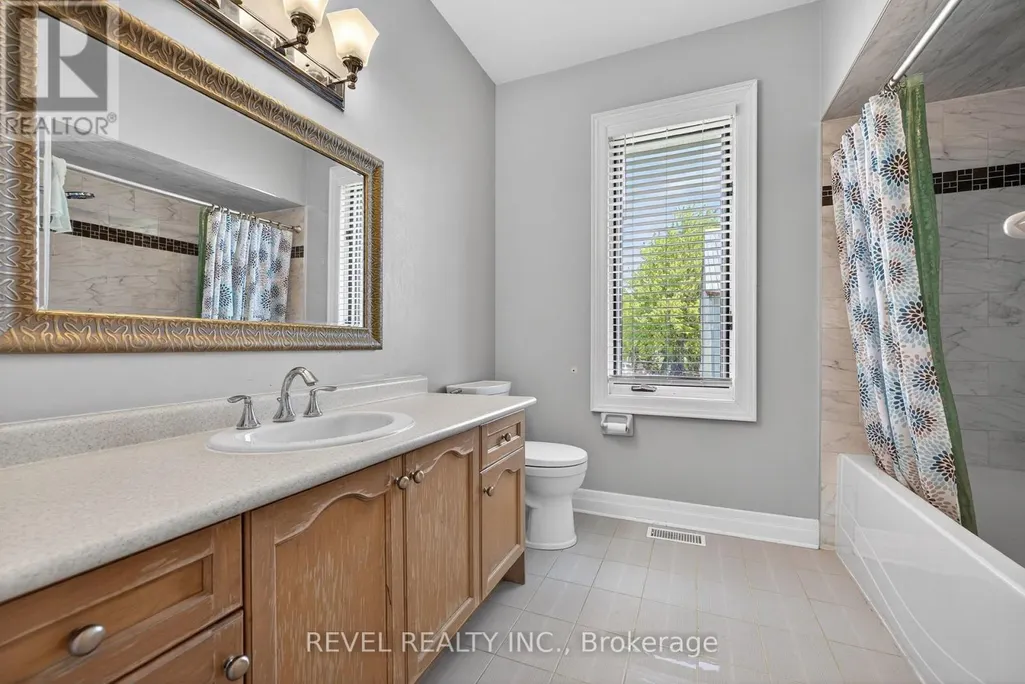
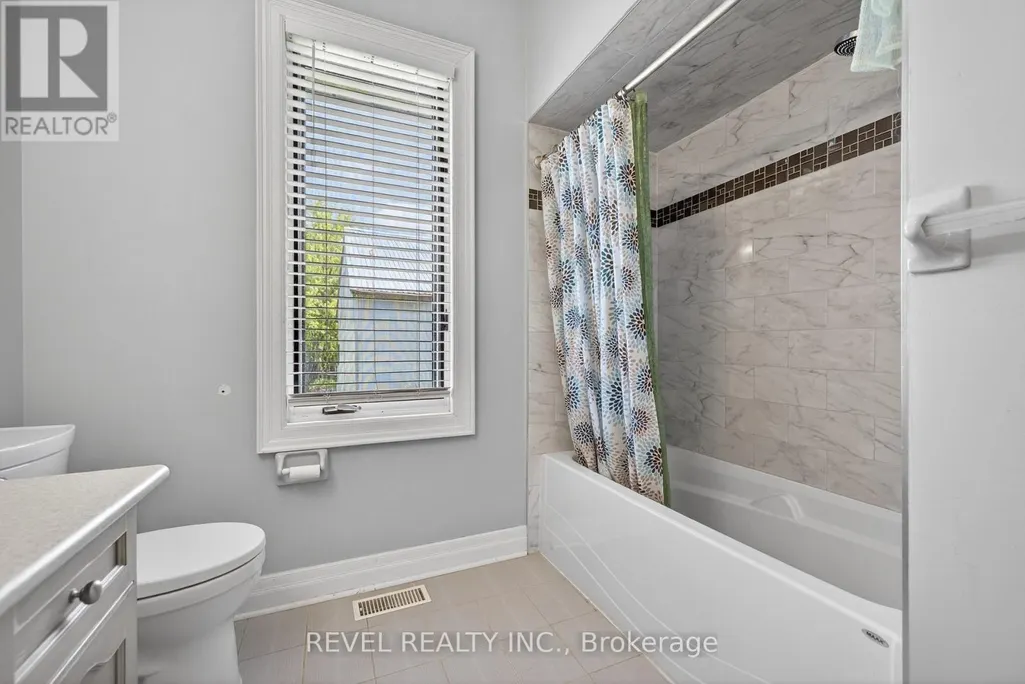
- Bathrooms5
- Half Bathrooms1
Data Source:
Canadian Real Estate Association (CREA)
Property Description
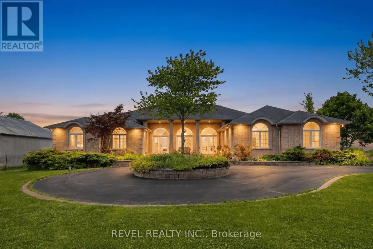
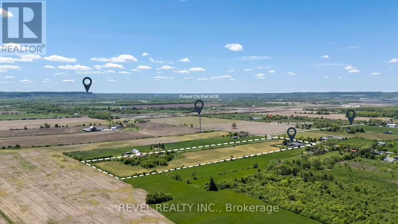
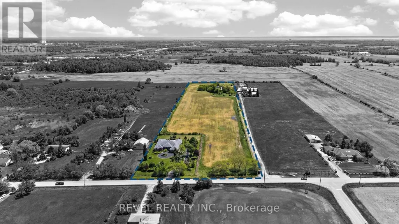
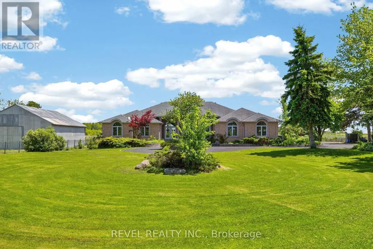
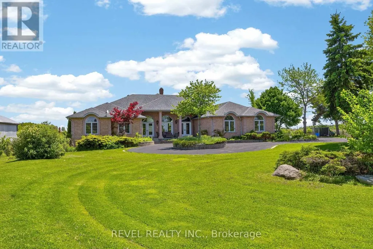
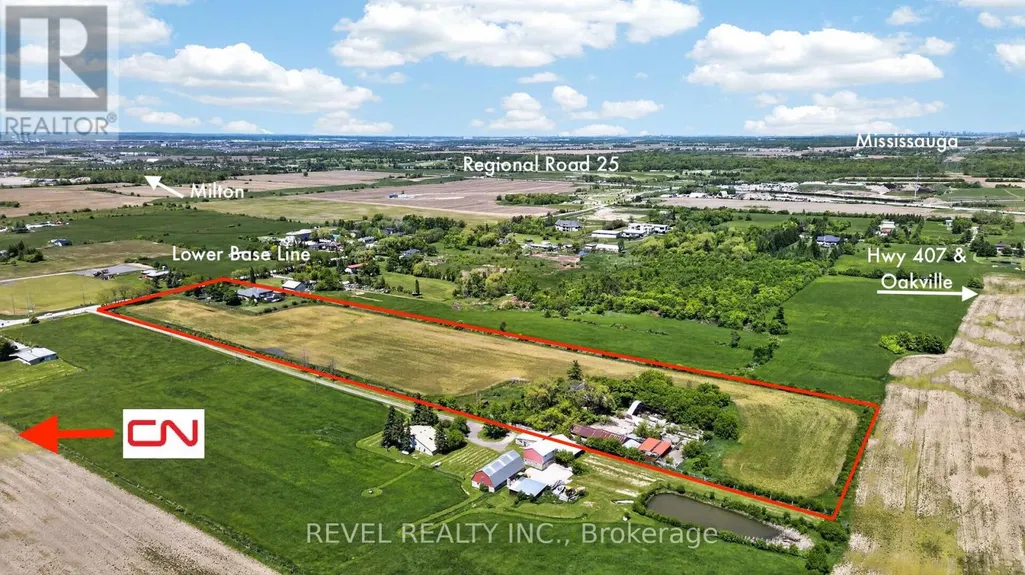
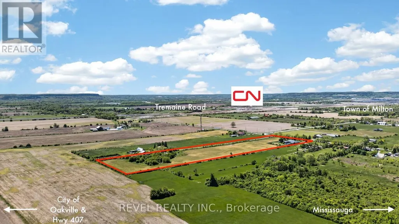
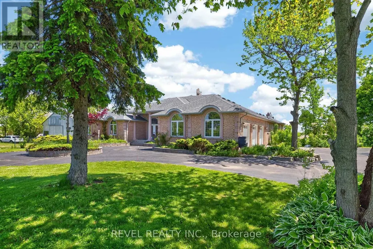
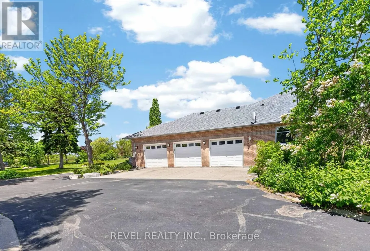
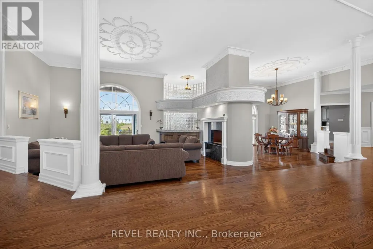
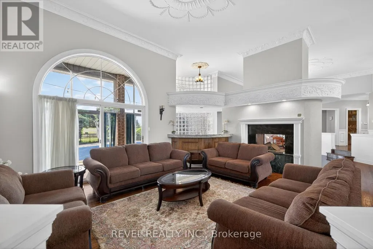
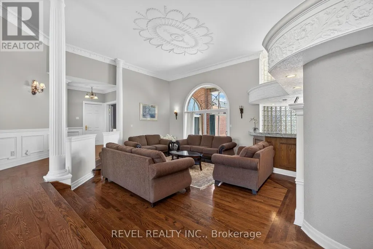
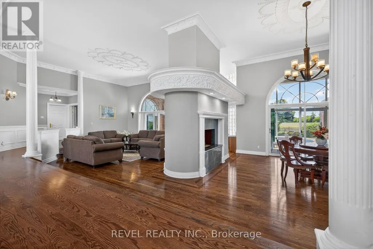
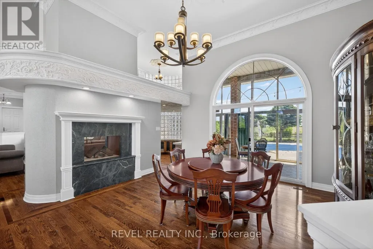
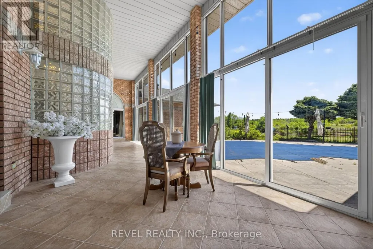
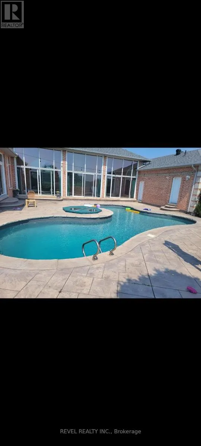
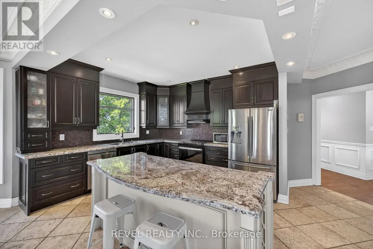
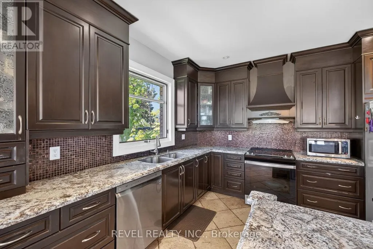
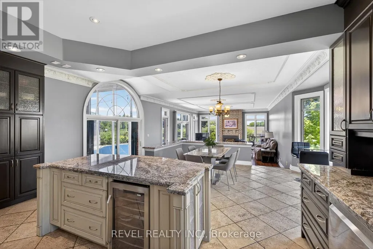
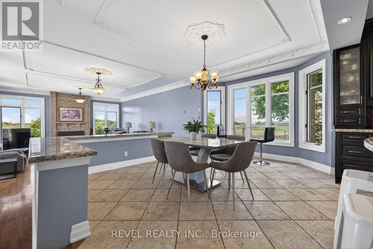
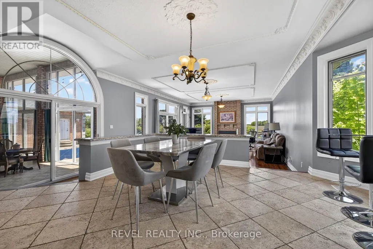
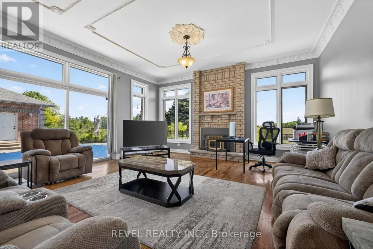
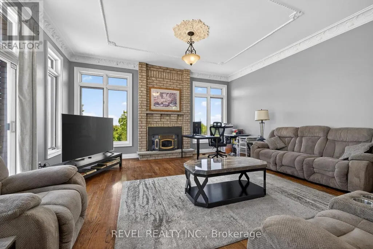
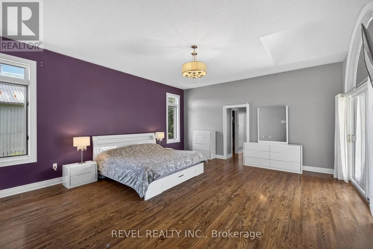
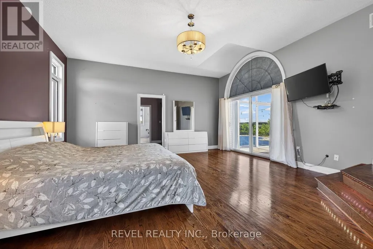
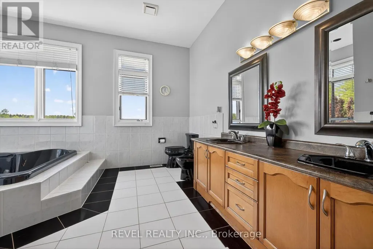
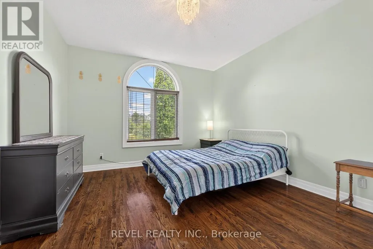
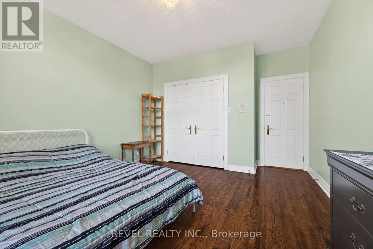
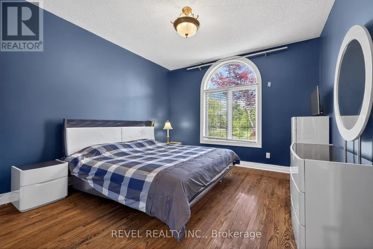
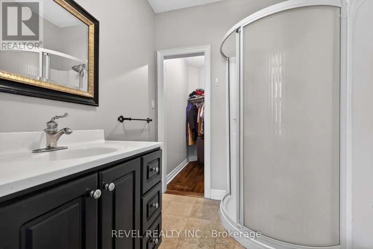
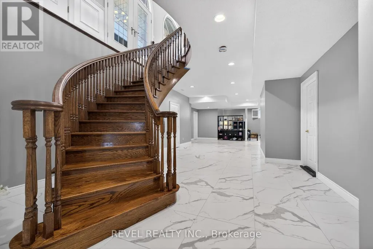
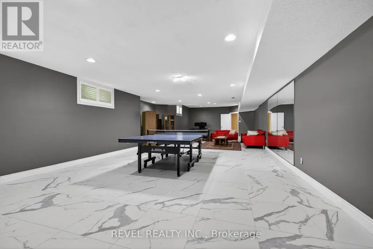
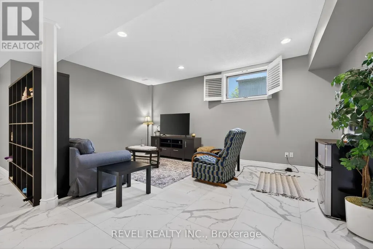
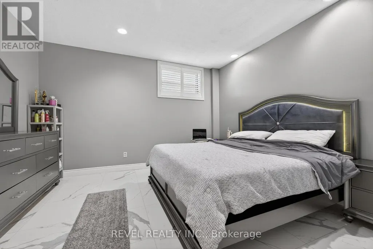
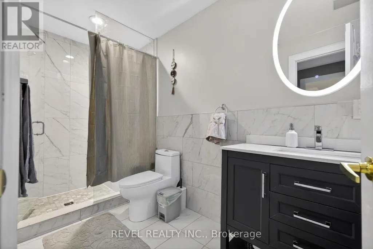
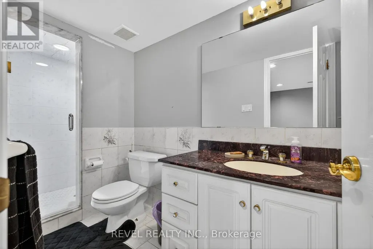
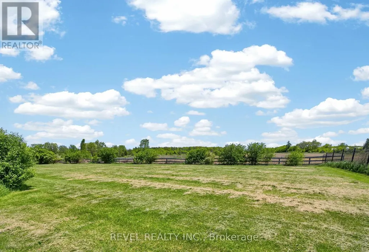
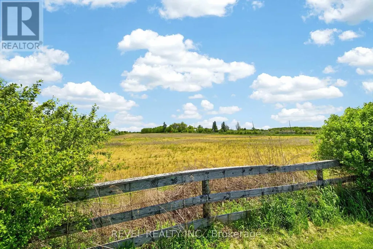
Rarely does an opportunity of this calibre emerge within one of Southern Ontario's most actively evolving growth corridors. Situated on 12.4 acres directly across from the CN Logistics Hub, anticipated to open in 2027, this property offers exceptional strategic positioning for investors and long-term land holders seeking exposure within one of the GTA's most significant infrastructure-driven growth areas. Positioned between Milton, Oakville, and Burlington with convenient access to Hwy 401, QEW, and Hwy 407, the property benefits from outstanding regional connectivity and proximity to significant infrastructure and development activity. Ongoing growth along Tremaine Road and Highway 25 continues to enhance the area's visibility and accessibility. Minutes from Milton's Education Village and surrounded by substantial land holdings and evolving development patterns. The property is improved with an expansive 8,000+ sq. ft. executive bungalow featuring 6 bedrooms, including 3 primary suites, 6 bathrooms, soaring ceilings, and an open-concept layout designed for both comfort and entertaining. A wood-burning fireplace, granite wet bar, sunroom overlooking the in-ground pool and hot tub, and a fully self-contained basement with separate entrance complete the residence. Additional improvements include a 3-car garage and a circular gated driveway. Property currently zoned Agricultural. Any reference to future growth, infrastructure, or development activity is provided for informational purposes only and shall not be construed as representation or warranty regarding future zoning, land use, servicing, or development approvals. Buyers to complete their own independent due diligence. (id:7434)
General Features
| Features | Irregular lot size, Carpet Free, Guest Suite, Sump Pump |
|---|---|
| Property Type | Single Family |
| FarmType | Cash Crop |
| Zoning Description | A |
| CommunityName | 1044 - TR Rural Trafalgar |
| Amenities | Hospital, Park, Place of Worship, Schools |
| Building Age | 16 to 30 years |
| Building Amenities | Fireplace(s) |
| Building Appliances | Garage door opener remote(s), Oven - Built-In, Central Vacuum, Intercom, Water Heater |
| Building Architectural Style | Bungalow |
| Building Basement Features | Separate entrance |
| Building Cooling Type | Central air conditioning |
| Location Description | Cross Streets: Lower Base Line W and First Line. ** Directions: Lower Base Line / First Line - West of Highway 25. |
| Parking Space Total | 13 |
| Foundation Type | Concrete |
| Building Type | House |
| Ownership Type | Freehold |
| Building.StoriesTotal | 1 |
Interior Features
| Building Fireplace Present | True |
|---|---|
| Building Fireplace Total | 3 |
| Building Heating Type | Forced air |
| Building Heating Fuel | Natural gas |
| Basement Development | Finished |
| Basement Type | N/A (Finished), N/A |
| Construction Style Attachment | Detached |
| Flooring Type | Ceramic, Porcelain Tile, Hardwood, Tile |
| Living Area Range | 3500 |
| Bedrooms | 4+5 |
Exterior Features
| Pool Type | Outdoor pool, Inground pool |
|---|---|
| Structure | Barn |
| Land Amenities | Hospital, Park, Place of Worship, Schools |
| Sewer | Septic System |
| Exterior Finish | Brick |
| Fence Type | Fully Fenced, Fenced yard |
Room Details
| Room | Dimensions | Level | Flooring | Details |
|---|---|---|---|---|
| Bedroom | 5.08 m x 3.77 m | Basement | 3.77 m | |
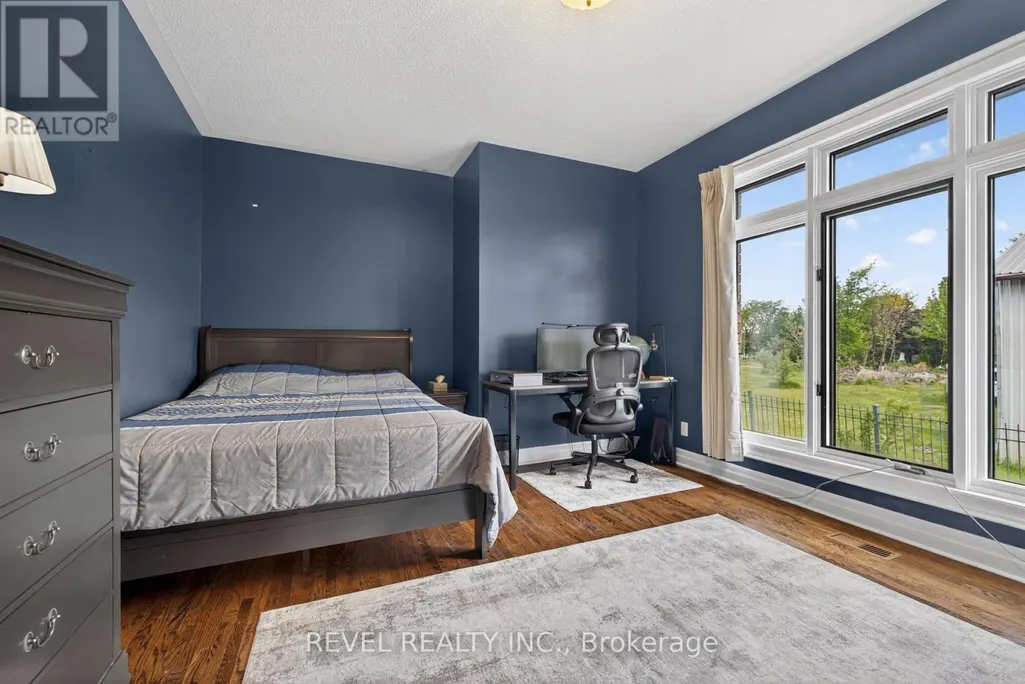
| Bedroom 2 | 4.53 m x 3.73 m | Main level | 3.73 m | |
| Bedroom 3 | 5 m x 3.73 m | Main level | 3.73 m | |
| Bedroom 4 | 4.02 m x 3.52 m | Main level | 3.52 m | |
| Bedroom 5 | 4.24 m x 3.68 m | Basement | 3.68 m | |
| Dining room | 5.22 m x 4.77 m | Main level | 4.77 m | |
| Eating area | 4.53 m x 3.73 m | Main level | 3.73 m | |
| Exercise room | 8.2 m x 3.6 m | Basement | 3.6 m | |
| Family room | 6.72 m x 5.56 m | Main level | 5.56 m | |
| Kitchen | 5.58 m x 3.74 m | Main level | 3.74 m | |
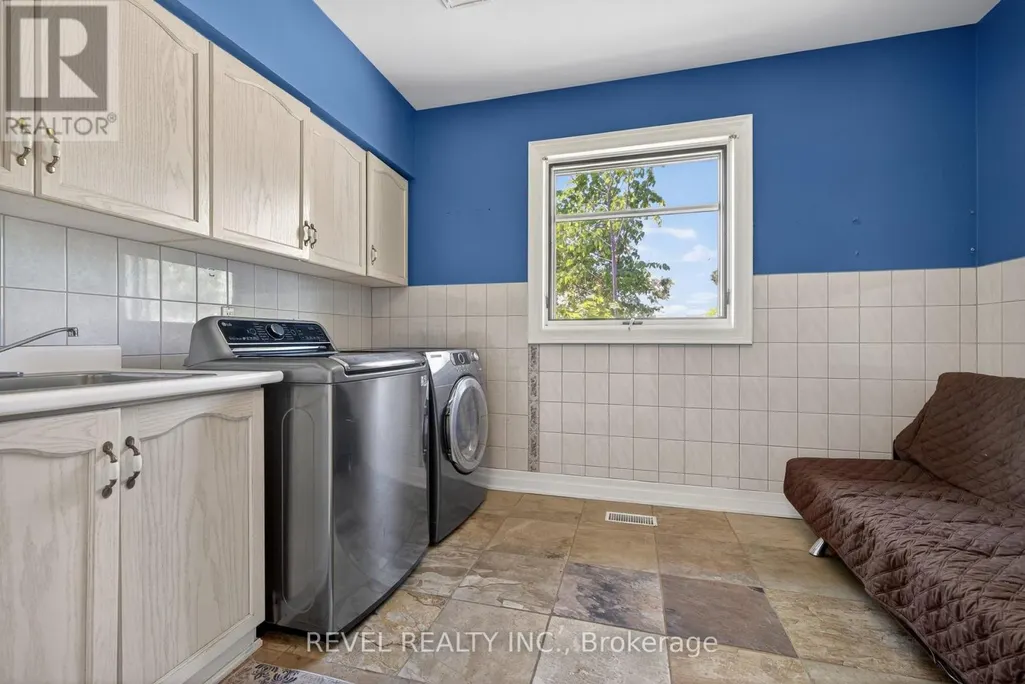
| Laundry room | 3.61 m x 3.21 m | Main level | 3.21 m | |
| Living room | 6.11 m x 5.22 m | Main level | 5.22 m | |
| Media | 5.71 m x 4.68 m | Basement | 4.68 m | |
| Other | 3.48 m x 2.28 m | Basement | 2.28 m | |
| Primary Bedroom | 6.13 m x 5.36 m | Main level | 5.36 m | |
| Recreational, Games room | 15.52 m x 5.94 m | Basement | 5.94 m | |
| Sunroom | 12.02 m x 3.36 m | Main level | 3.36 m |
Amenities
- Views
- New Construction
- Adult 55+
- Lease To Own
- No Strata Fees
- Furnished
- Primary On Main
- Air Conditioning
- Seller Finance
- Green
- Fixer Upper
- Horse
- Golf
- Fireplace
- Deck
- Garage
- Basement
- Pool

Property vs Single Family Average in L9E 0K5
Price
In The Neighbourhood
Milton (TR Rural Trafalgar)
$ 3,688,000
- Type
- Single Family
- Rooms
- 4 Beds + 3.5 Baths
SAM MCDADI REAL ESTATE INC.
Milton (TR Rural Trafalgar)
$ 1,899,999
- Type
- Single Family
- Rooms
- 8 Beds + 5 Baths
HARVEY KALLES REAL ESTATE LTD.
Milton (TR Rural Trafalgar)
$ 2,588,000
- Type
- Single Family
- Rooms
- 6 Beds + 4.5 Baths
SAM MCDADI REAL ESTATE INC.
Milton (TR Rural Trafalgar)
$ 1,649,000
- Type
- Single Family
- Rooms
- 3 Beds + 1.5 Baths
RE/MAX REAL ESTATE CENTRE INC.
Milton (TR Rural Trafalgar)
$ 5,999,000
- Type
- Single Family
- Rooms
- 3 Beds + 1 Baths
Royal LePage Real Estate Associates
Milton (TR Rural Trafalgar)
$ 3,688,000
- Type
- Single Family
- Rooms
- 4 Beds + 3.5 Baths
SAM MCDADI REAL ESTATE INC.

 Toronto Real Estate Board (TRREB); All information deemed reliable but not guaranteed. All properties are subject to prior sale, change or withdrawal. Neither listing broker(s) or information provider(s) shall be responsible for any typographical errors, misinformation, misprints and shall be held totally harmless. Listing(s) information is provided for consumer's personal, non-commercial use and may not be used for any purpose other than to identify prospective properties consumers may be interested

 Data provided by the Ontario Regional Technology & Information Systems. The information is deemed reliable, but is not guaranteed. Not intended to solicit buyers or sellers, landlords or tenants currently under contract.
The trademarks REALTOR®, REALTORS® and the REALTOR® logo are controlled by The Canadian Real Estate Association (CREA) and identify real estate professionals who are members of CREA. The trademarks MLS®, Multiple Listing Service® and the associated logos are owned
Data provided by the Ontario Regional Technology & Information Systems. The information is deemed reliable, but is not guaranteed. Not intended to solicit buyers or sellers, landlords or tenants currently under contract.
The trademarks REALTOR®, REALTORS® and the REALTOR® logo are controlled by The Canadian Real Estate Association (CREA) and identify real estate professionals who are members of CREA. The trademarks MLS®, Multiple Listing Service® and the associated logos are owned