

Just Listed
Address
16 City Road, Toronto (Long Branch), ON
Price
$ 999,000
Property Attributes
- ID#W13766358
- TypeSingle Family
- Listing Status Active
- MunicipalityToronto (Long Branch)
- CityToronto (Long Branch)
- AreaLong Branch
- NeighbourhoodLong Branch
- Postal CodeM8V 2H4
- Style
- Price$ 999,000
- Bedrooms3
- Bathrooms2
- Half Bathrooms0
Data Source:
Canadian Real Estate Association (CREA)
Property Description
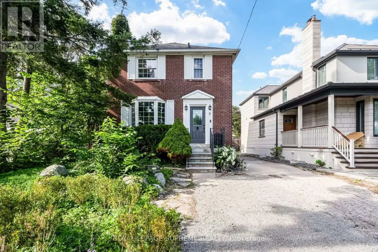
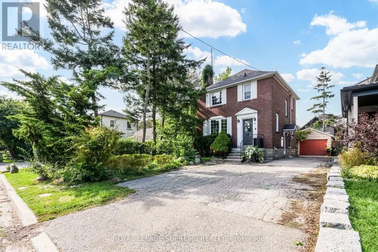
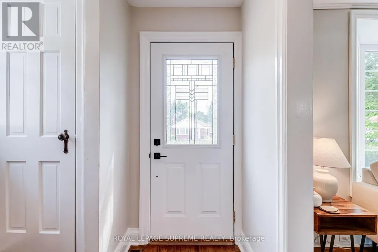
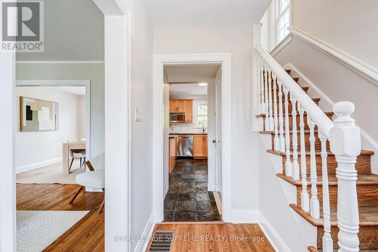
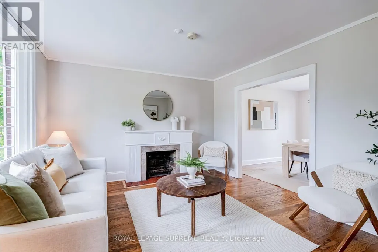
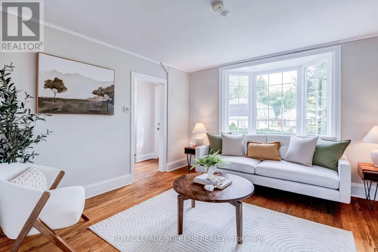
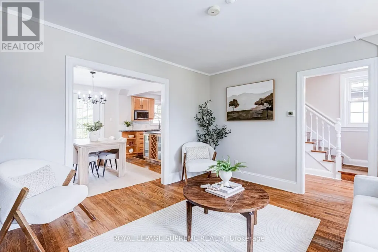
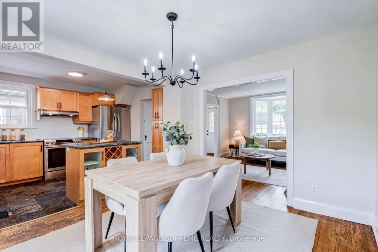
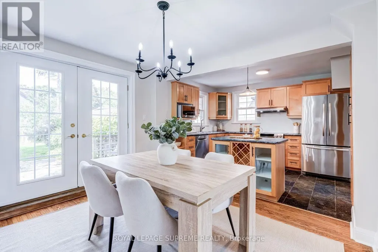
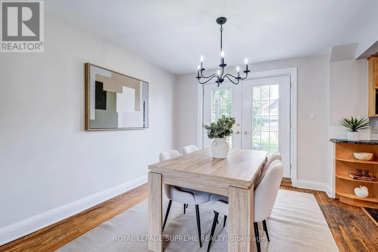
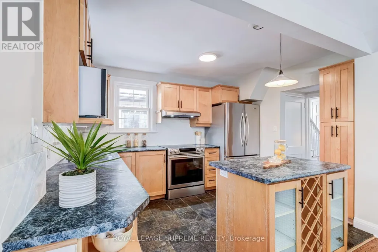
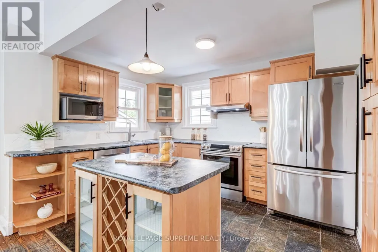
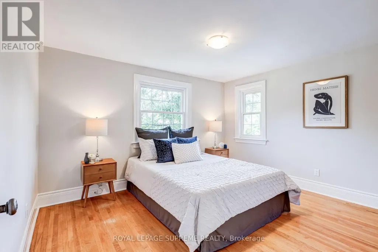
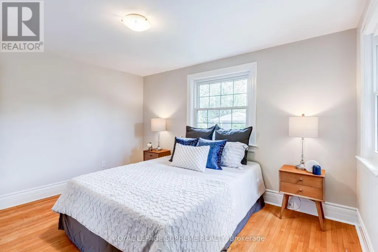
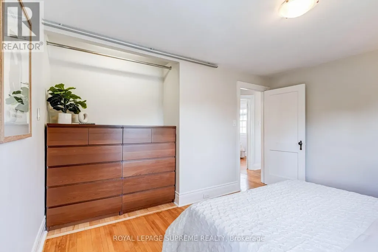
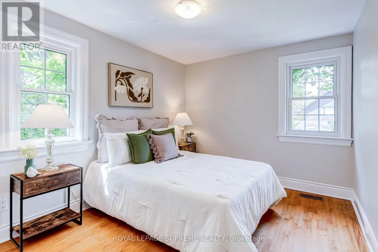
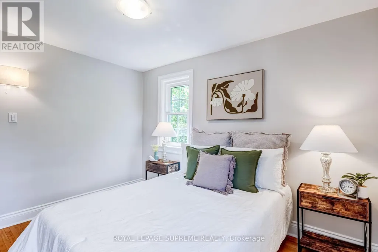
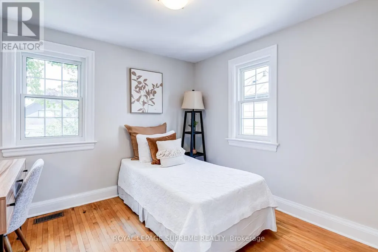
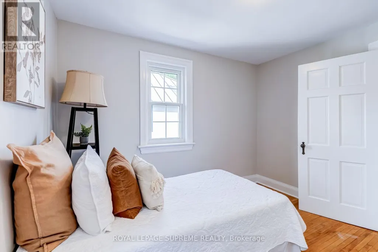
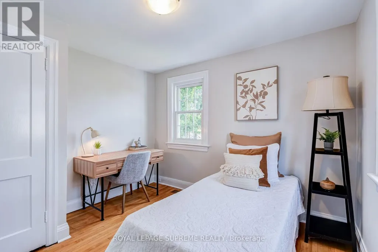
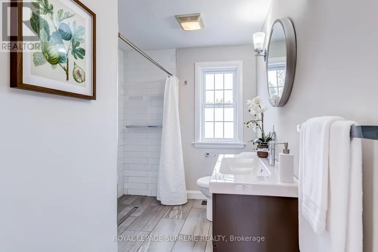
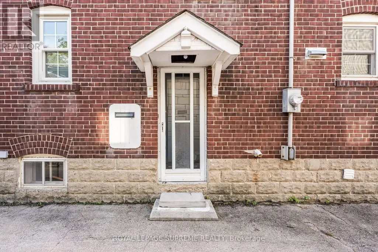
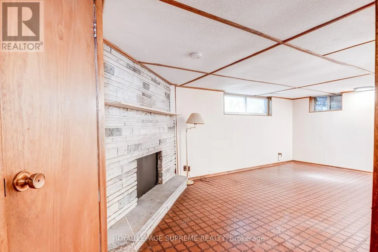
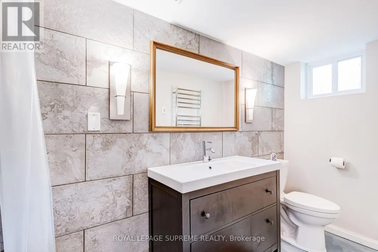
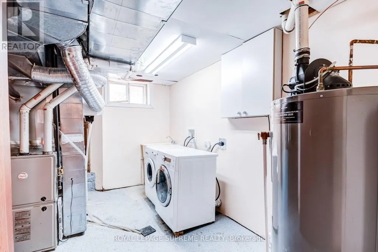
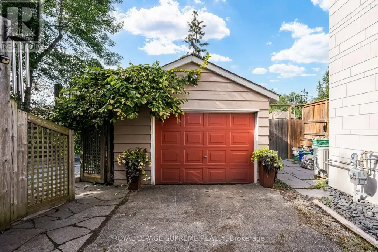
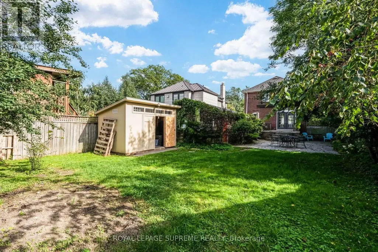
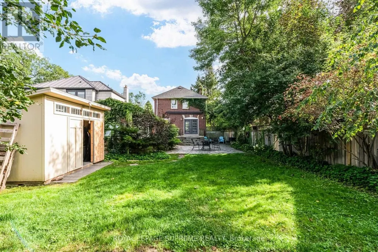
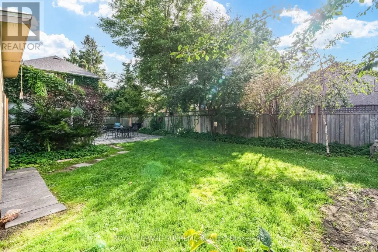
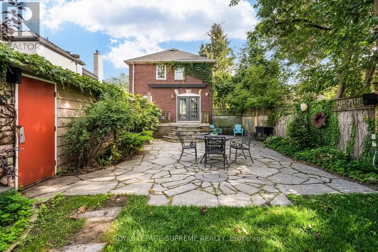
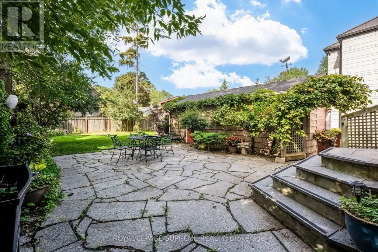
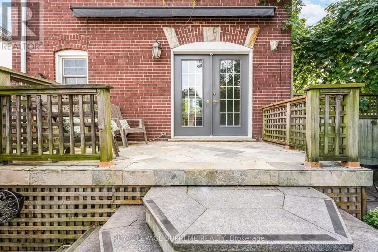
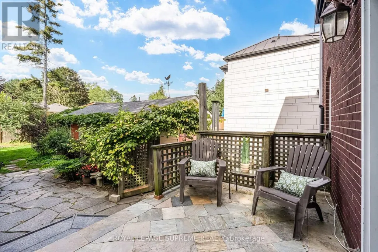
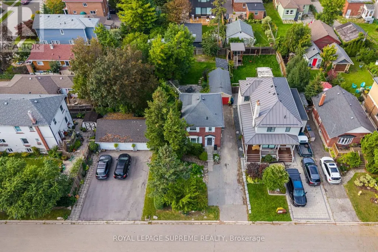
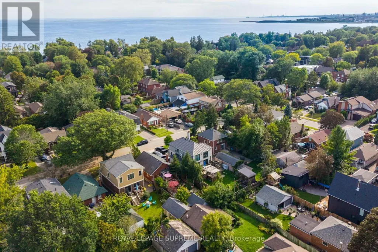
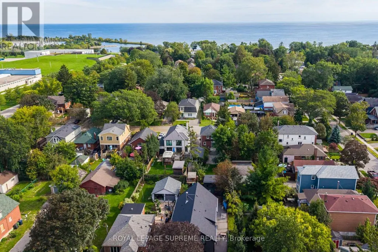
Some homes just make you want to stay awhile. Tucked into Long Branch, this charming detached 3-bedroom home pairs classic character with the kind of space that makes everyday life feel a little easier. Inside, a traditional layout brings warmth and personality, with a bay-windowed living room and fireplace, a dining room overlooking the kitchen, and a walkout to the deck that naturally draws you outdoors. And out back, there's plenty of reason to linger. The deep lot unfolds into a beautiful garden and private backyard oasis with room for kids to play, summer dinners on the deck, or simply a quiet morning outside. A detached garage fits the car with extra space for tools, projects and hobbies, while a large shed keeps everything else tucked away. The long private drive means parking is never a problem. Upstairs are three bedrooms and a bathroom, while the basement adds a rec room with a second fireplace, full bathroom, laundry and storage. Close to the lake and the shops, cafés, restaurants and everyday conveniences of Long Branch. A little more space. A little slower pace. And a lovely place to call home. (id:7434)
General Features
| Features | Carpet Free |
|---|---|
| Community Features | Community Centre |
| Property Type | Single Family |
| Zoning Description | RD(f12;a370;d0.35) |
| CommunityName | Long Branch |
| Amenities | Public Transit, Place of Worship, Park |
| Building Amenities | Fireplace(s) |
| Building Appliances | Dishwasher, Dryer, Stove, Washer, Refrigerator |
| Building Basement Features | Walk out, Separate entrance |
| Building Cooling Type | Central air conditioning |
| Location Description | Cross Streets: Lakeshore and Twenty Fifth St. ** Directions: South of Lakeshore, east of Twenty Fifth St. |
| Parking Space Total | 5 |
| Foundation Type | Block |
| Building Type | House |
| Ownership Type | Freehold |
| Building.StoriesTotal | 2 |
Interior Features
| Building Fireplace Present | True |
|---|---|
| Building Fireplace Total | 2 |
| Building Heating Type | Forced air |
| Building Heating Fuel | Natural gas |
| Basement Development | Finished |
| Basement Type | N/A (Finished), N/A |
| Construction Style Attachment | Detached |
| Flooring Type | Hardwood, Ceramic |
| Living Area Range | 1100 |
| Bedrooms | 3 |
Exterior Features
| Structure | Shed |
|---|---|
| Land Amenities | Public Transit, Place of Worship, Park |
| Sewer | Sanitary sewer |
| Exterior Finish | Brick |
| Fence Type | Fenced yard |
Room Details
| Room | Dimensions | Level | Flooring | Details |
|---|---|---|---|---|
| Bedroom 2 | 2.92 m x 3.53 m | Second level | 3.53 m | |
| Bedroom 3 | 3.23 m x 3.26 m | Second level | 3.26 m | |
| Dining room | 3.04 m x 3.58 m | Main level | 3.58 m | |
| Kitchen | 3.17 m x 3.58 m | Main level | 3.58 m | |
| Living room | 3.96 m x 3.66 m | Main level | 3.66 m | |
| Primary Bedroom | 3.97 m x 3.86 m | Second level | 3.86 m | |
| Recreational, Games room | 3.44 m x 6.1 m | Lower level | 6.1 m |
Amenities
- Views
- New Construction
- Adult 55+
- Lease To Own
- No Strata Fees
- Furnished
- Primary On Main
- Air Conditioning
- Seller Finance
- Green
- Fixer Upper
- Horse
- Golf
- Fireplace
- Deck
- Garage
- Basement
- Pool

Property vs Single Family Average in M8V 2H4
Price
In The Neighbourhood
Just Listed
Toronto (Long Branch)
$ 854,999
- Type
- Single Family
- Rooms
- 4 Beds + 3 Baths
SOTHEBY'S INTERNATIONAL REALTY CANADA
Just Listed
Toronto (Long Branch)
$ 1,500
- Type
- Single Family
- Rooms
- 1 Beds + 1 Baths
ROYAL LEPAGE REAL ESTATE SERVICES LTD.
Toronto (Long Branch)
$ 899,000
- Type
- Single Family
- Rooms
- 3 Beds + 2 Baths
ROYAL LEPAGE PORRITT REAL ESTATE
Toronto (Long Branch)
$ 1,118,000
- Type
- Single Family
- Rooms
- 3 Beds + 1.5 Baths
Royal Lepage Real Estate Associates, Larose Team
Open House
Toronto (Long Branch)
$ 1,788,000
- Type
- Single Family
- Rooms
- 4 Beds + 3 Baths
RE/MAX CONDOS PLUS CORPORATION

 Toronto Real Estate Board (TRREB); All information deemed reliable but not guaranteed. All properties are subject to prior sale, change or withdrawal. Neither listing broker(s) or information provider(s) shall be responsible for any typographical errors, misinformation, misprints and shall be held totally harmless. Listing(s) information is provided for consumer's personal, non-commercial use and may not be used for any purpose other than to identify prospective properties consumers may be interested

 Data provided by the Ontario Regional Technology & Information Systems. The information is deemed reliable, but is not guaranteed. Not intended to solicit buyers or sellers, landlords or tenants currently under contract.
The trademarks REALTOR®, REALTORS® and the REALTOR® logo are controlled by The Canadian Real Estate Association (CREA) and identify real estate professionals who are members of CREA. The trademarks MLS®, Multiple Listing Service® and the associated logos are owned
Data provided by the Ontario Regional Technology & Information Systems. The information is deemed reliable, but is not guaranteed. Not intended to solicit buyers or sellers, landlords or tenants currently under contract.
The trademarks REALTOR®, REALTORS® and the REALTOR® logo are controlled by The Canadian Real Estate Association (CREA) and identify real estate professionals who are members of CREA. The trademarks MLS®, Multiple Listing Service® and the associated logos are owned