

Open House Sat, Sep 19th 02:00 PM - 04:00 PM
Address
19 Langmuir Crescent, Toronto (Lambton Baby Point), ON
Price
$ 2,149,800
Open House Sat, Sep 19th 02:00 PM - 04:00 PM
Property Attributes
- ID#W13771976
- TypeSingle Family
- Listing Status Active
- MunicipalityToronto (Lambton Baby Point)
- CityToronto (Lambton Baby Point)
- AreaLambton Baby Point
- NeighbourhoodLambton Baby Point
- Postal CodeM6S 2A8
- Style
- Price$ 2,149,800
- Bedrooms3+1
- Bathrooms3
- Half Bathrooms0
Data Source:
Canadian Real Estate Association (CREA)
Property Description
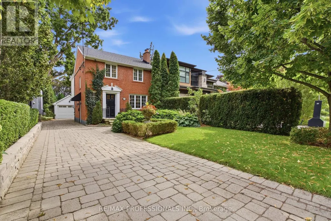
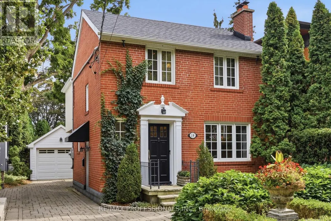
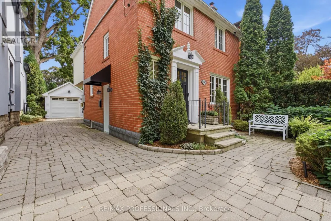
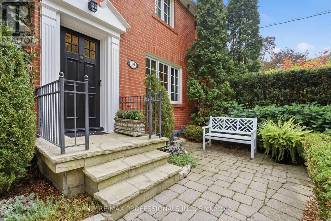
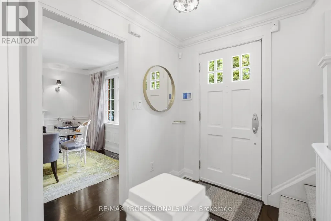
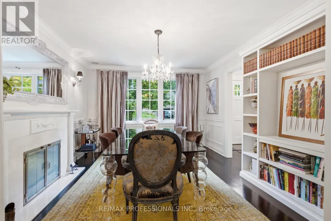
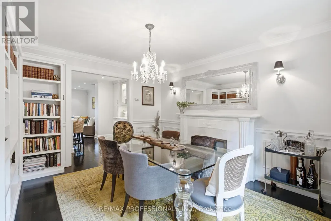
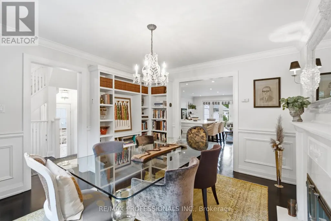
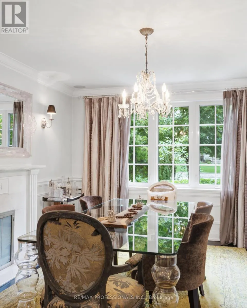
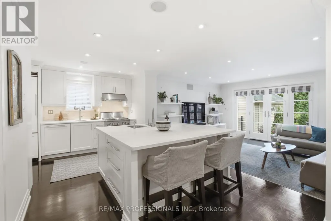
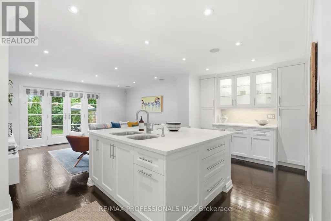
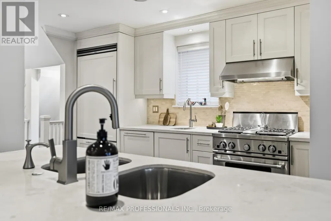
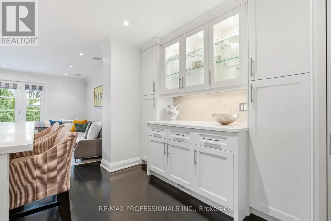
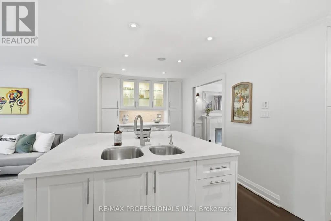
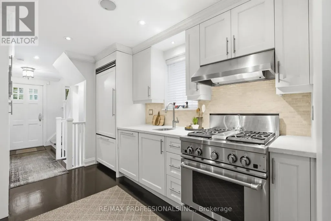
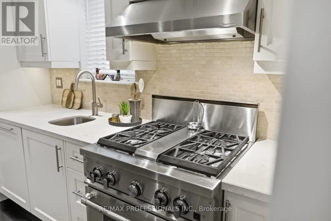
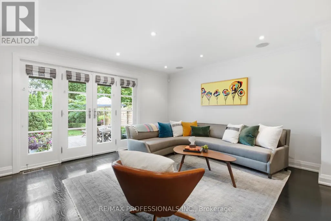
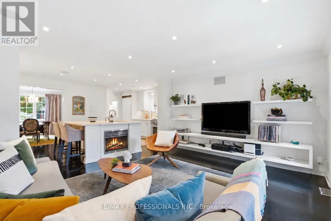
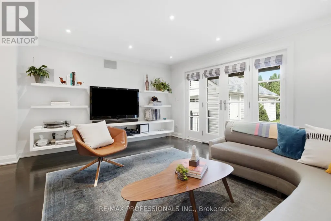
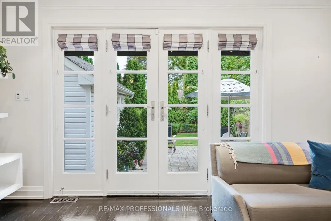
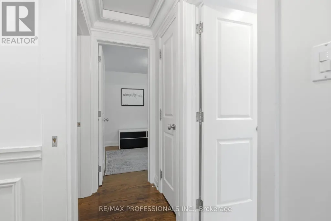
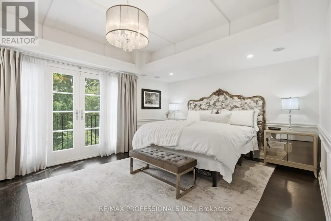
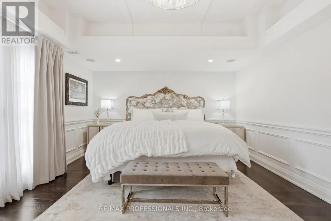
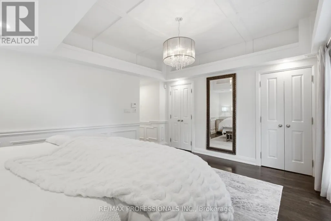
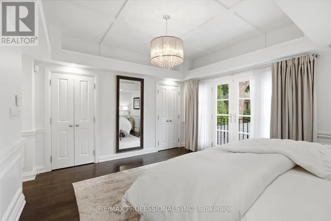
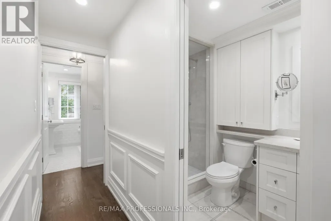
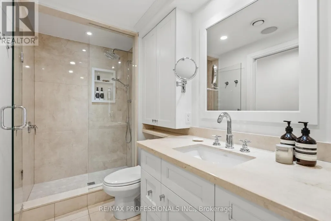
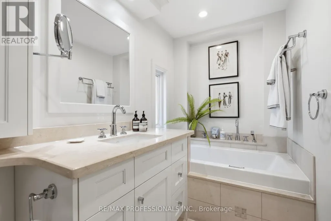
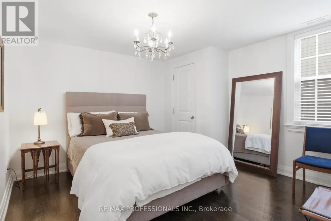
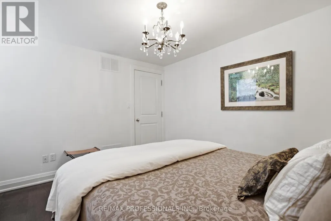
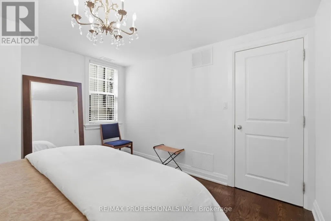
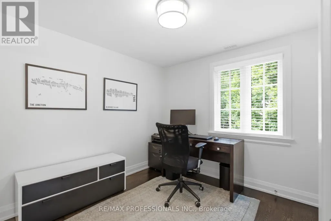
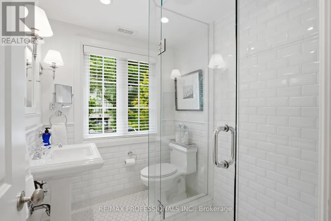
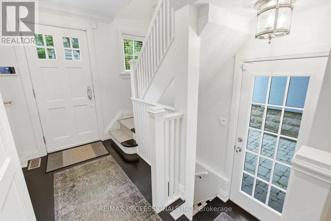
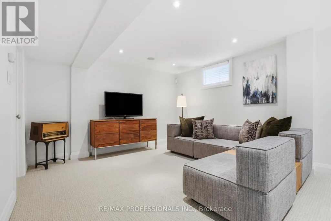
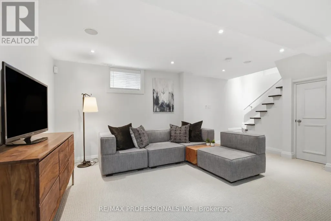
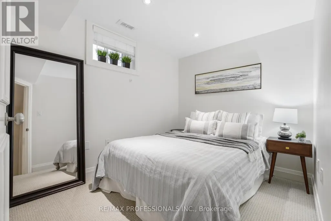
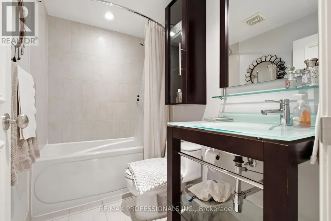
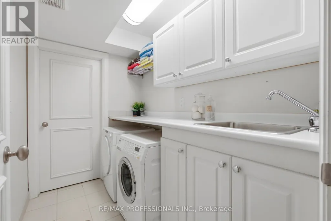
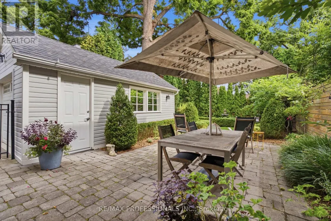
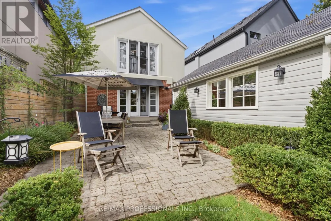
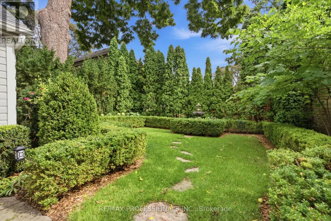
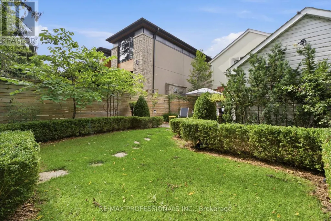
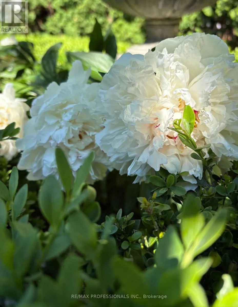
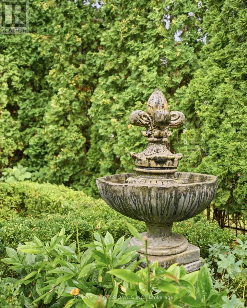
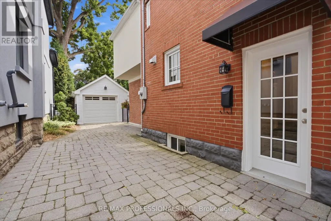
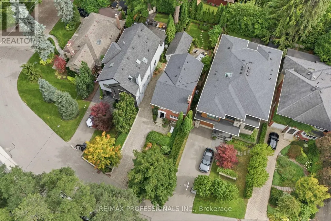
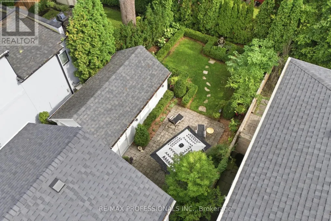
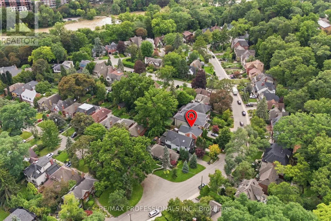
Welcome to 19 Langmuir Crescent, where timeless character and sophisticated contemporarydesign come together in the coveted Baby Point-Old Millside enclave. This impeccablyrenovated 3+1 bedroom, 3-bathroom brick residence offers custom millwork, rich hardwoodflooring and an inviting open-concept kitchen and great room with premium built-in appliancesand a walkout to the beautifully landscaped French Garden and patio and new roof. Thoughtfuldetails include custom floating shelves, bespoke dining-room bookcases with an integratedpullout desk and home-wide Sonos sound extending to the patio. The generous primary retreatfeatures double-door entry and a private four-piece ensuite, while the finished lower levelprovides an additional bedroom and versatile recreation space. Mature gardens, a charmingfountain, timed outdoor lighting, integrated irrigation, detached garage and private drivewaycomplete this exceptional offering. Steps from Humber River parkland and convenient to BloorWest Village, The Kingsway, local tennis clubs and Old Mill and Jane subway station. (id:7434)
General Features
| Property Type | Single Family |
|---|---|
| CommunityName | Lambton Baby Point |
| Building Appliances | Dishwasher, Freezer, Microwave, Oven, Range, Window Coverings, Refrigerator |
| Building Basement Features | Separate entrance |
| Building Cooling Type | Central air conditioning |
| Location Description | Cross Streets: Baby Point/Humbercrest. ** Directions: Use waze. |
| Parking Space Total | 5 |
| Foundation Type | Block |
| Building Type | House |
| Ownership Type | Freehold |
| Building.StoriesTotal | 2 |
Interior Features
| Building Fireplace Present | False |
|---|---|
| Building Heating Type | Forced air |
| Building Heating Fuel | Natural gas |
| Basement Development | Finished |
| Basement Type | N/A (Finished), N/A |
| Construction Style Attachment | Detached |
| Flooring Type | Hardwood, Carpeted |
| Living Area Range | 1100 |
| Bedrooms | 3+1 |
Exterior Features
| Sewer | Sanitary sewer |
|---|---|
| Exterior Finish | Brick |
Room Details
| Room | Dimensions | Level | Flooring | Details |
|---|---|---|---|---|
| Bedroom | 2.98 m x 2.74 m | Upper Level | 2.74 m | |
| Dining room | 3.9 m x 3.41 m | Main level | 3.41 m | |
| Great room | 4.53 m x 3.8 m | Main level | 3.8 m | |
| Kitchen | 6.08 m x 2.55 m | Main level | 2.55 m | |
| Primary Bedroom | 4.8 m x 4 m | Upper Level | 4 m | |
| Recreational, Games room | 4.83 m x 3.73 m | Basement | 3.73 m |
Amenities
- Views
- New Construction
- Adult 55+
- Lease To Own
- No Strata Fees
- Furnished
- Primary On Main
- Air Conditioning
- Seller Finance
- Green
- Fixer Upper
- Horse
- Golf
- Fireplace
- Deck
- Garage
- Basement
- Pool

Property vs Single Family Average in M6S 2A8
Price
In The Neighbourhood
Open House
Toronto (Lambton Baby Point)
$ 2,299,900
- Type
- Single Family
- Rooms
- 4 Beds + 2.5 Baths
PROPERTY.CA INC.
Open House
Toronto (Lambton Baby Point)
$ 1,599,000
- Type
- Single Family
- Rooms
- 3 Beds + 2.5 Baths
SAGE REAL ESTATE LIMITED
Toronto (Lambton Baby Point)
$ 1,799,000
- Type
- Single Family
- Rooms
- 3 Beds + 1.5 Baths
ROYAL LEPAGE REAL ESTATE SERVICES LTD.
Toronto (Lambton Baby Point)
$ 4,000
- Type
- Single Family
- Rooms
- 4 Beds + 2 Baths
SOTHEBY'S INTERNATIONAL REALTY CANADA
Toronto (Lambton Baby Point)
$ 858,000
- Type
- Single Family
- Rooms
- 2 Beds + 1 Baths
ROYAL LEPAGE REAL ESTATE SERVICES LTD.

 Toronto Real Estate Board (TRREB); All information deemed reliable but not guaranteed. All properties are subject to prior sale, change or withdrawal. Neither listing broker(s) or information provider(s) shall be responsible for any typographical errors, misinformation, misprints and shall be held totally harmless. Listing(s) information is provided for consumer's personal, non-commercial use and may not be used for any purpose other than to identify prospective properties consumers may be interested

 Data provided by the Ontario Regional Technology & Information Systems. The information is deemed reliable, but is not guaranteed. Not intended to solicit buyers or sellers, landlords or tenants currently under contract.
The trademarks REALTOR®, REALTORS® and the REALTOR® logo are controlled by The Canadian Real Estate Association (CREA) and identify real estate professionals who are members of CREA. The trademarks MLS®, Multiple Listing Service® and the associated logos are owned
Data provided by the Ontario Regional Technology & Information Systems. The information is deemed reliable, but is not guaranteed. Not intended to solicit buyers or sellers, landlords or tenants currently under contract.
The trademarks REALTOR®, REALTORS® and the REALTOR® logo are controlled by The Canadian Real Estate Association (CREA) and identify real estate professionals who are members of CREA. The trademarks MLS®, Multiple Listing Service® and the associated logos are owned