

Open House Sat, Sep 26th 02:00 PM - 04:00 PM















Address
20 Mowat Court, Brampton (Heart Lake East), ON
Price
$ 1,299,888
Open House Sat, Sep 26th 02:00 PM - 04:00 PM
Property Attributes
- ID#W13804520
- TypeSingle Family
- Listing Status Active
- MunicipalityBrampton (Heart Lake East)
- CityBrampton (Heart Lake East)
- AreaHeart Lake East
- NeighbourhoodHeart Lake East
- Postal CodeL6Z 3E6
- Style
- Price$ 1,299,888
- Bedrooms4+2
- Bathrooms2
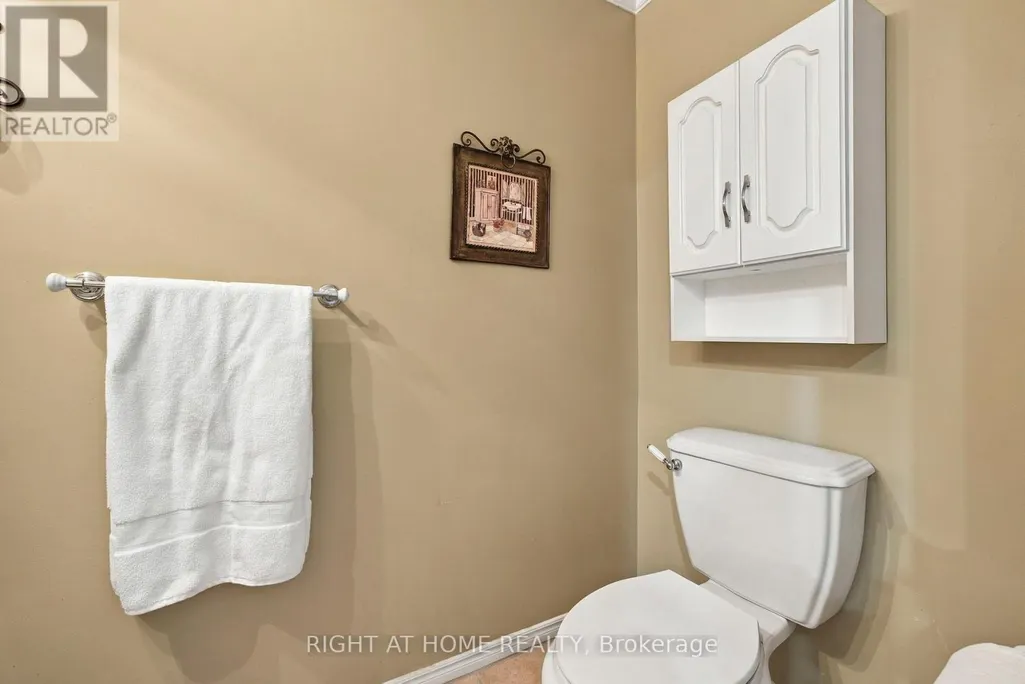
- Half Bathrooms2
Data Source:
Canadian Real Estate Association (CREA)
Property Description
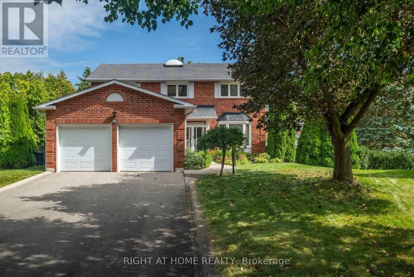
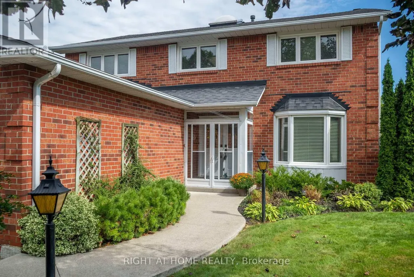
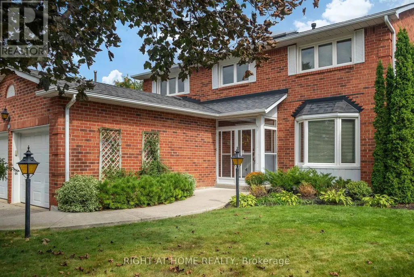
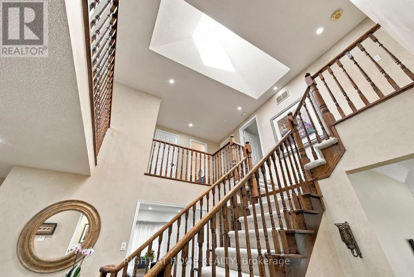
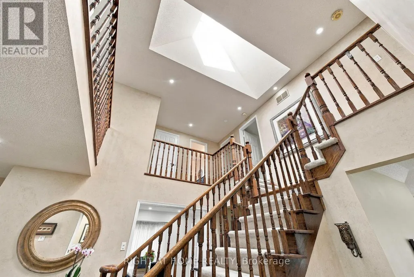
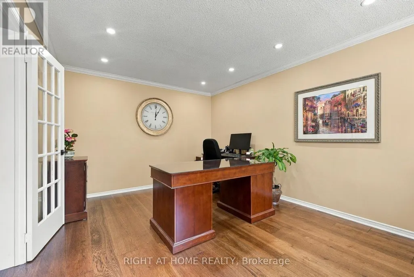
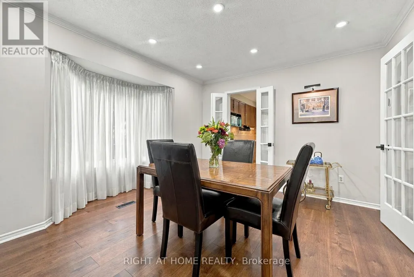
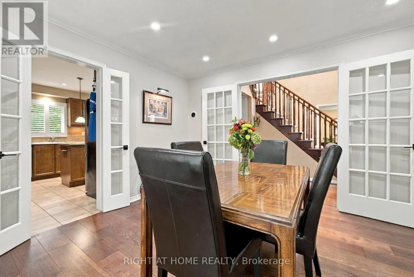
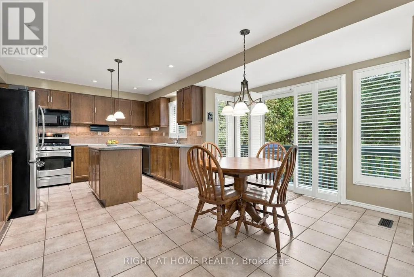
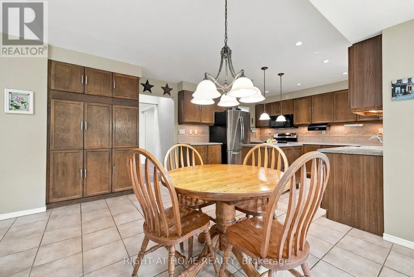
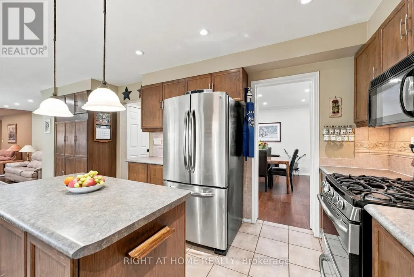
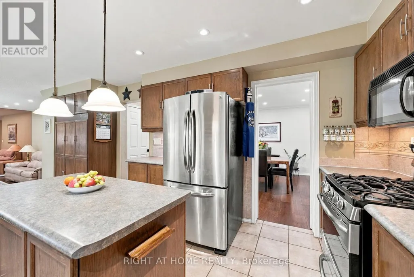
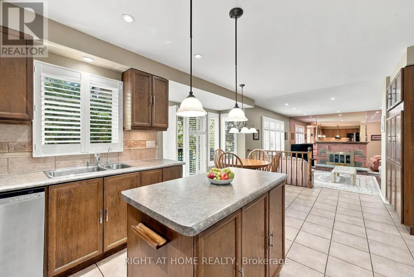
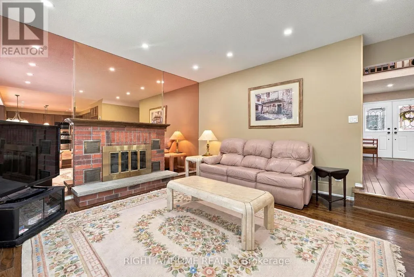
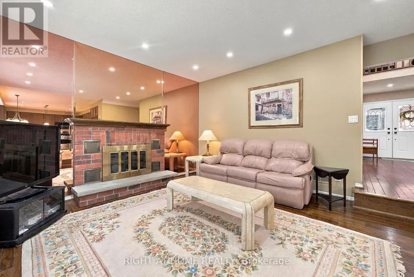
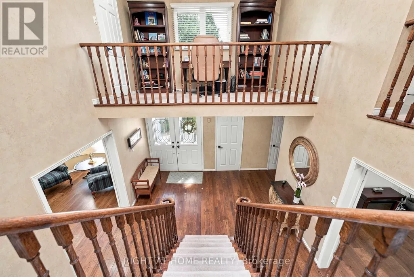
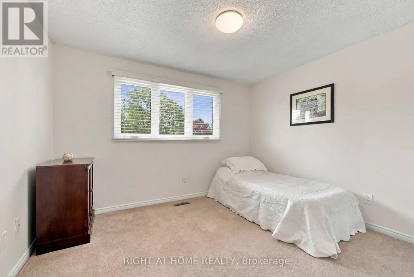
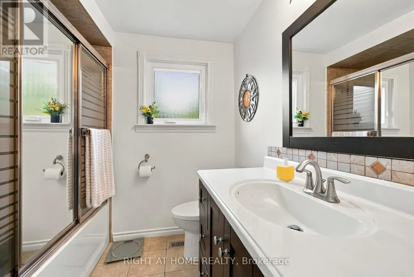
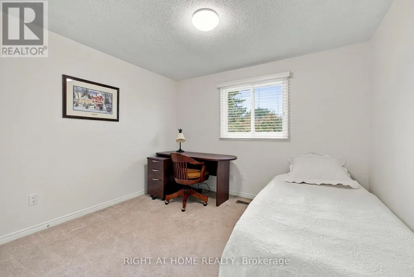
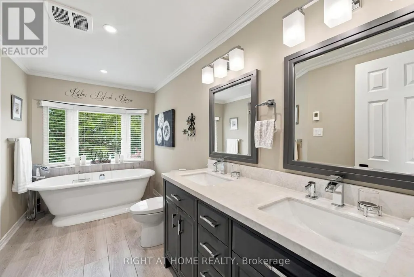
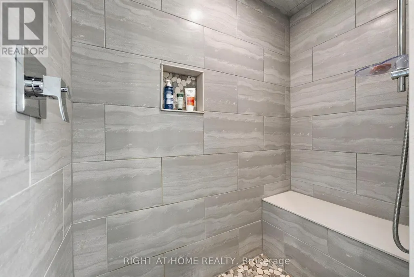
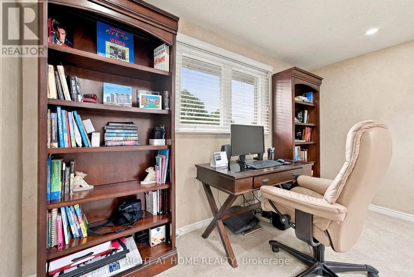
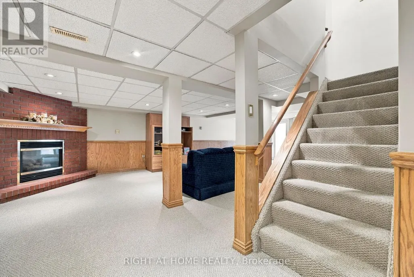
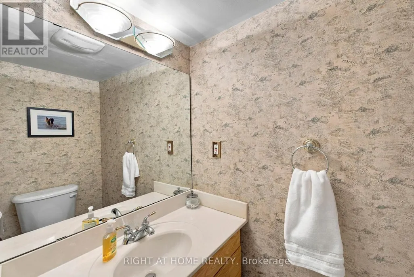
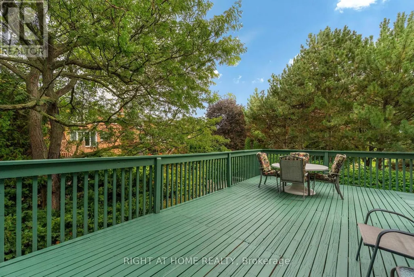
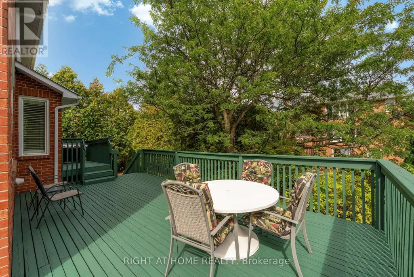
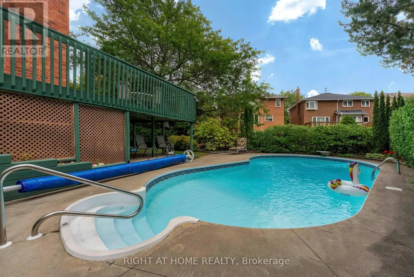
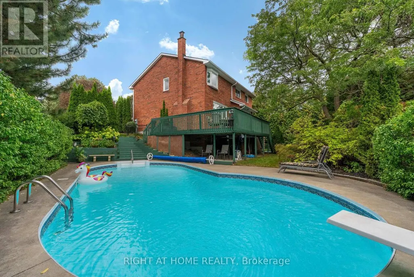
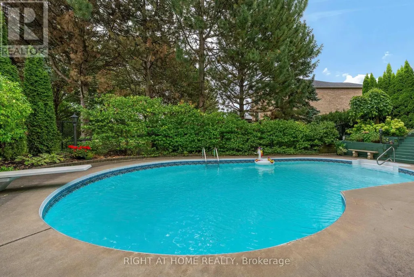
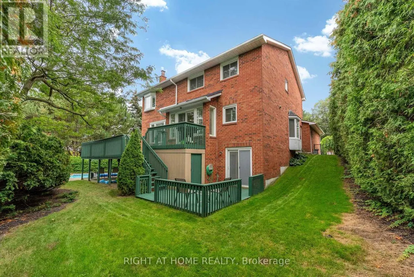
Magnificent court location on a private ravine view lot in prestigious White Spruce Estates! This stunning executive home is situated on a large, premium pie-shaped lot surrounded by mature trees and features an inground pool, extensive landscaping and plenty of privacy. Quiet court location with parking for up to 8 cars and no sidewalk to maintain. Enjoy the enclosed front porch, sprinkler system and three-tier deck overlooking the kidney-shaped pool.Inside, a bright centre-hall floor plan offers an open and welcoming feel, highlighted by a beautiful Scarlett O'Hara staircase and natural light from the skylight above. Numerous upgrades include oak plank hardwood flooring, pot lights and upgraded windows.The bright basement offers excellent multigenerational living potential with a separate entrance, additional bedroom, large bar area, 2-piece bathroom, storage/cold room, gas fireplace and a large unfinished area offering even more possibilities.The primary bedroom features a renovated spa-inspired ensuite with a spacious shower and Heated floors, freestanding tub and walk-in closet. An adjoining flex room is ideal as an office, den, library or nursery. The additional bedrooms are bright and spacious with generous closets.Located in a fantastic family-oriented neighbourhood close to Heart Lake Conservation Area, trails, parks, playgrounds, schools, shopping and amenities. Enjoy nearby activities including tobogganing, skating on Esker Lake and golf, with convenient access to Highway 410. (Builder square footage plan does not include finished walkout basement.) (id:7434)
General Features
| Features | Cul-de-sac, Irregular lot size, Sloping, Ravine, Backs on greenbelt, Open space, Conservation/green belt |
|---|---|
| Property Type | Single Family |
| Zoning Description | Residential |
| CommunityName | Heart Lake East |
| Amenities | Park, Public Transit |
| Building Amenities | Fireplace(s) |
| Building Appliances | Garage door opener remote(s), Central Vacuum, Water Heater, Blinds, Dishwasher, Dryer, Freezer, Garage door opener, Microwave, Oven, Gas stove(s), Washer, Window Coverings, Refrigerator |
| Building Basement Features | Walk out, Separate entrance |
| Building Cooling Type | Central air conditioning |
| Location Description | Sandalwood Pkwy/Heart Lake Road |
| Parking Space Total | 8 |
| Foundation Type | Concrete |
| Building Type | House |
| Ownership Type | Freehold |
| Building.StoriesTotal | 2 |
Interior Features
| Building Fireplace Present | True |
|---|---|
| Building Heating Type | Forced air |
| Building Heating Fuel | Natural gas |
| Basement Development | Finished |
| Basement Type | N/A (Finished), N/A |
| Construction Style Attachment | Detached |
| Flooring Type | Hardwood, Carpeted, Ceramic |
| Living Area Range | 2500 |
| Bedrooms | 4+2 |
Exterior Features
| Pool Type | Inground pool |
|---|---|
| Structure | Deck |
| Land Amenities | Park, Public Transit |
| Landscape Features | Lawn sprinkler |
| Sewer | Sanitary sewer |
| Exterior Finish | Brick |
| Fence Type | Fenced yard |
Room Details
| Room | Dimensions | Level | Flooring | Details |
|---|---|---|---|---|
| Bedroom 2 | 3.71 m x 3.66 m | Second level | 3.66 m | |
| Bedroom 3 | 3.25 m x 2.99 m | Second level | 2.99 m | |
| Bedroom 4 | 3.4 m x 3 m | Second level | 3 m | |
| Bedroom 5 | 4.64 m x 2.93 m | Basement | 2.93 m | |
| Dining room | 4.04 m x 3.35 m | Main level | 3.35 m | |
| Eating area | 4.65 m x 3.2 m | Main level | 3.2 m | |
| Family room | 4.88 m x 4.27 m | Main level | 4.27 m | |
| Kitchen | 3.66 m x 2.82 m | Main level | 2.82 m | |
| Laundry room | 2.43 m x 1.52 m | Main level | 1.52 m | |
| Living room | 5.18 m x 3.45 m | Main level | 3.45 m | |
| Office | 3.78 m x 2.13 m | Second level | 2.13 m | |
| Primary Bedroom | 5.84 m x 3.51 m | Second level | 3.51 m | |
| Recreational, Games room | 9.48 m x 4.63 m | Basement | 4.63 m |
Amenities
- Views
- New Construction
- Adult 55+
- Lease To Own
- No Strata Fees
- Furnished
- Primary On Main
- Air Conditioning
- Seller Finance
- Green
- Fixer Upper
- Horse
- Golf
- Fireplace
- Deck
- Garage
- Basement
- Pool

Property vs Single Family Average in L6Z 3E6
Price
In The Neighbourhood
Just Listed
Brampton (Heart Lake East)
$ 1,499,900
- Type
- Single Family
- Rooms
- 8 Beds + 3.5 Baths
RE/MAX PROFESSIONALS INC.
Brampton (Heart Lake East)
$ 1,049,000
- Type
- Single Family
- Rooms
- 5 Beds + 3.5 Baths
RE/MAX REALTY SERVICES INC.

 Toronto Real Estate Board (TRREB); All information deemed reliable but not guaranteed. All properties are subject to prior sale, change or withdrawal. Neither listing broker(s) or information provider(s) shall be responsible for any typographical errors, misinformation, misprints and shall be held totally harmless. Listing(s) information is provided for consumer's personal, non-commercial use and may not be used for any purpose other than to identify prospective properties consumers may be interested

 Data provided by the Ontario Regional Technology & Information Systems. The information is deemed reliable, but is not guaranteed. Not intended to solicit buyers or sellers, landlords or tenants currently under contract.
The trademarks REALTOR®, REALTORS® and the REALTOR® logo are controlled by The Canadian Real Estate Association (CREA) and identify real estate professionals who are members of CREA. The trademarks MLS®, Multiple Listing Service® and the associated logos are owned
Data provided by the Ontario Regional Technology & Information Systems. The information is deemed reliable, but is not guaranteed. Not intended to solicit buyers or sellers, landlords or tenants currently under contract.
The trademarks REALTOR®, REALTORS® and the REALTOR® logo are controlled by The Canadian Real Estate Association (CREA) and identify real estate professionals who are members of CREA. The trademarks MLS®, Multiple Listing Service® and the associated logos are owned