

Open House Sat, Sep 26th 02:00 PM - 04:00 PM



Address
63 Twyford Road, Toronto (Princess-Rosethorn), ON
Price
$ 1,898,000
Open House Sat, Sep 26th 02:00 PM - 04:00 PM
Property Attributes
- ID#W13808262
- TypeSingle Family
- Listing Status Active
- MunicipalityToronto (Princess-Rosethorn)
- CityToronto (Princess-Rosethorn)
- AreaPrincess-Rosethorn
- NeighbourhoodPrincess-Rosethorn
- Postal CodeM9A 1W5
- StyleRaised bungalow
- Price$ 1,898,000
- Bedrooms3+2
- Bathrooms3
- Half Bathrooms0
Data Source:
Canadian Real Estate Association (CREA)
Property Description
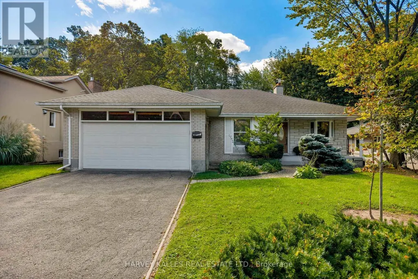
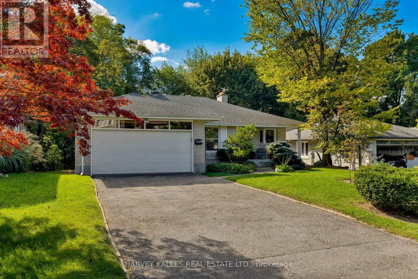
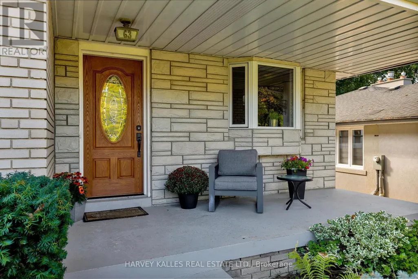
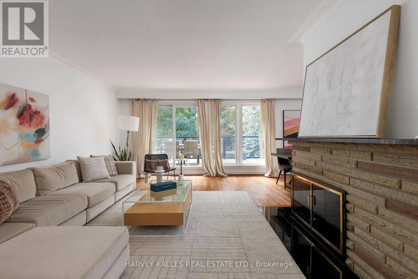
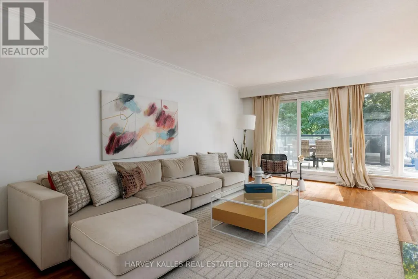
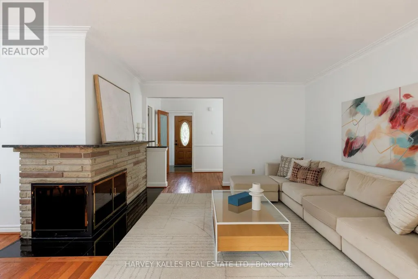
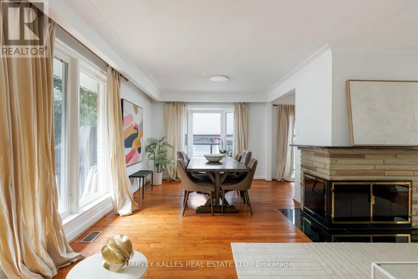
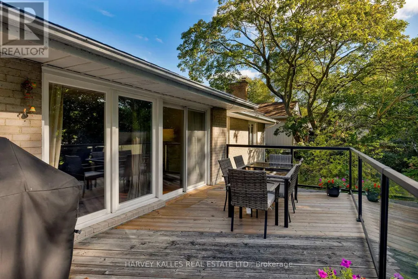
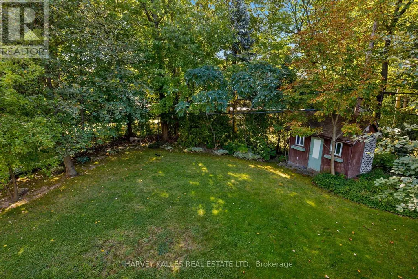
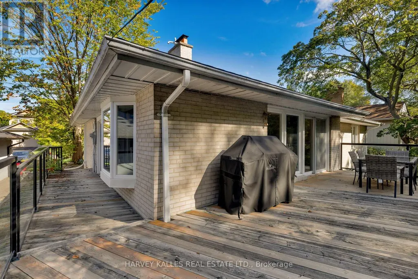
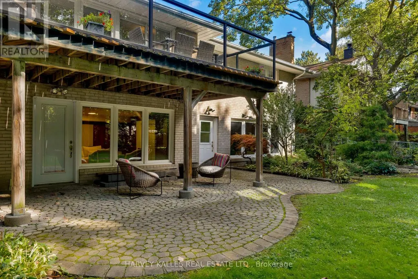
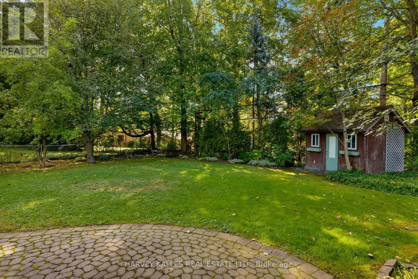
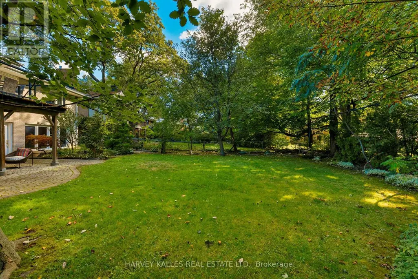
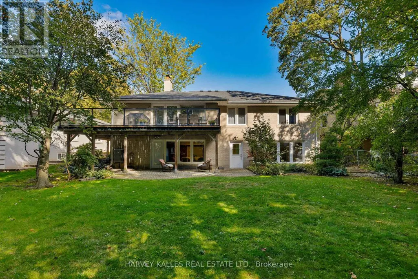
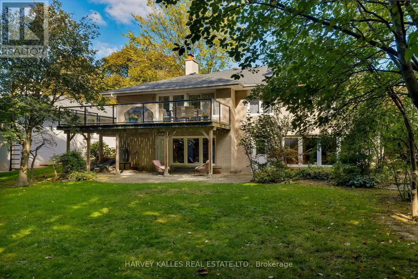
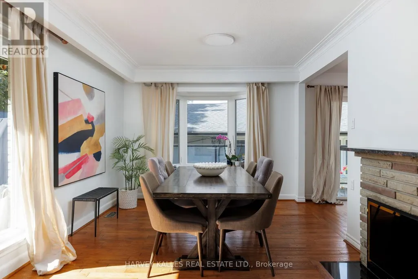
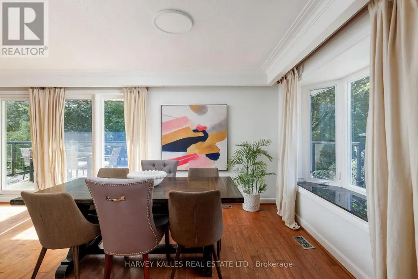
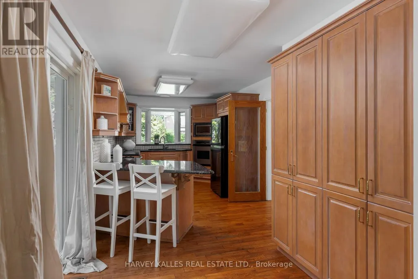
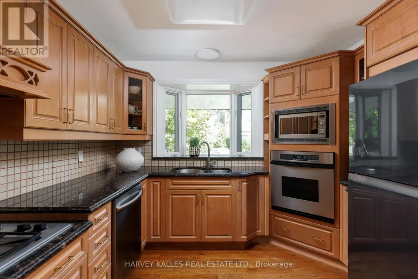
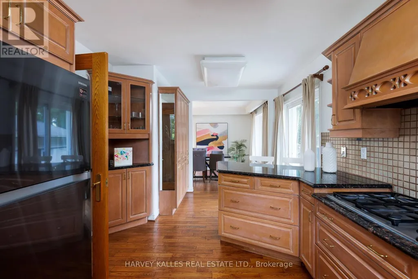
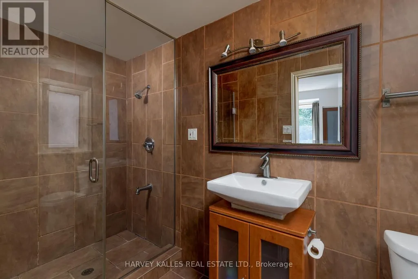
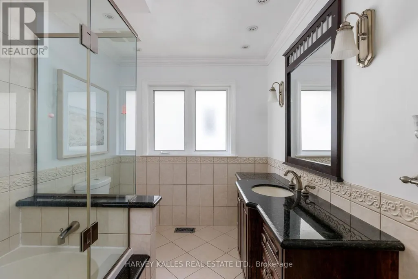
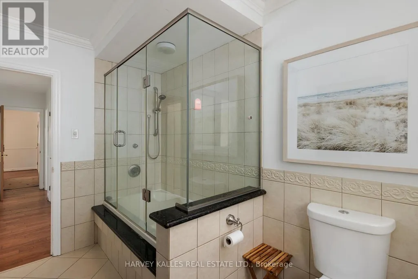
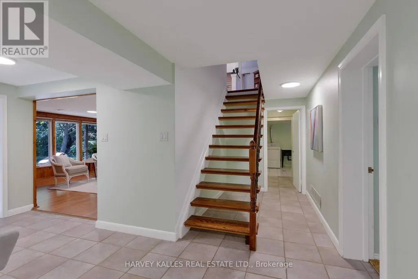
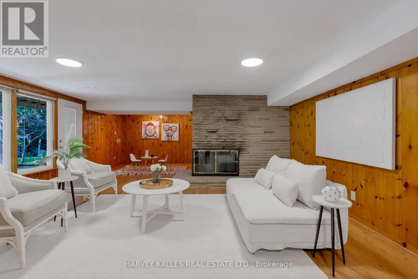
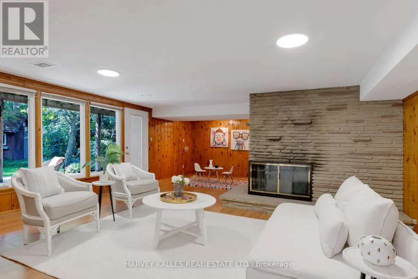
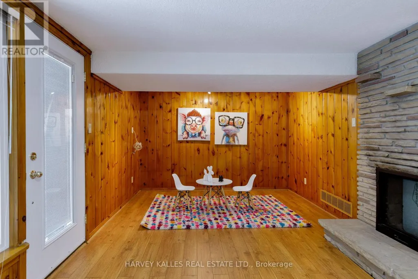
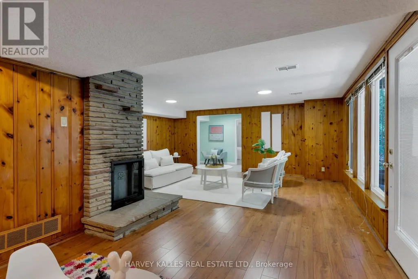
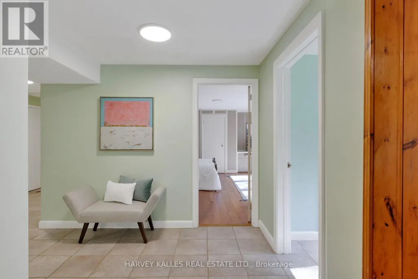
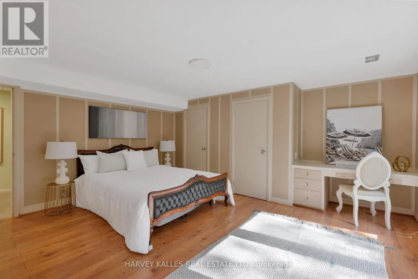
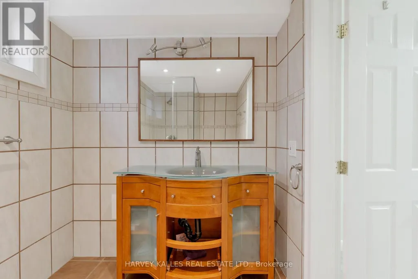
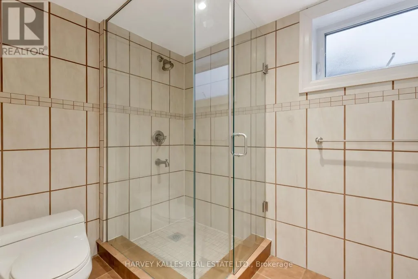
Nestled on a quiet street in the highly sought-after Princess Anne Manor neighbourhood of Etobicoke, 63 Twyford Road is a superb bi-level bungalow that perfectly blends mid-century modern details and aesthetics with modern conveniences and the opportunity to add your own touches of personality throughout-all within a fantastic school catchment area! The beautiful white brick façade fits perfectly amongst the shady trees and perennial gardens bordering the lot. Step inside and be greeted by a spacious and functional open-concept floor plan, perfect for those who love to entertain.Rich and warm hardwood floors elevate any style of decor and the wrap-around stone fireplace is an exceptionally unique touch of character not often seen in new builds. The bay window looks out to your verdant front yard, beautifully shaded by a massive tree-the type that kids love to climb and run around beneath. With maple cabinetry and granite counters, the kitchen is built for the chef who appreciates quality while the updated bathrooms boast modern touches like sleek walk-in glass showers, updated vanities, and more. The lower level is fully finished with a basement walk out and massive ground-level windows. It's the perfect setting for a family room. Anchored by another beautiful stone fireplace, the basement, which doesn't at all feel like a basement at all, is bright, welcoming, and comfortable. Backing onto Pheasant Lane, the home is surrounded by greenery, wooded areas, all convenience amenities, and more. 63 Twyford is a gleaming example of the quality and consideration that went into homes built in previous generations with contemporary updates that all modern families are looking for. This isn't just a house, it's the convergence of charm, quality, and modern conveniences. The perfect place for your family to make memories. (id:7434)
General Features
| Features | Wooded area |
|---|---|
| Property Type | Single Family |
| CommunityName | Princess-Rosethorn |
| Amenities | Golf Nearby, Park, Public Transit, Schools |
| Building Age | 51 to 99 years |
| Building Appliances | Garage door opener remote(s), Water Heater, Cooktop, Dishwasher, Dryer, Hood Fan, Microwave, Oven, Washer, Window Coverings, Refrigerator |
| Building Architectural Style | Raised bungalow |
| Building Basement Features | Walk out |
| Building Cooling Type | Central air conditioning |
| Location Description | Cross Streets: Rathburn/Kipling. ** Directions: Rathburn & Kipling. |
| Parking Space Total | 6 |
| Foundation Type | Block |
| Building Type | House |
| Ownership Type | Freehold |
| Building.StoriesTotal | 1 |
Interior Features
| Building Fireplace Present | True |
|---|---|
| Building Fireplace Total | 2 |
| Building Heating Type | Forced air |
| Building Heating Fuel | Natural gas |
| Basement Development | Finished |
| Basement Type | Full (Finished) |
| Construction Style Attachment | Detached |
| Flooring Type | Ceramic, Hardwood |
| Living Area Range | 1500 |
| Bedrooms | 3+2 |
Exterior Features
| Structure | Shed |
|---|---|
| Land Amenities | Golf Nearby, Park, Public Transit, Schools |
| Sewer | Sanitary sewer |
| Exterior Finish | Brick, Stone |
Room Details
| Room | Dimensions | Level | Flooring | Details |
|---|---|---|---|---|
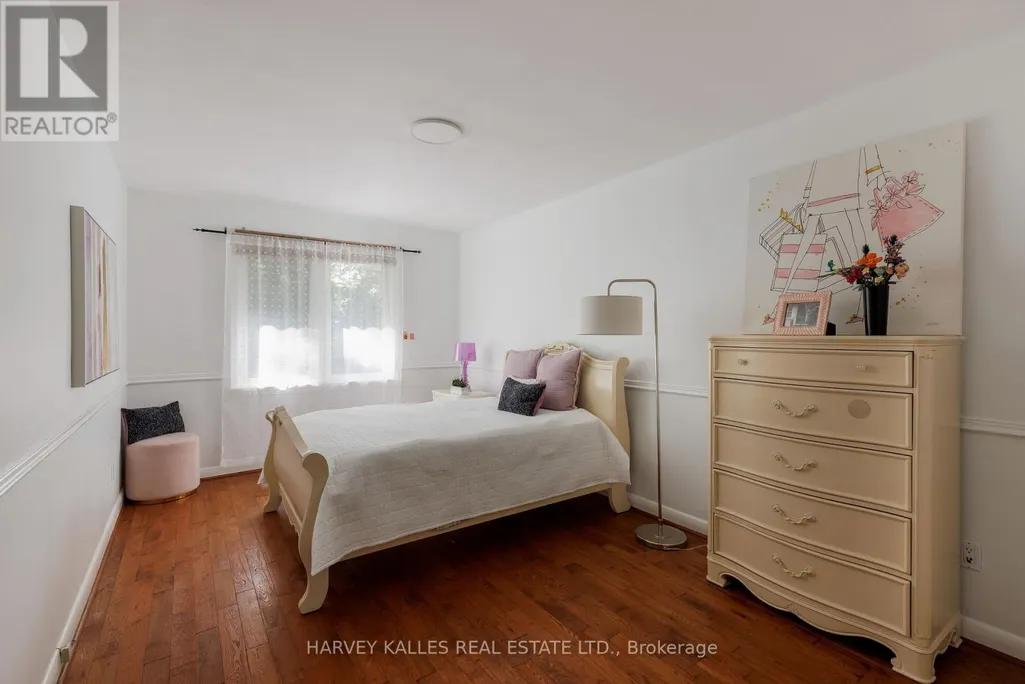
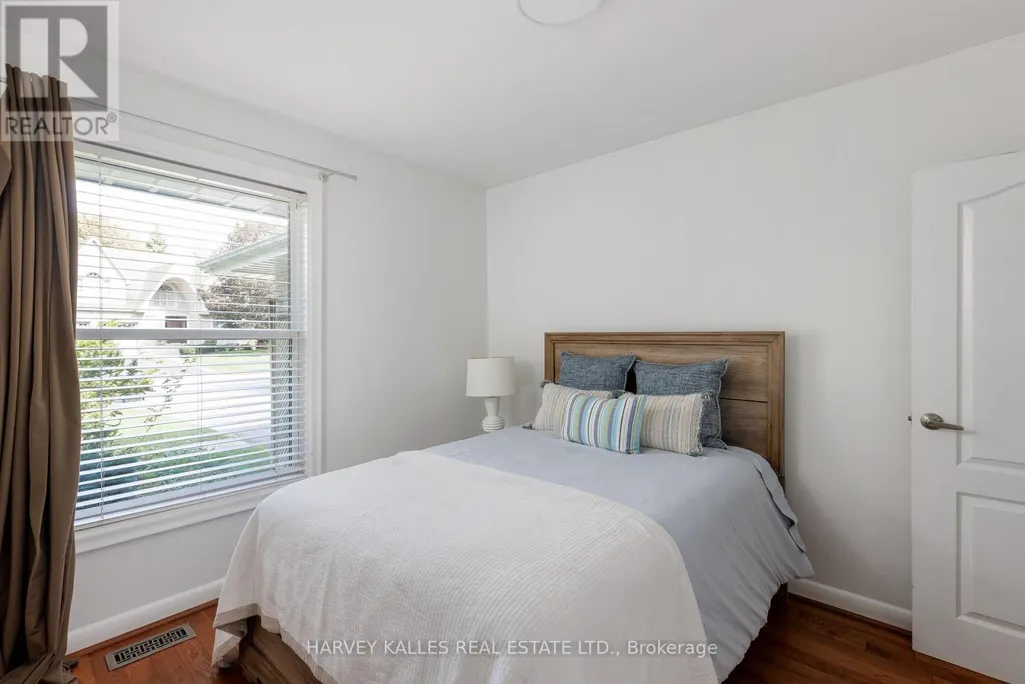
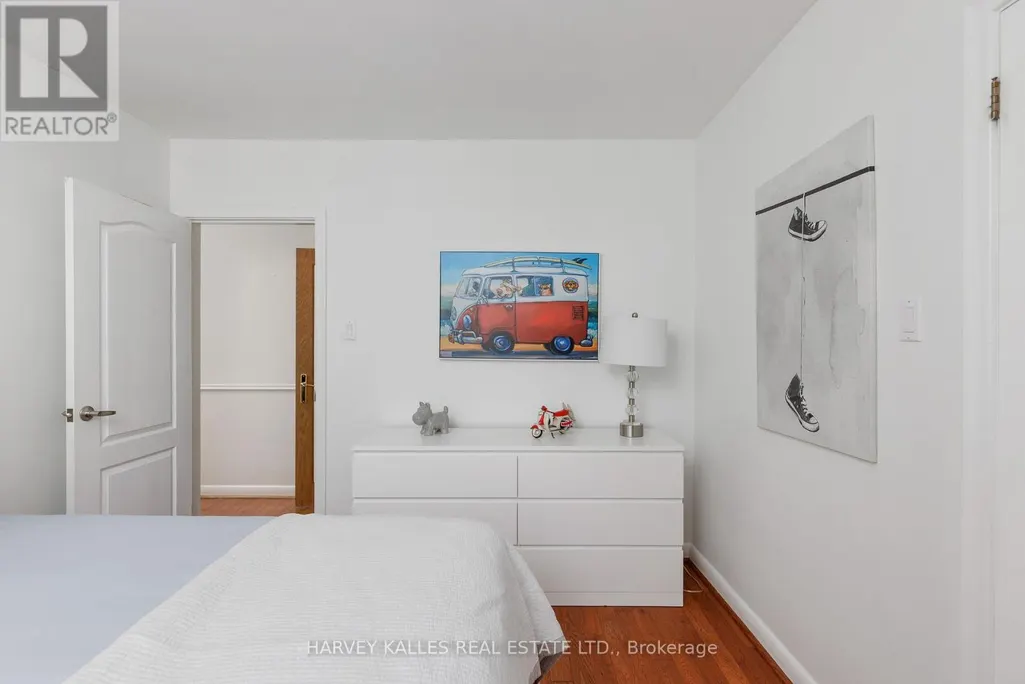
| Bedroom | 3.33 m x 3.06 m | Main level | 3.06 m | |
| Dining room | 3.36 m x 3.28 m | Main level | 3.28 m | |
| Eating area | 2.51 m x 1.83 m | Main level | 1.83 m | |
| Family room | 7.74 m x 5.68 m | Lower level | 5.68 m | |
| Foyer | 1.62 m x 1.54 m | Main level | 1.54 m | |
| Kitchen | 5.86 m x 3.02 m | Main level | 3.02 m | |
| Laundry room | 5.67 m x 3.18 m | Lower level | 3.18 m | |
| Living room | 5.68 m x 3.78 m | Main level | 3.78 m | |
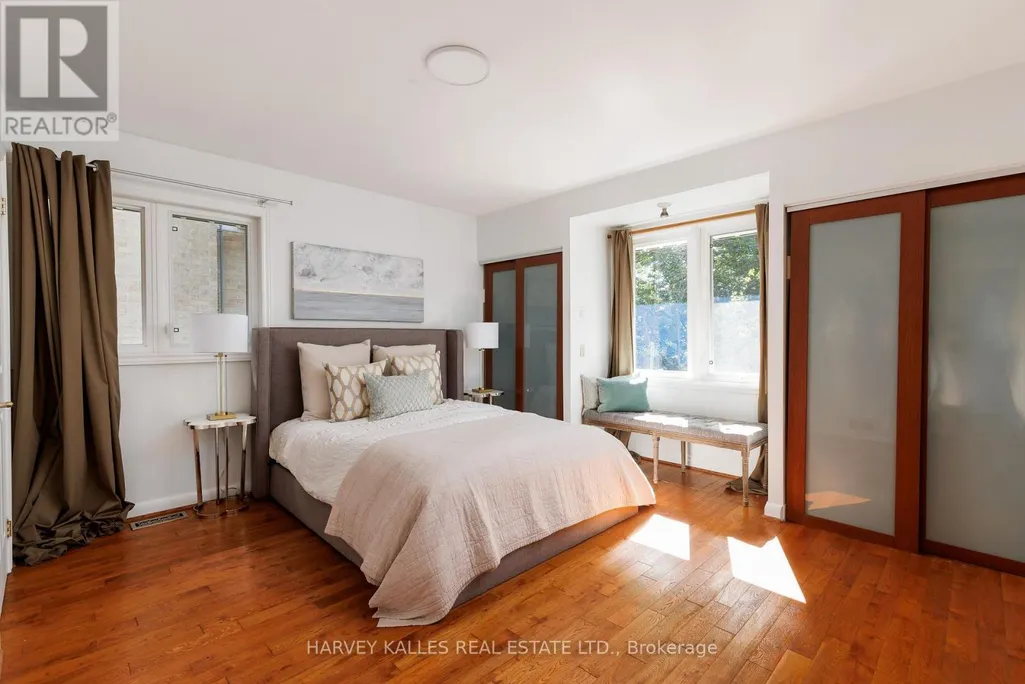
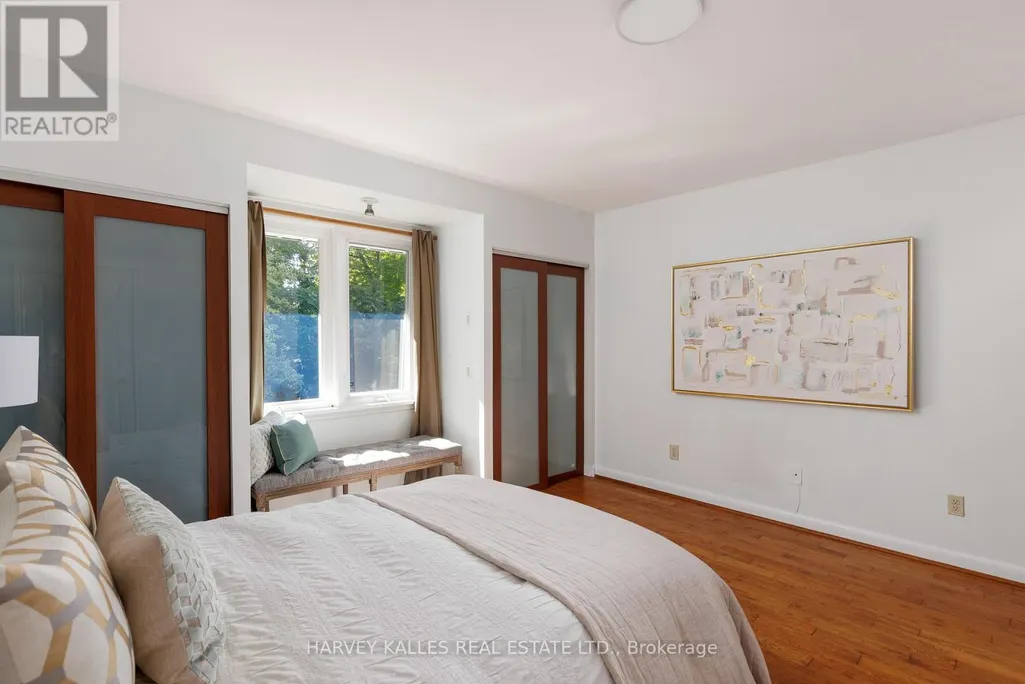
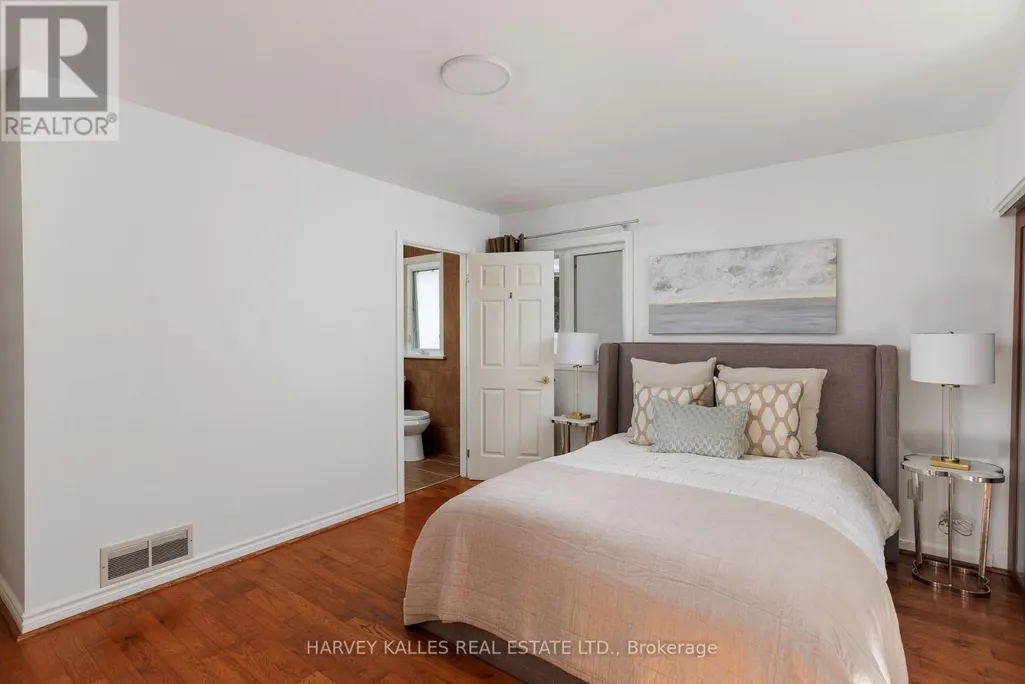
| Primary Bedroom | 5.16 m x 4.21 m | Main level | 4.21 m |
Amenities
- Views
- New Construction
- Adult 55+
- Lease To Own
- No Strata Fees
- Furnished
- Primary On Main
- Air Conditioning
- Seller Finance
- Green
- Fixer Upper
- Horse
- Golf
- Fireplace
- Deck
- Garage
- Basement
- Pool

Property vs Single Family Average in M9A 1W5
Price
In The Neighbourhood
Toronto (Princess-Rosethorn)
$ 2,999,999
- Type
- Single Family
- Rooms
- 6 Beds + 4.5 Baths
SOTHEBY'S INTERNATIONAL REALTY CANADA
Toronto (Princess-Rosethorn)
$ 2,798,000
- Type
- Single Family
- Rooms
- 4 Beds + 4.5 Baths
ROYAL LEPAGE REAL ESTATE SERVICES LTD.
Toronto (Princess-Rosethorn)
$ 1,998,000
- Type
- Single Family
- Rooms
- 4 Beds + 3 Baths
SAGE REAL ESTATE LIMITED
Toronto (Princess-Rosethorn)
$ 2,698,000
- Type
- Single Family
- Rooms
- 4 Beds + 3.5 Baths
RE/MAX PROFESSIONALS INC.

 Toronto Real Estate Board (TRREB); All information deemed reliable but not guaranteed. All properties are subject to prior sale, change or withdrawal. Neither listing broker(s) or information provider(s) shall be responsible for any typographical errors, misinformation, misprints and shall be held totally harmless. Listing(s) information is provided for consumer's personal, non-commercial use and may not be used for any purpose other than to identify prospective properties consumers may be interested

 Data provided by the Ontario Regional Technology & Information Systems. The information is deemed reliable, but is not guaranteed. Not intended to solicit buyers or sellers, landlords or tenants currently under contract.
The trademarks REALTOR®, REALTORS® and the REALTOR® logo are controlled by The Canadian Real Estate Association (CREA) and identify real estate professionals who are members of CREA. The trademarks MLS®, Multiple Listing Service® and the associated logos are owned
Data provided by the Ontario Regional Technology & Information Systems. The information is deemed reliable, but is not guaranteed. Not intended to solicit buyers or sellers, landlords or tenants currently under contract.
The trademarks REALTOR®, REALTORS® and the REALTOR® logo are controlled by The Canadian Real Estate Association (CREA) and identify real estate professionals who are members of CREA. The trademarks MLS®, Multiple Listing Service® and the associated logos are owned