

Open House Sat, Sep 26th 01:00 PM - 03:00 PM









Address
139 Town Line, Orangeville, ON
Price
$ 749,000
Open House Sat, Sep 26th 01:00 PM - 03:00 PM
Property Attributes
- ID#W13821384
- TypeSingle Family
- Listing Status Active
- MunicipalityOrangeville
- CityOrangeville
- AreaOrangeville
- NeighbourhoodOrangeville
- Postal CodeL9W 1V9
- StyleBungalow
- Price$ 749,000
- Bedrooms3+3
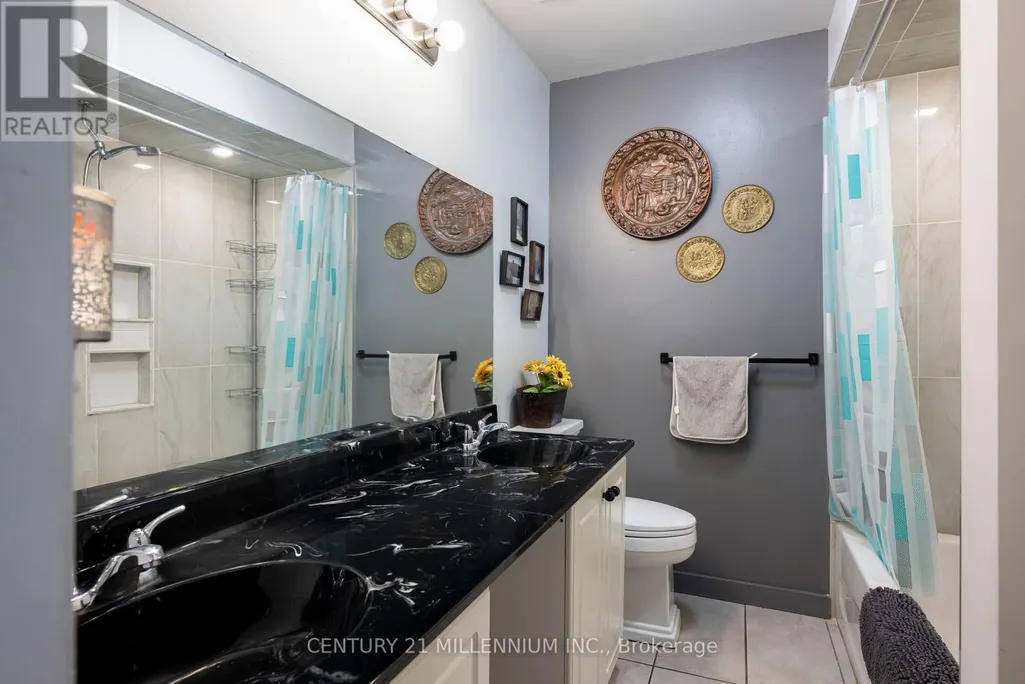
- Bathrooms2
- Half Bathrooms0
Data Source:
Canadian Real Estate Association (CREA)
Property Description
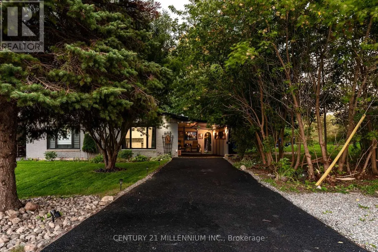
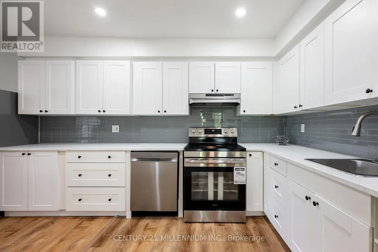
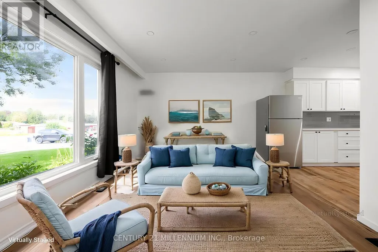
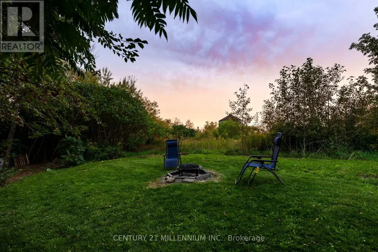
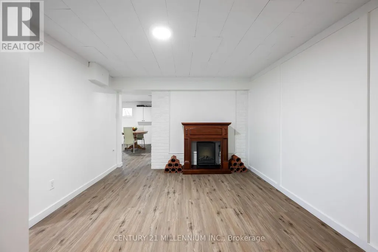
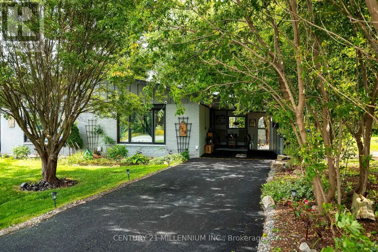
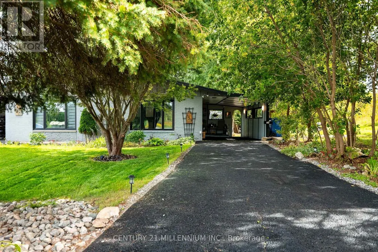
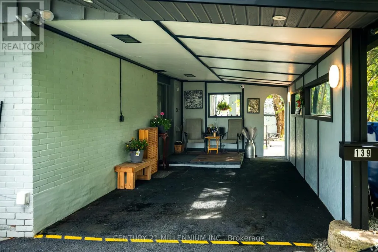
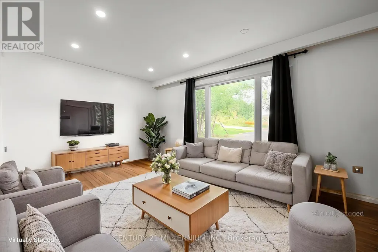
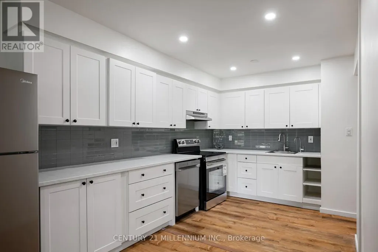
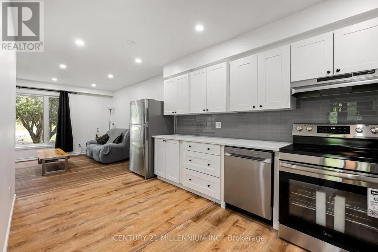
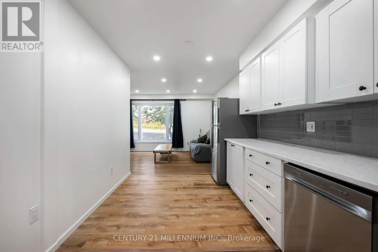
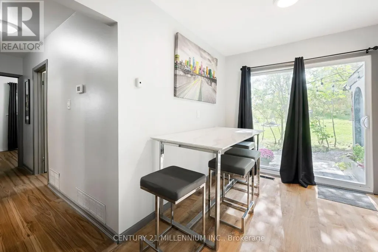
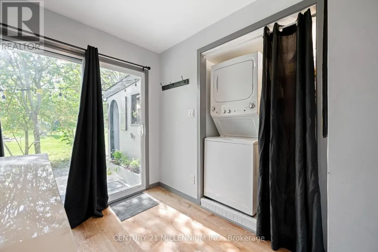
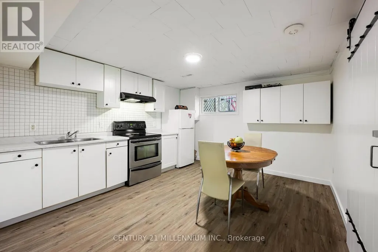
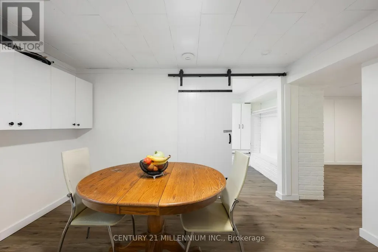
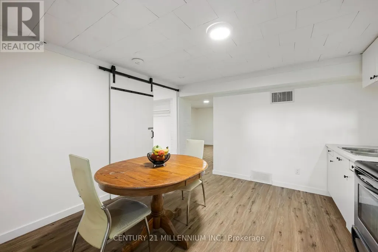
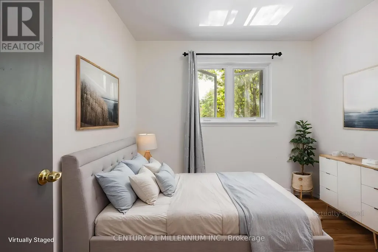
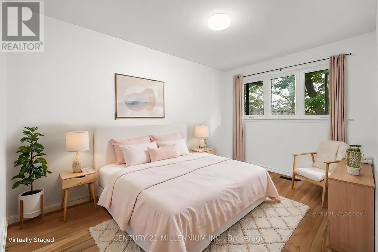
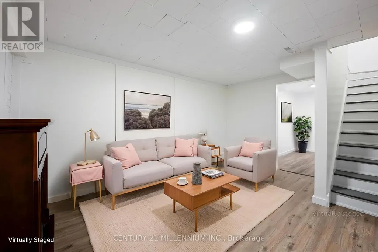
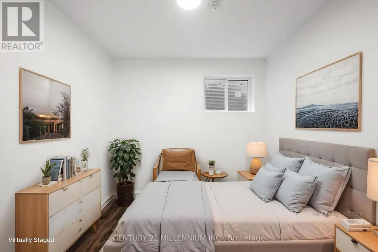
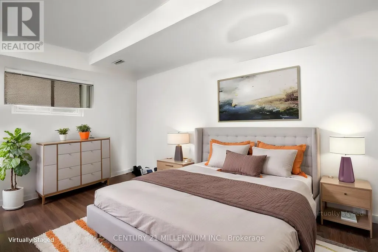
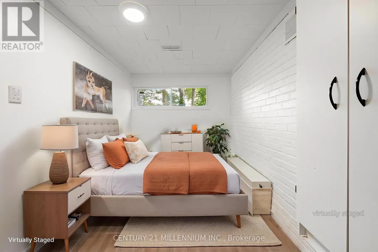
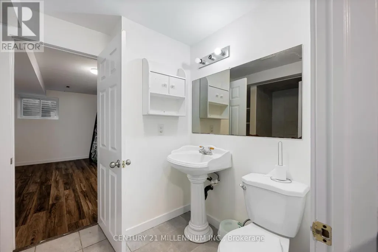
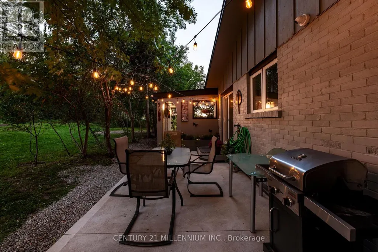
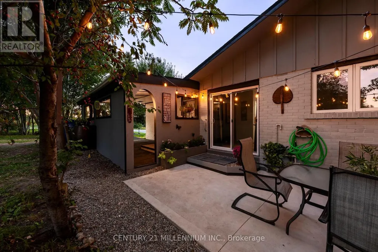
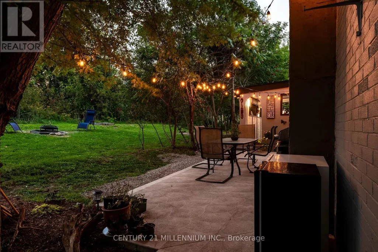
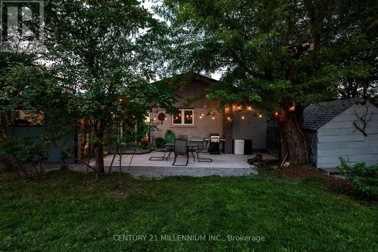
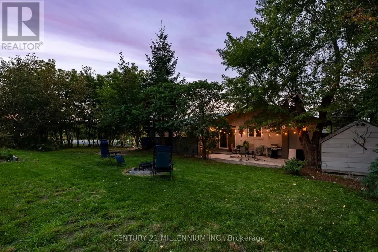
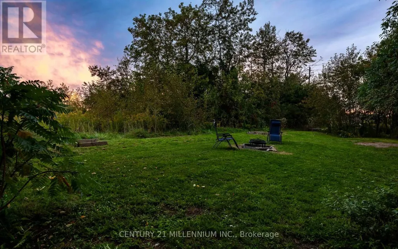
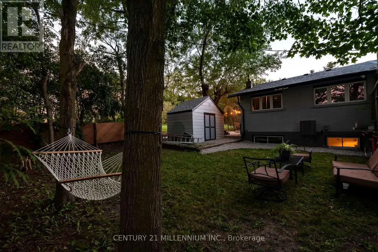
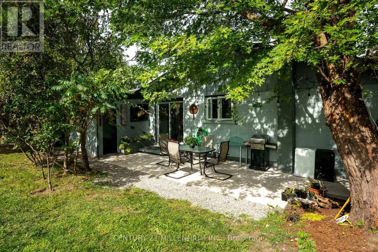
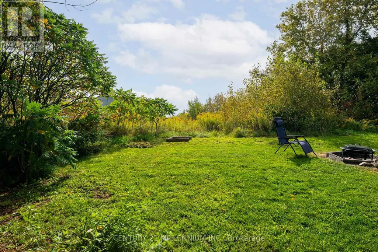
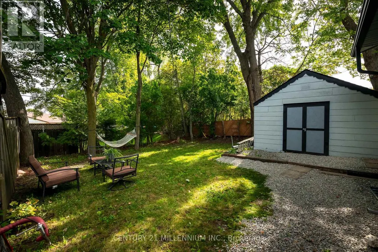
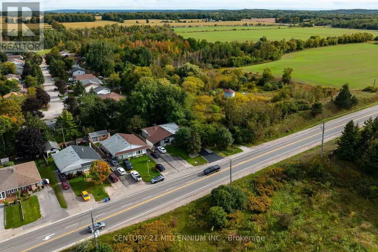
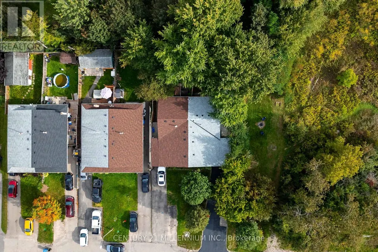
Offered for the very first time. Homes like this don't come up often on Town line, and this one never has - until now. It started out in 1966 and has since had all the big, expensive stuff taken care of, so you get an older home's space and lot without inheriting the to-do list. Three bedrooms up, three down, two full kitchens, and a separate side entrance to the lower level, which makes it easy to set up for the in-laws or bring in a little help with the mortgage (Lower level was rented for $2500). Parking is the part you won't believe: six spots including the carport, on a semi.But it's the setting that sells it. One side is a working farm, over 150 acres, and a wall of mature trees standing right next to the property, so you can't see a neighbour's house or yard, perfect for your weekend gatherings or evening BBQ parties. Private and quiet, with trails nearby to hike in summer and sled/snowmobile from your yard in winter, a new concrete patio, and a shed out back. You're five minutes from downtown Orangeville, schools, Island Lake and Hwy 10, though standing in the yard you'd never guess it.Updates: roof, kitchen, flooring, paint and pot lights inside and out (2026); windows and sliding patio door (2023); electrical panel and furnace (2024); A/C and hot water tank (2025); security cameras around the house and new appliances up and a full set down. (id:7434)
General Features
| Features | Carpet Free, In-Law Suite |
|---|---|
| Property Type | Single Family |
| CommunityName | Orangeville |
| Building Appliances | Water Heater, Water Treatment, Water softener, Water purifier, Dishwasher, Dryer, Microwave, Stove, Washer, Refrigerator |
| Building Architectural Style | Bungalow |
| Building Basement Features | Apartment in basement, Separate entrance |
| Building Cooling Type | Central air conditioning |
| Location Description | Cross Streets: Town line and Dawson Rd. ** Directions: Dawson Rd to Town line. |
| Parking Space Total | 6 |
| Foundation Type | Concrete |
| Building Type | House |
| Ownership Type | Freehold |
| Building.StoriesTotal | 1 |
Interior Features
| Building Fireplace Present | False |
|---|---|
| Building Heating Type | Forced air |
| Building Heating Fuel | Natural gas |
| Basement Development | Finished |
| Basement Type | N/A, N/A (Finished), N/A |
| Construction Style Attachment | Semi-detached |
| Living Area Range | 700 |
| Bedrooms | 3+3 |
Exterior Features
| Sewer | Sanitary sewer |
|---|---|
| Exterior Finish | Brick, Wood |
Room Details
| Room | Dimensions | Level | Flooring | Details |
|---|---|---|---|---|
| Bedroom | 3.69 m x 2.71 m | Main level | 2.71 m | |
| Bedroom 2 | 2.84 m x 2.41 m | Main level | 2.41 m | |
| Bedroom 3 | 3.38 m x 2.17 m | Main level | 2.17 m | |
| Bedroom 4 | 3.87 m x 2.29 m | Basement | 2.29 m | |
| Bedroom 5 | 2.47 m x 7.7 m | Basement | 7.7 m | |
| Dining room | 3.08 m x 2.16 m | Main level | 2.16 m | |
| Kitchen | 4.72 m x 2.68 m | Main level | 2.68 m | |
| Living room | 5.26 m x 3.44 m | Main level | 3.44 m | |
| Recreational, Games room | 4.3 m x 3.35 m | Basement | 3.35 m |
Amenities
- Views
- New Construction
- Adult 55+
- Lease To Own
- No Strata Fees
- Furnished
- Primary On Main
- Air Conditioning
- Seller Finance
- Green
- Fixer Upper
- Horse
- Golf
- Fireplace
- Deck
- Garage
- Basement
- Pool

Property vs Single Family Average in L9W 1V9
Price
In The Neighbourhood
Open House
Orangeville
$ 1,039,900
- Type
- Single Family
- Rooms
- 4 Beds + 3.5 Baths
ROYAL LEPAGE RCR REALTY
Open House
Orangeville
$ 1,059,900
- Type
- Single Family
- Rooms
- 5 Beds + 3.5 Baths
RE/MAX SKYWAY REALTY INC.

 Toronto Real Estate Board (TRREB); All information deemed reliable but not guaranteed. All properties are subject to prior sale, change or withdrawal. Neither listing broker(s) or information provider(s) shall be responsible for any typographical errors, misinformation, misprints and shall be held totally harmless. Listing(s) information is provided for consumer's personal, non-commercial use and may not be used for any purpose other than to identify prospective properties consumers may be interested

 Data provided by the Ontario Regional Technology & Information Systems. The information is deemed reliable, but is not guaranteed. Not intended to solicit buyers or sellers, landlords or tenants currently under contract.
The trademarks REALTOR®, REALTORS® and the REALTOR® logo are controlled by The Canadian Real Estate Association (CREA) and identify real estate professionals who are members of CREA. The trademarks MLS®, Multiple Listing Service® and the associated logos are owned
Data provided by the Ontario Regional Technology & Information Systems. The information is deemed reliable, but is not guaranteed. Not intended to solicit buyers or sellers, landlords or tenants currently under contract.
The trademarks REALTOR®, REALTORS® and the REALTOR® logo are controlled by The Canadian Real Estate Association (CREA) and identify real estate professionals who are members of CREA. The trademarks MLS®, Multiple Listing Service® and the associated logos are owned