














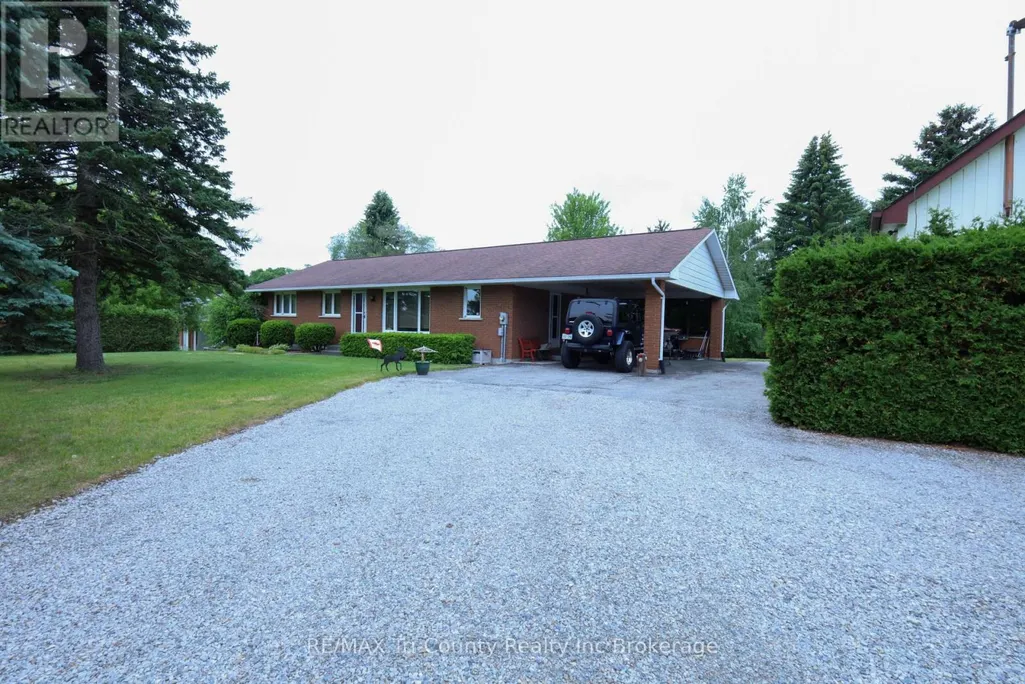
Address
9113 Plank Road, Bayham (Straffordville), ON
Price
$ 699,900
Property Attributes
- ID#X13771902
- TypeSingle Family
- Listing Status Active
- MunicipalityBayham (Straffordville)
- CityBayham (Straffordville)
- AreaStraffordville
- NeighbourhoodStraffordville
- Postal CodeN0J 1Y0
- StyleBungalow
- Price$ 699,900
- Bedrooms3+1
- Bathrooms1
- Half Bathrooms1
Data Source:
Canadian Real Estate Association (CREA)
Property Description
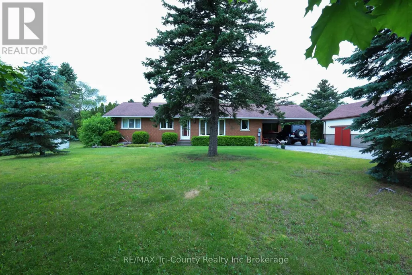
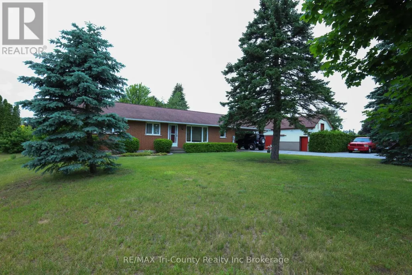
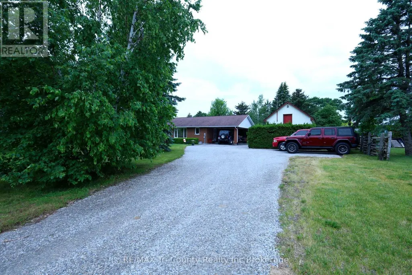
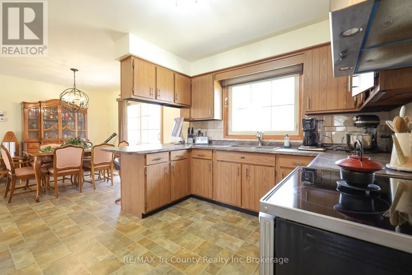
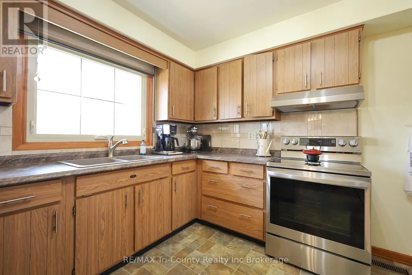
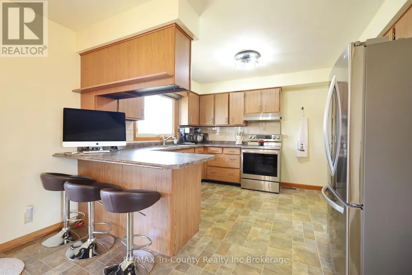
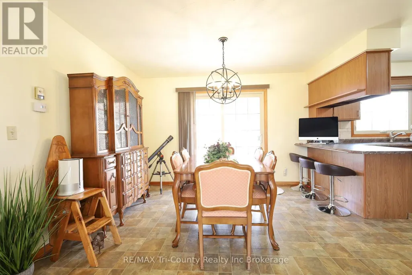
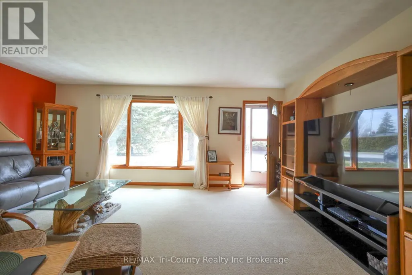
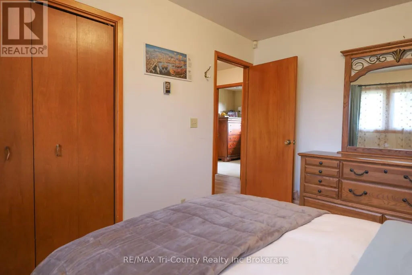
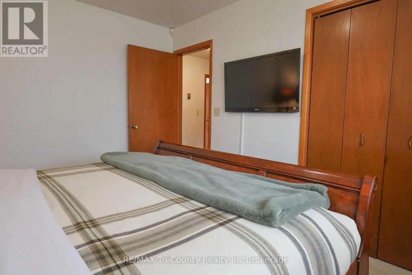
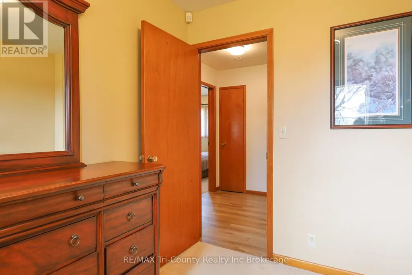
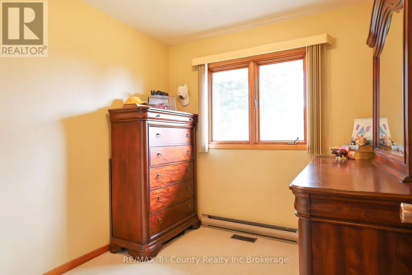
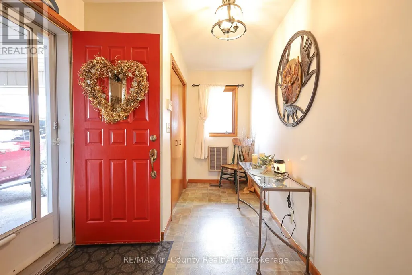
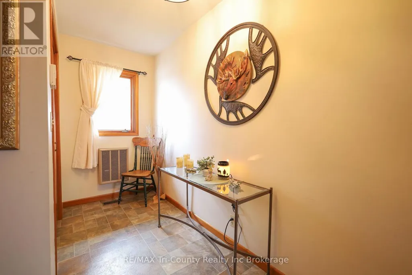
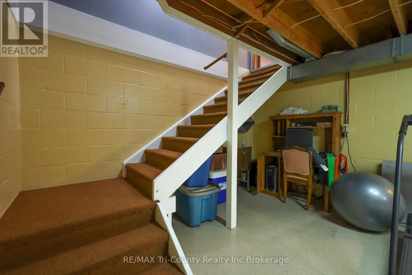
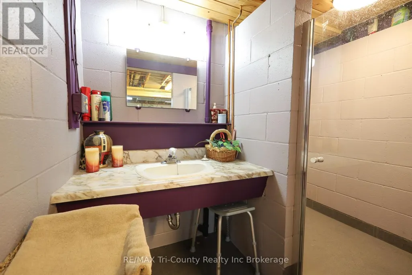
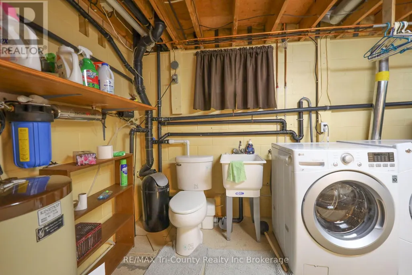
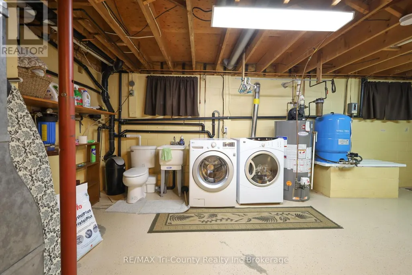
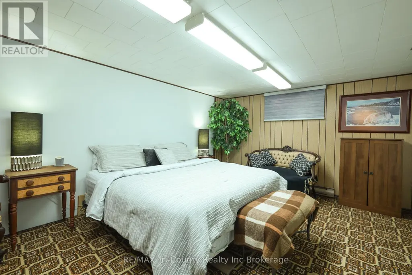
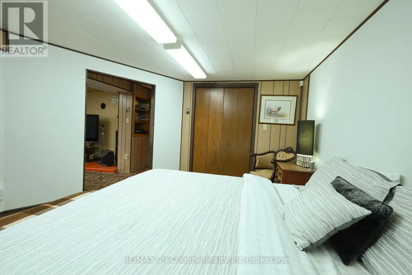
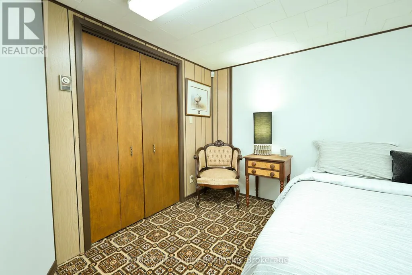
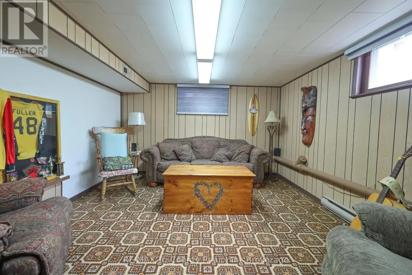
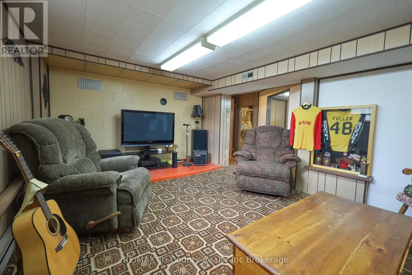
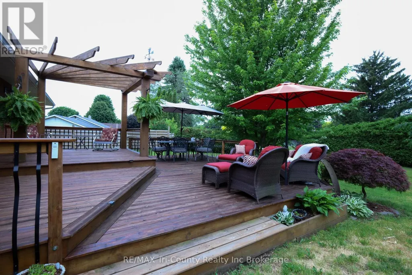
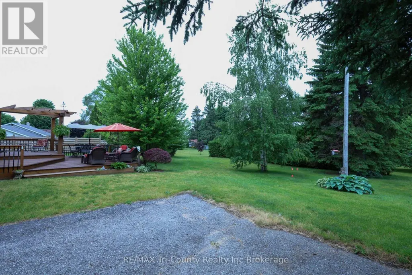
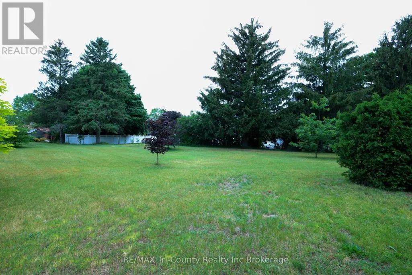
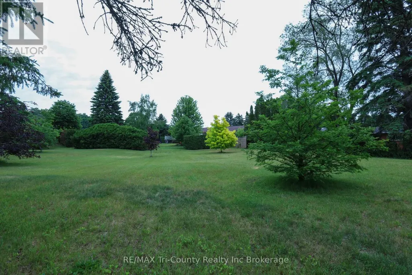
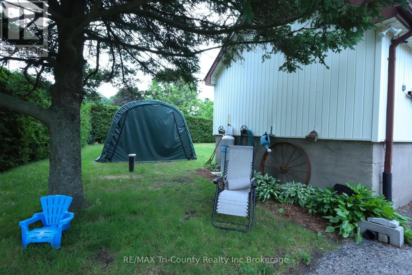
Welcome to this well-maintained 4-bedroom, 2-bath bungalow offering 1,323 sq ft of above-grade living space, perfectly situated on a generous 1.1-acre lot in the welcoming community of Straffordville. Enjoy the convenience of nearby amenities including a school, grocery store, and convenience store-all while experiencing the peace and quiet of a home set back from the main road. Surrounded by mature trees, the property offers a private, country-like setting with a beautifully partially fenced backyard-ideal for families, pets, or simply relaxing outdoors. A large back deck provides the perfect space for summer entertaining, while the charming front porch is the ideal spot to enjoy your morning coffee. The detached garage offers excellent potential as a workshop or "man cave," adding versatility to the property which also features a full walk through loft above. Inside, the home has seen numerous updates, including a new furnace with a 10-year warranty, some new windows, updated lighting throughout the main floor, new flooring in select areas, and new kitchen appliances including a fridge, stove, and dishwasher. The basement features an additional bedroom, expanding your living space. Move-in ready and full of value, this home is perfect for families, or anyone seeking a quiet lifestyle with numerous updates. Conveniently located just 15 minutes to Tillsonburg and only 10 minutes to the beach in Port Burwell. (id:7434)
General Features
| Features | Wooded area, Rolling |
|---|---|
| Property Type | Single Family |
| Zoning Description | R1 |
| CommunityName | Straffordville |
| Amenities | Beach, Park, Place of Worship |
| Building Age | 31 to 50 years |
| Building Appliances | Water Treatment, Water softener, Water Heater, Dishwasher, Dryer, Freezer, Stove, Washer, Refrigerator |
| Building Architectural Style | Bungalow |
| Building Cooling Type | Central air conditioning |
| Location Description | Cross Streets: Heritage Line. ** Directions: From Tillsonburg, take Plank Rd South into Straffordville and property is on the right side. |
| Parking Space Total | 11 |
| Foundation Type | Block |
| Building Type | House |
| Ownership Type | Freehold |
| Building.StoriesTotal | 1 |
Interior Features
| Building Fireplace Present | False |
|---|---|
| Building Heating Type | Forced air |
| Building Heating Fuel | Natural gas |
| Basement Development | Partially finished |
| Basement Type | Partial (Partially finished) |
| Construction Style Attachment | Detached |
| Living Area Range | 1100 |
| Bedrooms | 3+1 |
Exterior Features
| Structure | Deck, Workshop, Outbuilding, Shed |
|---|---|
| Land Amenities | Beach, Park, Place of Worship |
| Sewer | Sanitary sewer |
| Exterior Finish | Brick |
| Fence Type | Partially fenced, Fenced yard |
Room Details
| Room | Dimensions | Level | Flooring | Details |
|---|---|---|---|---|
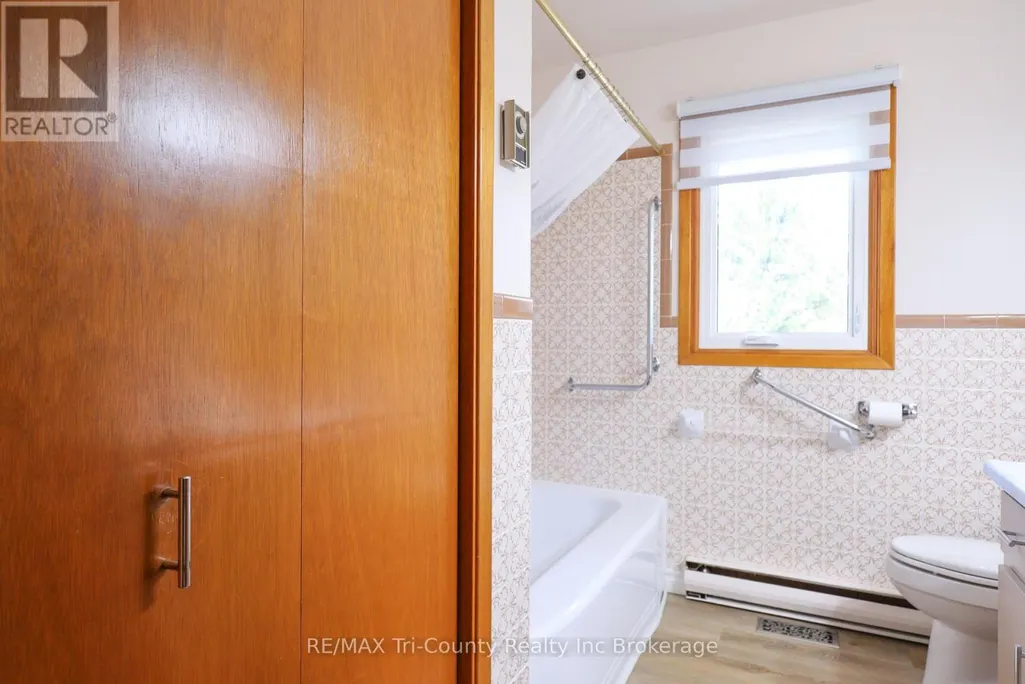
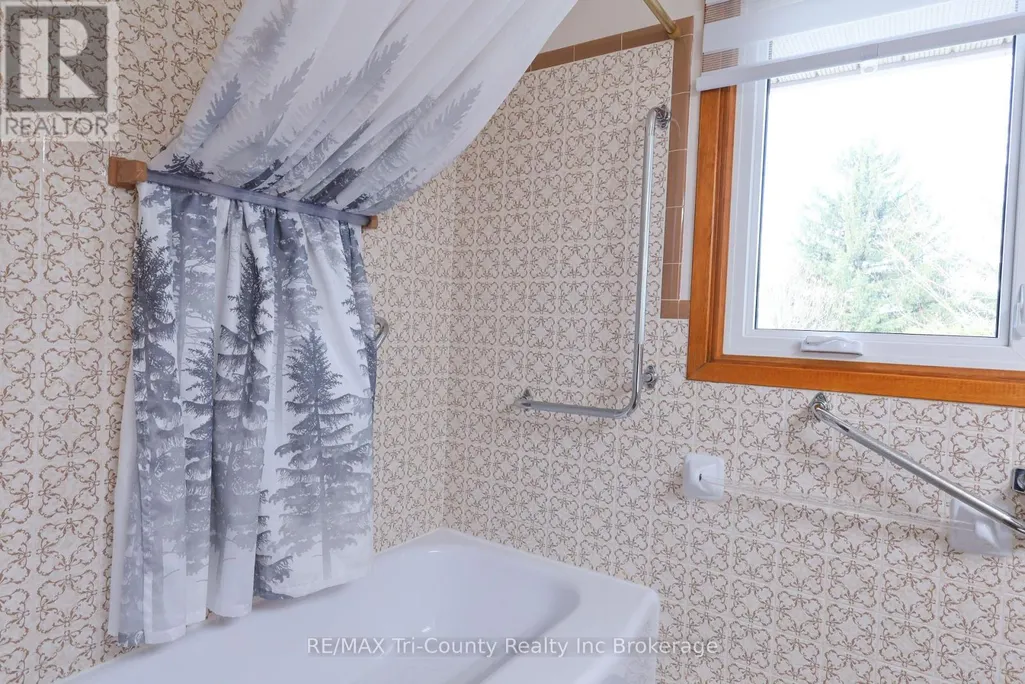
| Bathroom | 2.34 m x 2.57 m | Main level | 2.57 m | |
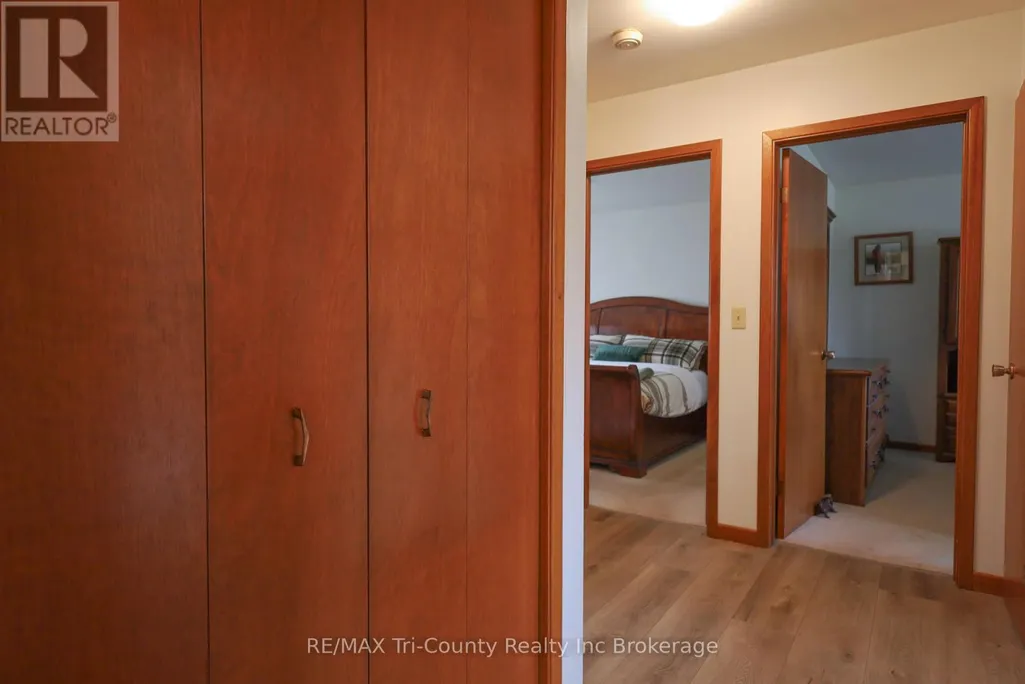
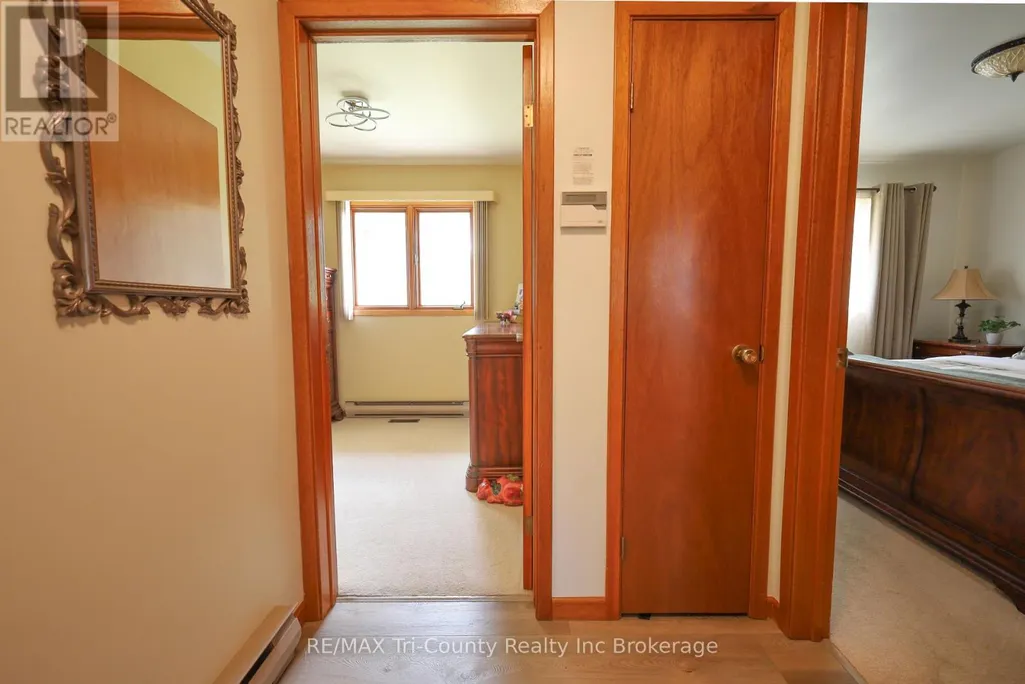
| Bedroom | 2.67 m x 2.36 m | Main level | 2.36 m | |
| Dining room | 3.66 m x 3.66 m | Main level | 3.66 m | |
| Foyer | 2.13 m x 3.89 m | Main level | 3.89 m | |
| Kitchen | 3.05 m x 3.66 m | Main level | 3.66 m | |
| Laundry room | 8.38 m x 5.99 m | Basement | 5.99 m | |
| Living room | 5.59 m x 3.89 m | Main level | 3.89 m | |
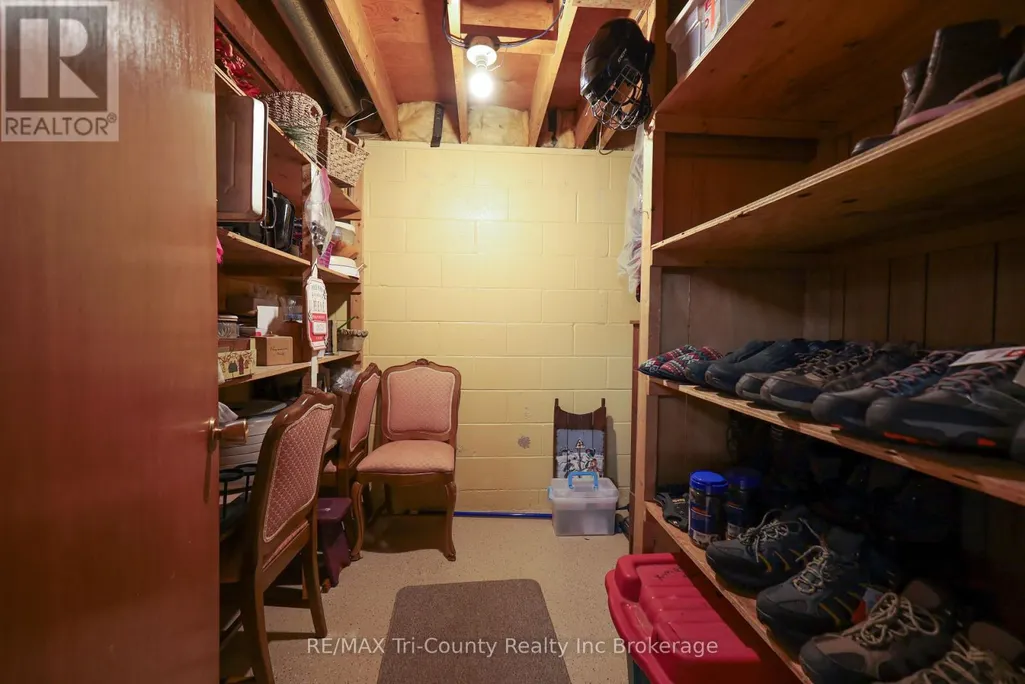
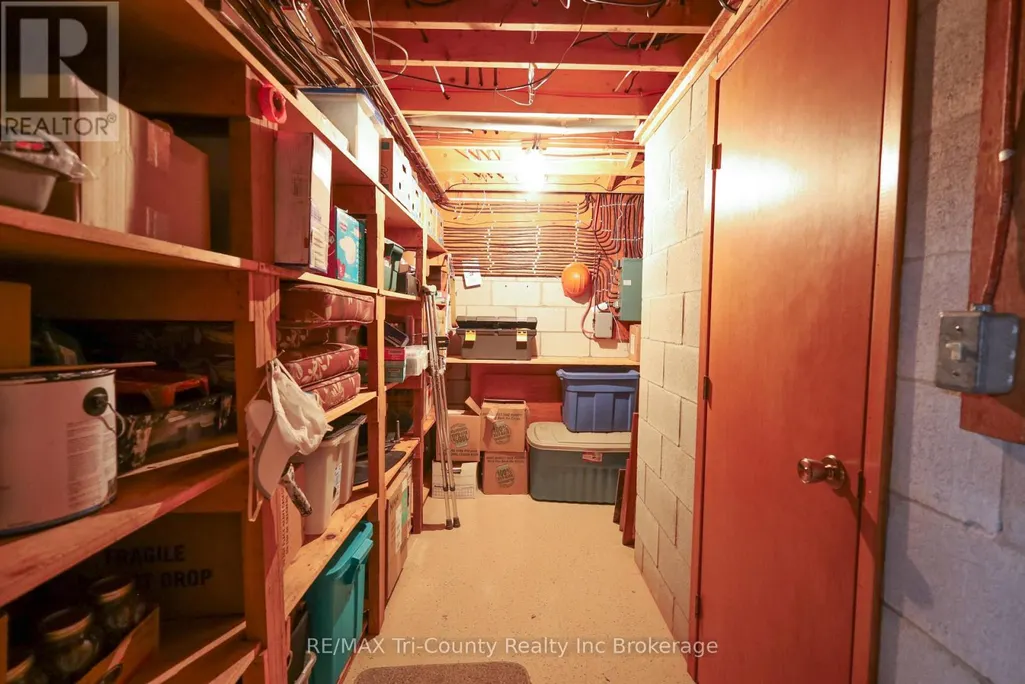
| Other | 2.44 m x 3.05 m | Basement | 3.05 m | |
| Primary Bedroom | 3.76 m x 3.12 m | Main level | 3.12 m | |
| Recreational, Games room | 3.81 m x 5.72 m | Basement | 5.72 m |
Amenities
- Views
- New Construction
- Adult 55+
- Lease To Own
- No Strata Fees
- Furnished
- Primary On Main
- Air Conditioning
- Seller Finance
- Green
- Fixer Upper
- Horse
- Golf
- Fireplace
- Deck
- Garage
- Basement
- Pool

Property vs Single Family Average in N0J 1Y0
Price
In The Neighbourhood
Bayham (Straffordville)
$ 649,900
- Type
- Single Family
- Rooms
- 5 Beds + 2.5 Baths
ROYAL LEPAGE RESULTS REALTY
Open House
Bayham (Straffordville)
$ 669,000
- Type
- Single Family
- Rooms
- 4 Beds + 3 Baths
Gale Group Realty Brokerage Ltd
Bayham (Straffordville)
$ 490,000
- Type
- Single Family
- Rooms
- 3 Beds + 2 Baths
COLDWELL BANKER MOMENTUM REALTY, BROKERAGE
Straffordville
$ 490,000
- Type
- Single Family
- Size
- 1,577 SqFt
- Rooms
- 3 Beds + 1.5 Baths
Coldwell Banker Momentum Realty
Bayham (Straffordville)
$ 619,900
- Type
- Single Family
- Rooms
- 3 Beds + 1 Baths
RE/MAX CENTRE CITY REALTY INC.
Bayham (Straffordville)
$ 699,900
- Type
- Single Family
- Rooms
- 4 Beds + 1.5 Baths
RE/MAX Tri-County Realty Inc Brokerage

 Toronto Real Estate Board (TRREB); All information deemed reliable but not guaranteed. All properties are subject to prior sale, change or withdrawal. Neither listing broker(s) or information provider(s) shall be responsible for any typographical errors, misinformation, misprints and shall be held totally harmless. Listing(s) information is provided for consumer's personal, non-commercial use and may not be used for any purpose other than to identify prospective properties consumers may be interested

 Data provided by the Ontario Regional Technology & Information Systems. The information is deemed reliable, but is not guaranteed. Not intended to solicit buyers or sellers, landlords or tenants currently under contract.
The trademarks REALTOR®, REALTORS® and the REALTOR® logo are controlled by The Canadian Real Estate Association (CREA) and identify real estate professionals who are members of CREA. The trademarks MLS®, Multiple Listing Service® and the associated logos are owned
Data provided by the Ontario Regional Technology & Information Systems. The information is deemed reliable, but is not guaranteed. Not intended to solicit buyers or sellers, landlords or tenants currently under contract.
The trademarks REALTOR®, REALTORS® and the REALTOR® logo are controlled by The Canadian Real Estate Association (CREA) and identify real estate professionals who are members of CREA. The trademarks MLS®, Multiple Listing Service® and the associated logos are owned