

Just Listed













Address
108 Mcmullen Court, Blue Mountains, ON
Price
$ 2,299,000
Property Attributes
- ID#X13813864
- TypeSingle Family
- Listing Status Active
- MunicipalityBlue Mountains
- CityBlue Mountains
- AreaBlue Mountains
- NeighbourhoodBlue Mountains
- Postal CodeN0H 2P0
- Style
- Price$ 2,299,000
- Bedrooms3+2
- Bathrooms3
- Half Bathrooms1
Data Source:
Canadian Real Estate Association (CREA)
Property Description
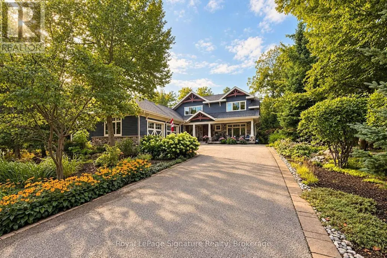
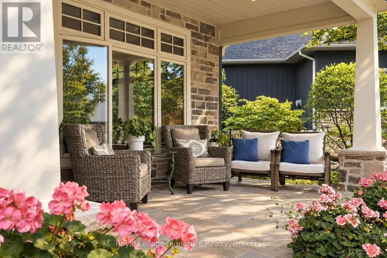
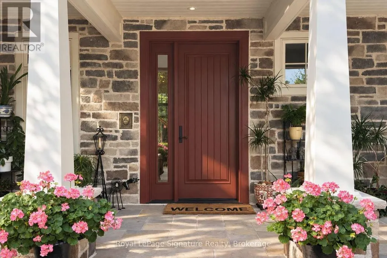
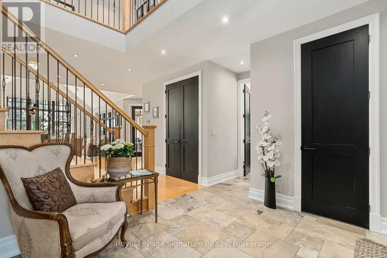
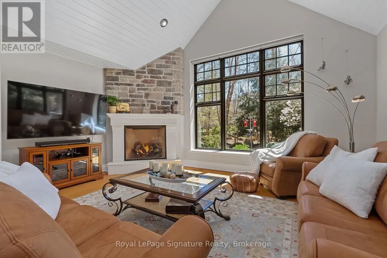
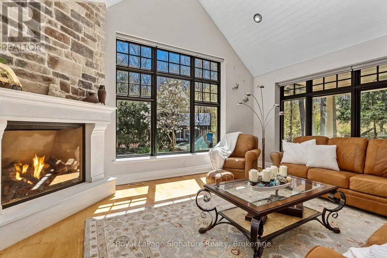
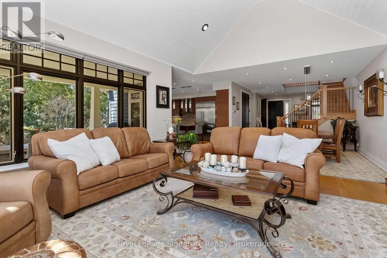
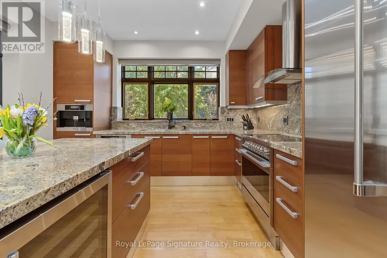
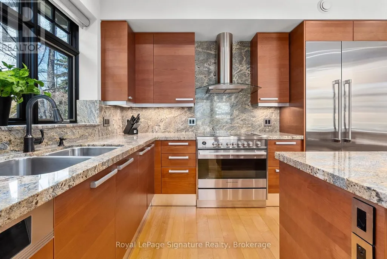
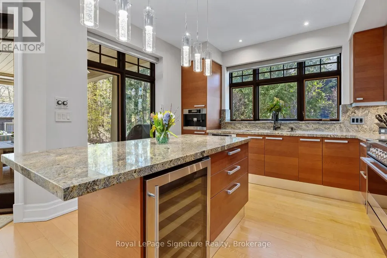
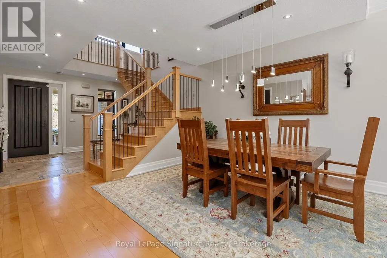
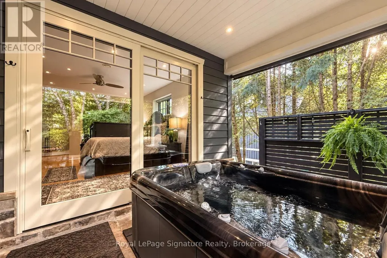
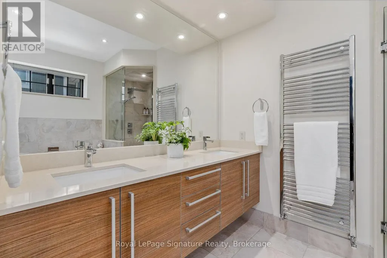
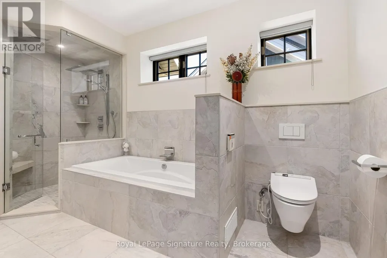
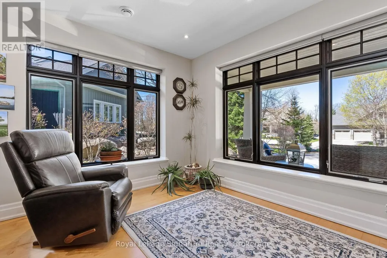
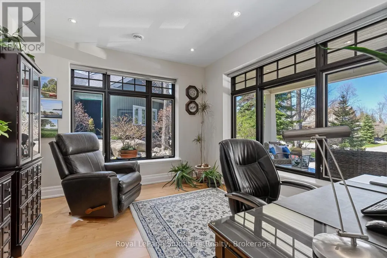
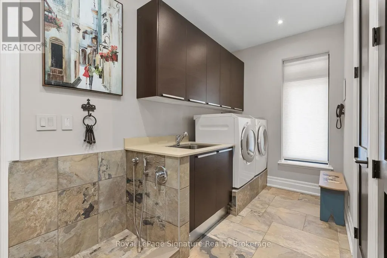
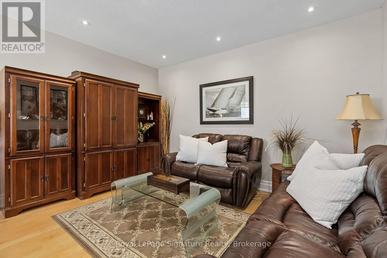
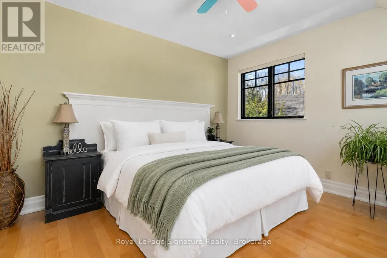
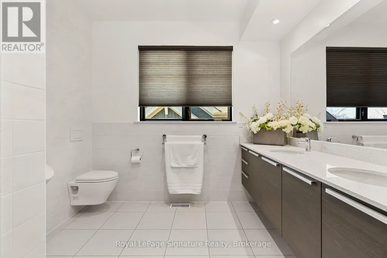
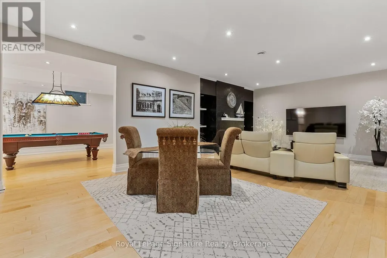
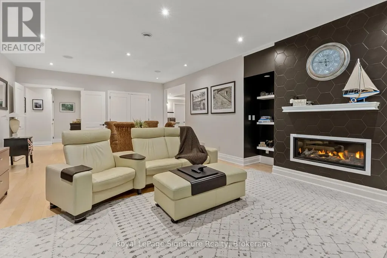
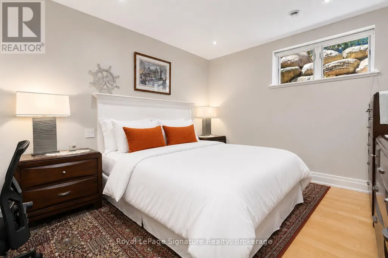
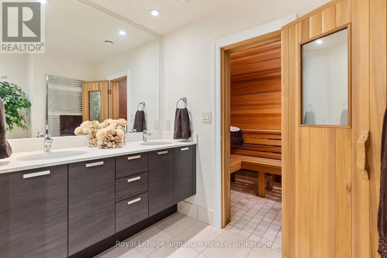
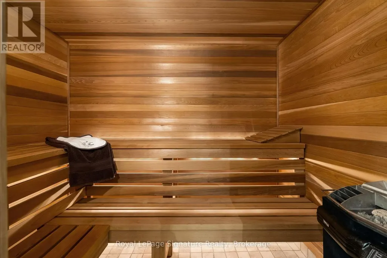
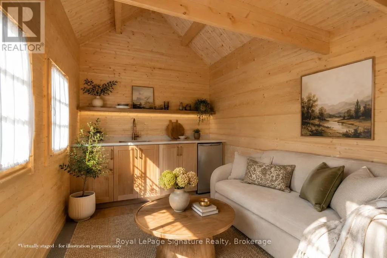
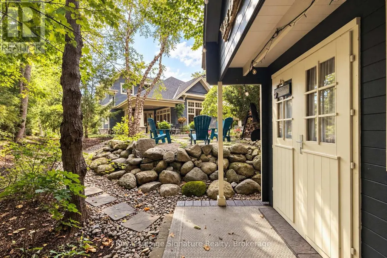
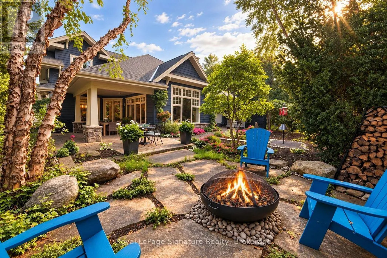
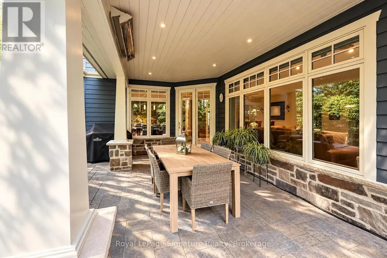
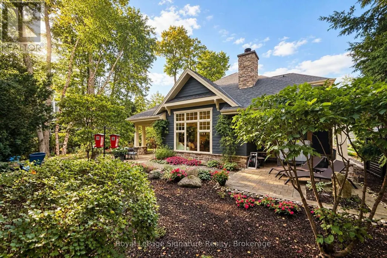
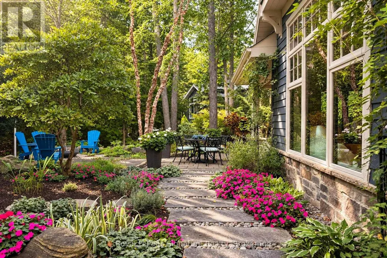
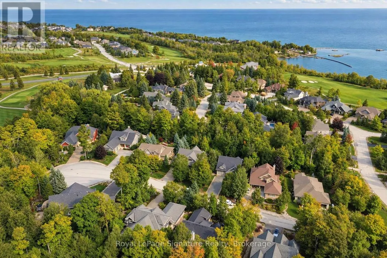
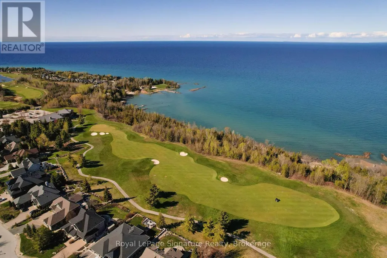
108 McMullen Court is an exceptional custom-built residence, ideally located on a quiet cul-de-sac on the coveted east side of Lora Bay. Offering a rare combination of premium construction, intelligent design, efficiency, privacy, and refined four-season living, this is one of the community's most thoughtfully designed homes. Built to an impressive standard, the home features full insulated concrete form construction, providing excellent durability, energy efficiency, sound insulation, and year-round comfort. In-floor heating extends throughout the home, including the fully finished lower level and garage. Designed with sustainability in mind, the property includes an advanced rainwater collection system. Rainwater is captured and stored in a cistern, then used for household grey water functions, including toilets, as well as irrigation, with a seamless transition to municipal water when required. Extensive hardscaping surrounds the home, creating multiple outdoor living areas for relaxing and entertaining. Three covered porches offer distinct spaces, including a private hot tub area off the primary suite, a covered terrace off the kitchen with outdoor heaters, and an expansive front veranda. Low-maintenance gardens enhance the setting without demanding constant upkeep. Inside, the home is bright and beautifully proportioned, with extra-wide hallways and doorways, oversized Pella picture windows, and 8-foot solid wood doors throughout the main and upper levels. The fully finished lower level offers 9-foot ceilings and excellent additional living space, including a games area with pool table, full wet bar, theatre room with built-in surround sound, two large bedrooms, and a spa-inspired bathroom with built-in sauna.108 McMullen Court is a rare opportunity to own one of Lora Bay's most thoughtfully designed and exceptionally constructed homes, where luxury, privacy, sustainability, and low-maintenance living come together seamlessly. (id:7434)
General Features
| Features | Flat site, Dry, Sauna |
|---|---|
| Community Features | Community Centre |
| Property Type | Single Family |
| CommunityName | Blue Mountains |
| Amenities | Beach, Golf Nearby, Ski area |
| Building Age | 6 to 15 years |
| Building Amenities | Fireplace(s) |
| Building Appliances | Hot Tub, Garage door opener remote(s), Central Vacuum, Water Heater |
| Building Cooling Type | Central air conditioning |
| Location Description | Cross Streets: Rankin's Crescent. ** Directions: Lora Bay Dr to East Ridge Drive to Rankin's Cres to McMullen Ct. |
| Parking Space Total | 6 |
| Foundation Type | Insulated Concrete Forms |
| Building Type | House |
| Ownership Type | Freehold |
| Building.StoriesTotal | 2 |
Interior Features
| Building Fireplace Present | True |
|---|---|
| Building Fireplace Total | 2 |
| Building Heating Type | Forced air, Radiant heat |
| Building Heating Fuel | Natural gas, Other |
| Basement Development | Finished |
| Basement Type | Full (Finished) |
| Construction Style Attachment | Detached |
| Living Area Range | 2500 |
| Bedrooms | 3+2 |
Exterior Features
| Structure | Porch |
|---|---|
| Land Amenities | Beach, Golf Nearby, Ski area |
| Landscape Features | Lawn sprinkler, Landscaped |
| Sewer | Sanitary sewer |
| Exterior Finish | Stone, Wood |
Room Details
| Room | Dimensions | Level | Flooring | Details |
|---|---|---|---|---|
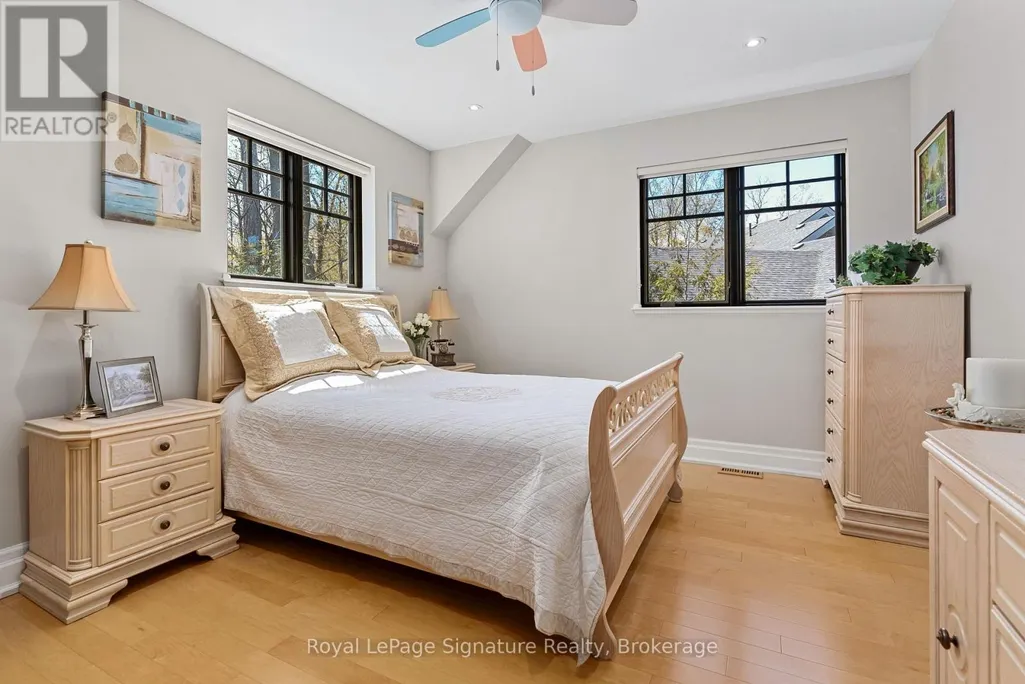
| Bedroom 2 | 5.15 m x 3.59 m | Second level | 3.59 m | |
| Bedroom 3 | 5.5 m x 3.61 m | Second level | 3.61 m | |
| Bedroom 4 | 4.35 m x 3.4 m | Lower level | 3.4 m | |
| Bedroom 5 | 4.35 m x 3.8 m | Lower level | 3.8 m | |
| Den | 4.32 m x 2.09 m | Second level | 2.09 m | |
| Dining room | 4.93 m x 5.87 m | Main level | 5.87 m | |
| Foyer | 5.34 m x 3.92 m | Main level | 3.92 m | |
| Games room | 4.53 m x 4.28 m | Lower level | 4.28 m | |
| Kitchen | 4.94 m x 4.15 m | Main level | 4.15 m | |
| Laundry room | 4.48 m x 2.43 m | Main level | 2.43 m | |
| Living room | 5.57 m x 3.56 m | Main level | 3.56 m | |
| Office | 3.93 m x 3.05 m | Main level | 3.05 m | |
| Other | 4.53 m x 3.02 m | Lower level | 3.02 m | |
| Primary Bedroom | 3.79 m x 5.17 m | Main level | 5.17 m | |
| Recreational, Games room | 5.56 m x 7.94 m | Lower level | 7.94 m |
Amenities
- Views
- New Construction
- Adult 55+
- Lease To Own
- No Strata Fees
- Furnished
- Primary On Main
- Air Conditioning
- Seller Finance
- Green
- Fixer Upper
- Horse
- Golf
- Fireplace
- Deck
- Garage
- Basement
- Pool

Property vs Single Family Average in N0H 2P0
Price
In The Neighbourhood
Just Listed
Blue Mountains
$ 1,879,900
- Type
- Single Family
- Rooms
- 6 Beds + 4.5 Baths
Bosley Real Estate Ltd.
Just Listed
Blue Mountains
$ 3,895,000
- Type
- Single Family
- Rooms
- 5 Beds + 6 Baths
Century 21 Millennium Inc.
Just Listed
Blue Mountains
$ 1,995,000
- Type
- Single Family
- Rooms
- 5 Beds + 4.5 Baths
Chestnut Park Real Estate

 Toronto Real Estate Board (TRREB); All information deemed reliable but not guaranteed. All properties are subject to prior sale, change or withdrawal. Neither listing broker(s) or information provider(s) shall be responsible for any typographical errors, misinformation, misprints and shall be held totally harmless. Listing(s) information is provided for consumer's personal, non-commercial use and may not be used for any purpose other than to identify prospective properties consumers may be interested

 Data provided by the Ontario Regional Technology & Information Systems. The information is deemed reliable, but is not guaranteed. Not intended to solicit buyers or sellers, landlords or tenants currently under contract.
The trademarks REALTOR®, REALTORS® and the REALTOR® logo are controlled by The Canadian Real Estate Association (CREA) and identify real estate professionals who are members of CREA. The trademarks MLS®, Multiple Listing Service® and the associated logos are owned
Data provided by the Ontario Regional Technology & Information Systems. The information is deemed reliable, but is not guaranteed. Not intended to solicit buyers or sellers, landlords or tenants currently under contract.
The trademarks REALTOR®, REALTORS® and the REALTOR® logo are controlled by The Canadian Real Estate Association (CREA) and identify real estate professionals who are members of CREA. The trademarks MLS®, Multiple Listing Service® and the associated logos are owned