





Address
1417 Highway 54, Caledonia, ON
Price
$ 1,589,000
Property Attributes
- ID#40850614
- TypeSingle Family
- Listing Status Active
- CityCaledonia
- Area2124 - SE Rural
- Neighbourhood2125 - SE Rural
- Postal CodeN3W 2G9
- Style
- Year Built1962
- Taxes$ 6892
- Price$ 1,589,000
- Bedrooms4
- Full Bathrooms2
- Half Bathrooms2
- Sqr Footage1889
Data Source:
Ontario Regional (ITSO)
Property Description
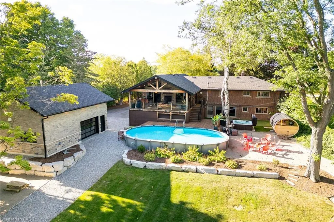
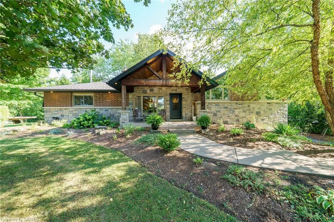
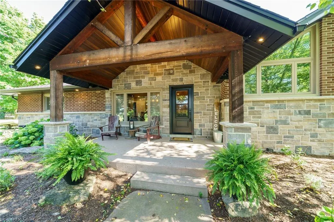
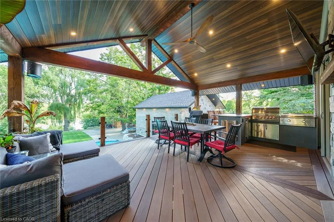
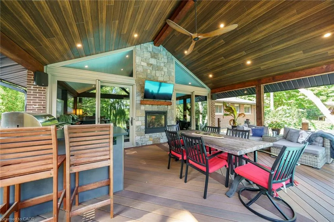
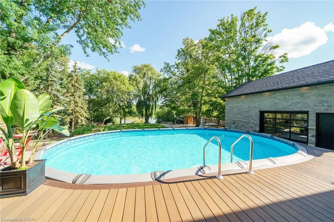
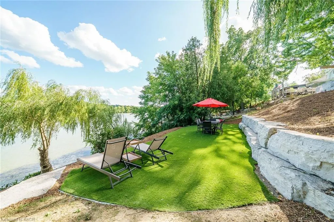
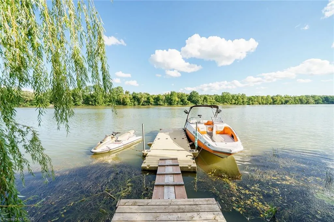
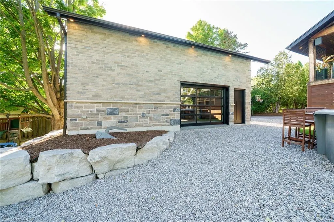
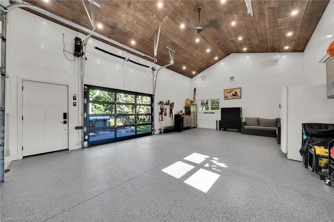
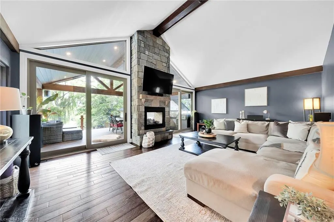
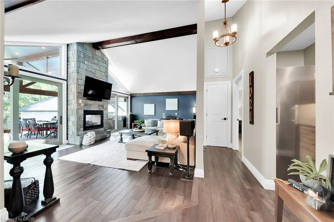
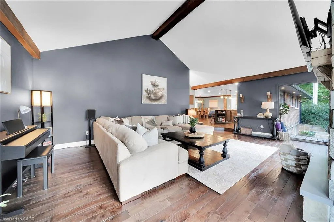
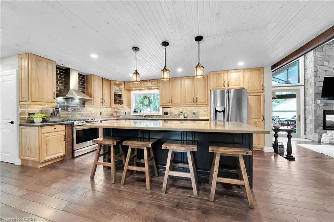
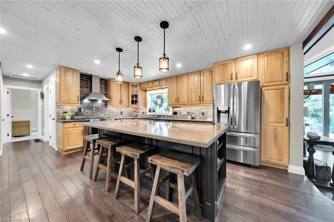
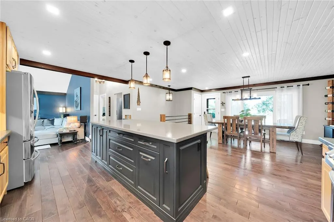
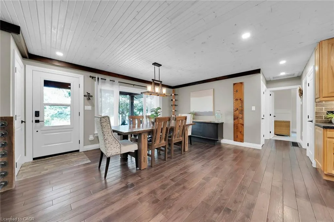
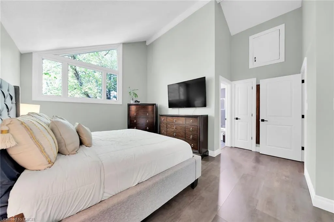
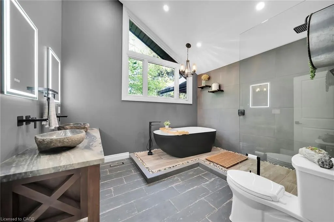
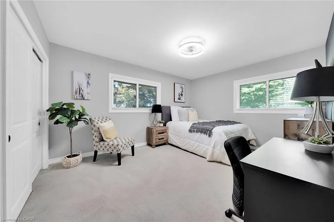
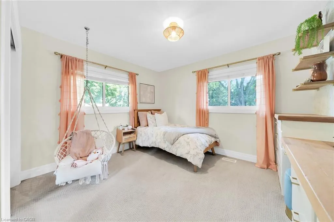
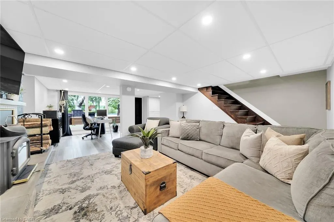
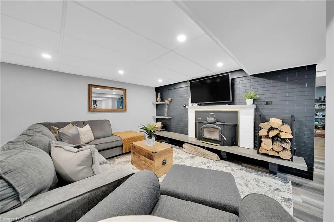
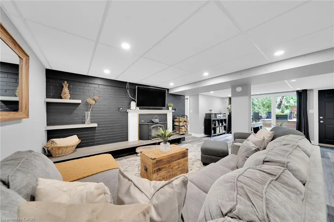
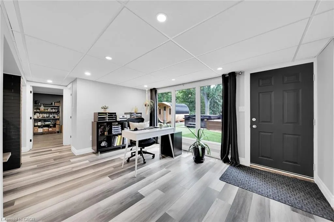
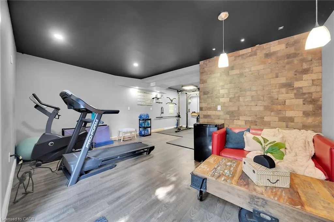
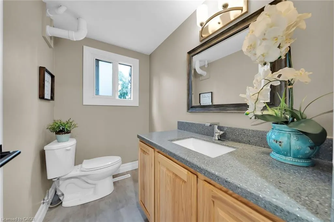
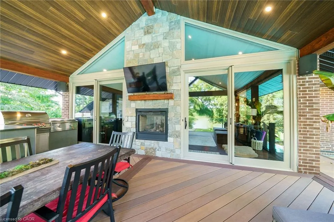
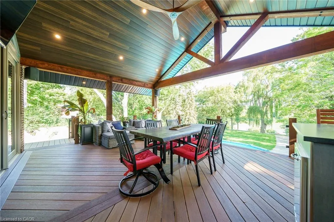
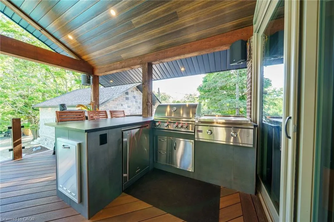
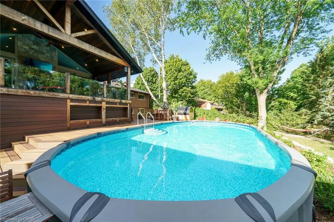
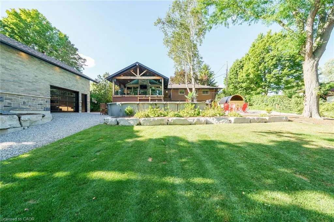
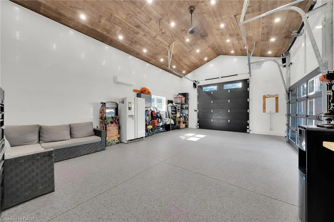
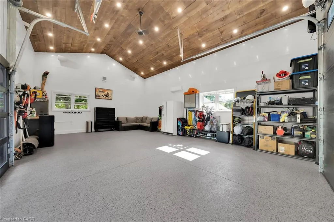
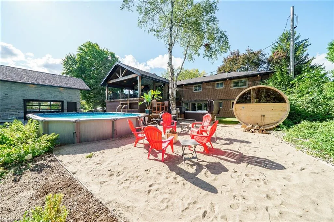
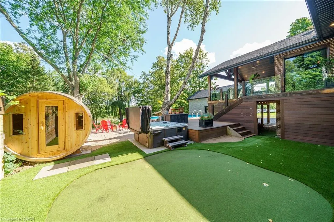
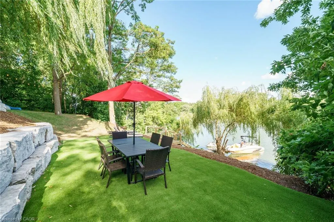
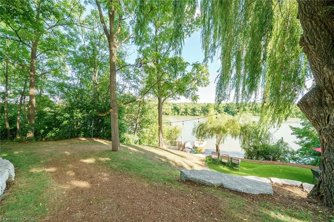
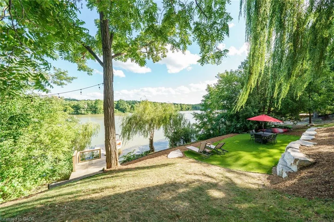
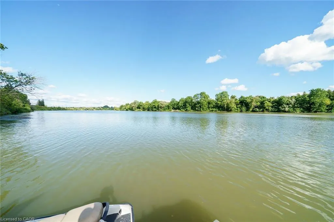
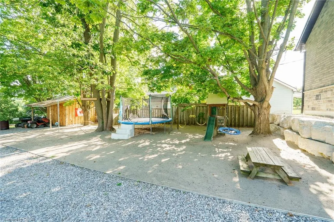
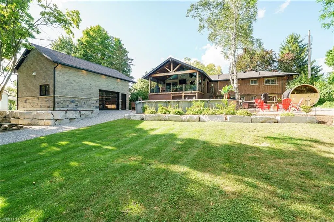
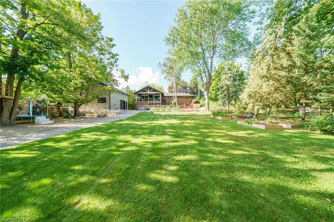
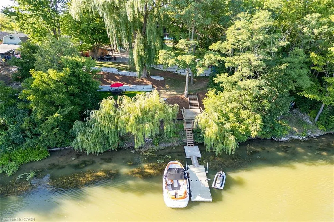
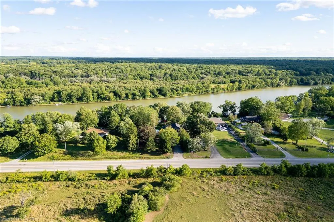
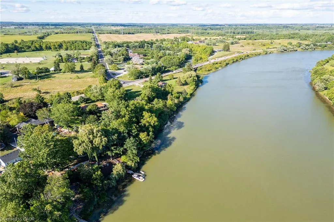
Irreplaceable Grand River Waterfront Masterpiece. A home and cottage retreat all in one with rare & sought after private dock! Exquisitely updated throughout by “Kreekside Construction” this 4 bedroom, 4 bathroom all stone & complimenting brick Bungalow with walk out basement is situated on “Muskoka” Like 100’ x 299’ lot with over 20 km of navigable water allowing you to boat, wakeboard, fish, kayak & enjoy all that Grand River Living has to offer right from your own backyard. Incredible curb appeal with detached 20’ x 30’ garage offering heat, A/C, epoxy floor, & Trusscore interior. Entertainers dream backyard Oasis complete with Douglas Fir post & beam covered porch with composite decking, TV, stone clad double-sided gas FP, outdoor kitchen w/ leathered granite, BBQ & griddle, 3 hole putting/chipping green, barrel sauna, hot tub, & 17’ x 33’ salt water heated pool. The easily accessible waterfront area includes extensive use of armour stone, entertaining area with astroturf, & steps to access your 6’ x 20’ Dock. The stunning interior features approximately 3200 sq ft of beautifully updated living space highlighted by great room with vaulted ceilings, wood beamed accents, gas fireplace set in stone floor to ceiling hearth, Pagoda hardwood flooring throughout, custom hickory kitchen cabinetry with granite countertops, contrasting island with quartz, & walk-in pantry, dining area, 3 spacious MF bedrooms including primary suite with vaulted ceilings & spa bathroom with soaker tub, walk in tile shower, & infloor heat. The finished lower-level features rec room with woodstove set in brick hearth, 4th bedroom, 2 pc bath, plus gym/living room area with 2 pc bath & separate entrance allowing for ideal inlaw set up or perfect home office. Conveniently located close to amenities & easy access to Ancaster, Caledonia, & 403. Grand River Living is more than a place to call home – It’s a Lifestyle you deserve to Experience.
| Price History | |
|---|---|
| 7/24/2026 | Listed $1,589,000 |
General Features
| Living Area | 1889 |
|---|---|
| Sewer | Septic Tank |
| Heating | Forced Air,Natural Gas |
| Cooling | Central Air |
| Roof | Asphalt Shing |
| Appliances | Dishwasher,Dryer,Refrigerator,Stove,Washer |
| Zoning | RR, H |
| Garage Spaces | 3 |
| Patio/Porch Features | Deck,Patio,Porch |
| Pool Features | Above Ground,Salt Water |
| Construction Materials | Brick,Stone |
| Exclusions | Curtains In Daughters Bedroom, Speakers For The Outdoor Patio & In The Detached Garage, Cabinets In The Garage, Basketball Net |
| Year Built | 1962 |
| View | River,Trees/Woods |
| Stories Count | 1 |
| Property Subtype | Single Family Residence |
| Waterfront Features | River,Direct Waterfront,River Access,Access to Water,River/Stream |
| County | Brant County |
| New Construction | false |
| Property Type | Residential |
| Attached Garage | false |
| Garage Y/N | true |
| Other Structures | Sauna,Shed(s),Storage |
| Total Rooms | 17 |
| Full Baths | 2 |
| Status | Active |
| Directions | HIGHWAY 6 INTO CALEDONIA TO HWY 54 (WEST OF CALEDONIA BETWEEN CALEDONIA & MIDDLEPORT- BY BRANT RD #22) |
| City | Caledonia |
| Body of Water | Grand River |
| Senior Community Y/N | false |
| Open Parking Spaces | 8 |
| MLS Area | 2124 - SE Rural |
| Lot Size Units | Square Feet |
| Carport Y/N | false |
| Spa Features | Hot Tub,Heated |
| Property Attached Y/N | false |
| MLS Area Minor | 2125 - SE Rural |
| Virtual Tour | https://www.myvisuallistings.com/vtnb/358854 |
| Building Area Units | Square Feet |
| Standard Status | Active |
| Year Built Source | Assessor |
| Virtual Tour | https://www.myvisuallistings.com/vt/358854 |
Interior Features
| Interior Amenities | Auto Garage Door Remote(s),In-law Capability,Sauna |
|---|---|
| Basement | Walk-Out Access,Full,Finished |
| Total Fireplaces | 2 |
| Fireplace Features | Gas,Wood Burning Stove |
| Kitchen Level | Main |
| Air Conditioning Y/N | false |
| Heating Y/N | true |
| Window Features | Window Coverings |
| Fireplace Y/N | true |
| Above Grade Finished Area | 1889 |
| Half Baths | 2 |
| Laundry Features | In-Suite |
| Total Bedrooms | 4 |
| Main Level Bedrooms | 3 |
| Main Level Bathrooms | 2 |
| Below Grade Finished Area Unit Type | Square Feet |
| Above Grade Finished Area Source | Assessor |
| Above Grade Finished Area Unit Type | Square Feet |
| Total Baths | 4 |
Exterior Features
| Exterior Amenities | Built-in Barbecue,Lighting |
|---|---|
| Parking Features | Detached Garage,Asphalt |
| Lot Features | Rural,Rectangular,Ample Parking,Quiet Area,Schools |
| Water Source | Cistern |
| Total Parking | 11 |
| Inclusions | Dishwasher,Dryer,Hot Tub,Refrigerator,Stove,Washer,Window Coverings,6x20 Floating Ez Dock, Security Camera System, Tv On Covered Porch, Trampoline, Play Set, Shed, Ag Pool & Related Equipment, Sauna, Bbq, Griddle & Outdoor Kitchen, Bar Fridge (As Is), Attached Light Fixtures, Bathroom Mirrors |
| Foundation Details | Concrete Block,Poured Concrete |
| Spa | true |
| Building Area Total | 1889 |
| Lot Dimensions | 100 x 299 |
| Frontage Length | 100.00 |
| Frontage Type | South |
| Lot Size Source | GeoWarehouse |
| Waterfront Y/N | true |
| Covered Spaces | 3 |
| Road Frontage Type | Public Road |
| Crops Included Y/N | false |
Amenities
- Foreclosure
- Views
- Short Sale
- New Construction
- Adult 55+
- Lease To Own
- No Strata Fees
- Furnished
- Primary On Main
- Air Conditioning
- Seller Finance
- Green
- Fixer Upper
- Horse
- Golf
- Fireplace
- Deck
- Garage
- Basement
- Pool
Property vs Single Family Average in N3W 2G9
In The Neighbourhood
Brantford
$ 2,699,000
- Type
- Single Family
- Size
- 3,086 SqFt
- Rooms
- 6 Beds + 4 Baths
Voortman Realty Inc.
Open House
Brantford
$ 1,999,900
- Type
- Single Family
- Size
- 2,610 SqFt
- Rooms
- 4 Beds + 3 Baths
Voortman Realty Inc.
Ancaster
$ 1,550,000
- Type
- Single Family
- Size
- 1,754 SqFt
- Rooms
- 2 Beds + 2 Baths
Re/Max Twin City Realty Inc
Brantford
$ 1,900,000
- Type
- Single Family
- Size
- 2,229 SqFt
- Rooms
- 5 Beds + 1 Baths
Royal LePage State Realty Inc.

 Toronto Real Estate Board (TRREB); All information deemed reliable but not guaranteed. All properties are subject to prior sale, change or withdrawal. Neither listing broker(s) or information provider(s) shall be responsible for any typographical errors, misinformation, misprints and shall be held totally harmless. Listing(s) information is provided for consumer's personal, non-commercial use and may not be used for any purpose other than to identify prospective properties consumers may be interested

 Data provided by the Ontario Regional Technology & Information Systems. The information is deemed reliable, but is not guaranteed. Not intended to solicit buyers or sellers, landlords or tenants currently under contract.
The trademarks REALTOR®, REALTORS® and the REALTOR® logo are controlled by The Canadian Real Estate Association (CREA) and identify real estate professionals who are members of CREA. The trademarks MLS®, Multiple Listing Service® and the associated logos are owned
Data provided by the Ontario Regional Technology & Information Systems. The information is deemed reliable, but is not guaranteed. Not intended to solicit buyers or sellers, landlords or tenants currently under contract.
The trademarks REALTOR®, REALTORS® and the REALTOR® logo are controlled by The Canadian Real Estate Association (CREA) and identify real estate professionals who are members of CREA. The trademarks MLS®, Multiple Listing Service® and the associated logos are owned