

Open House Sat, Sep 26th 1:00 PM - 4:00 PM

Address
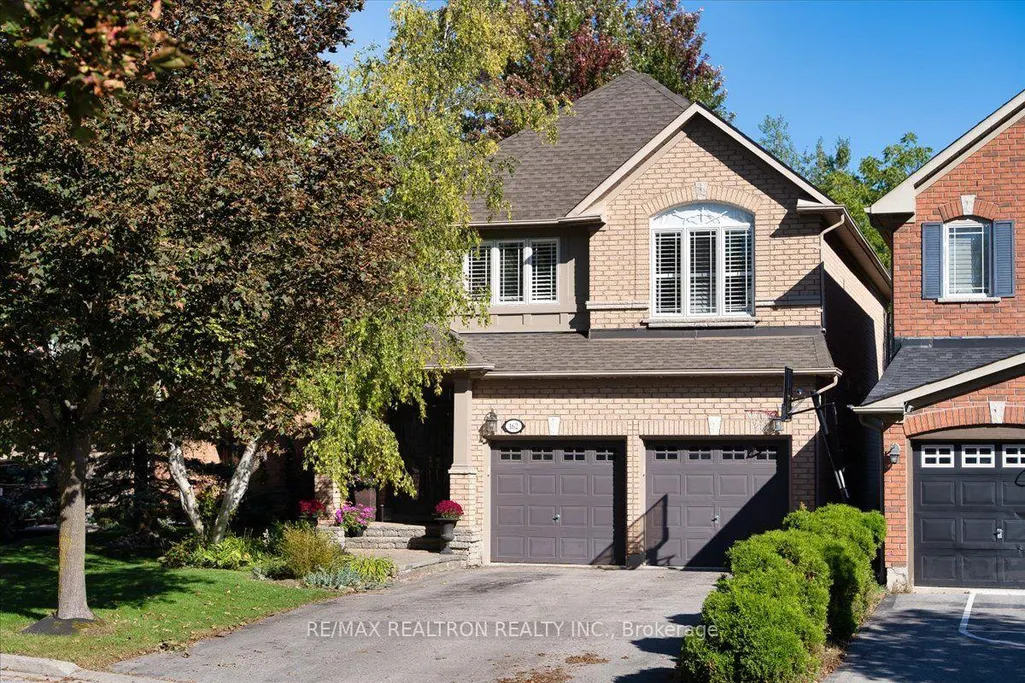
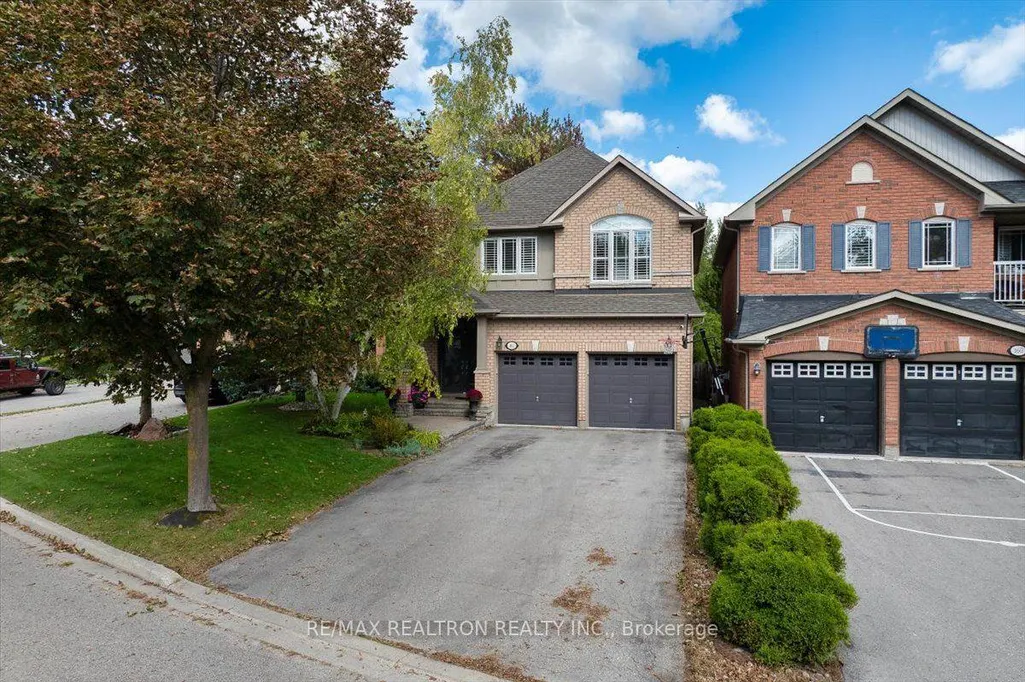
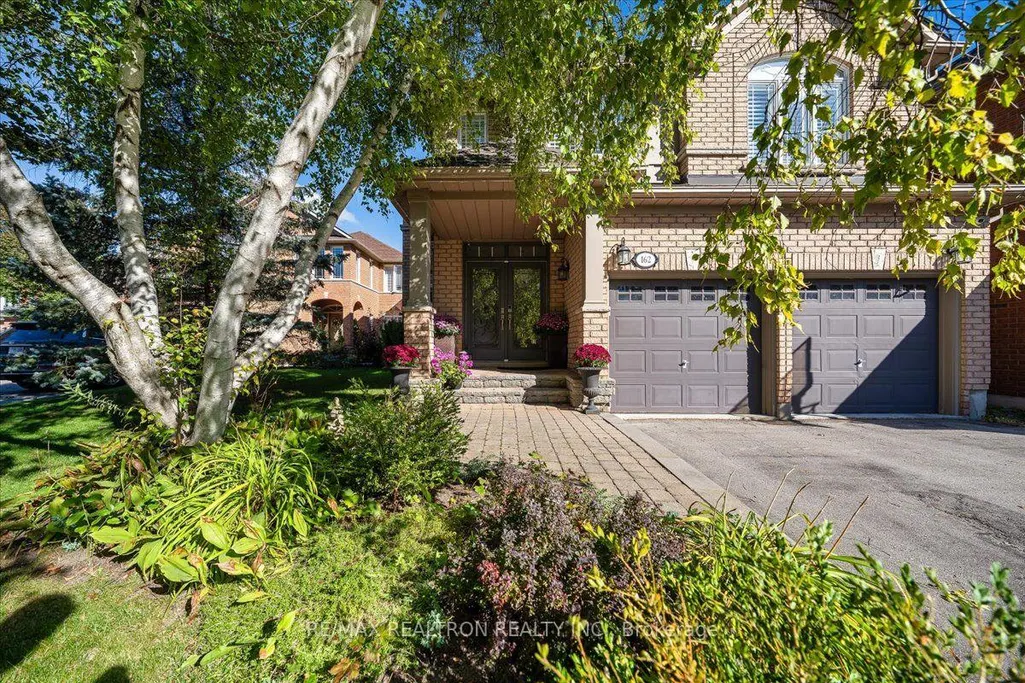
162 Estate Garden Drive, Richmond Hill, ON
Price
$ 1,599,900
Property Attributes
- ID#N13823706
- TypeSingle Family
- Listing Status New
- CityRichmond Hill
- AreaOak Ridges
- NeighbourhoodOak Ridges
- Postal CodeL4E 3X9
- Style2-Storey
- Taxes$ 7274
- Price$ 1,599,900
- Bedrooms4
- Full Bathrooms3
- Half Bathrooms0
- Sqr Footage2500-3000
Data Source:
Toronto Real Estate Board (TRREB)
Property Description
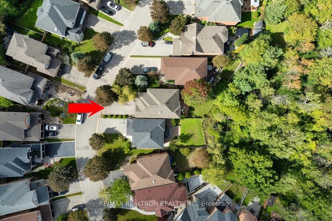
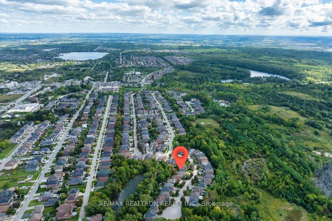
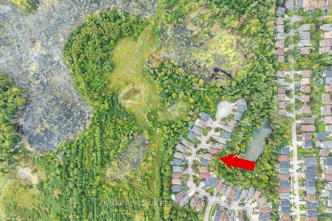
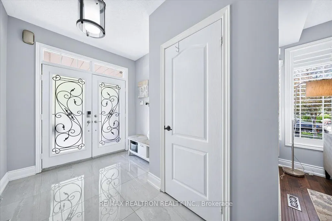
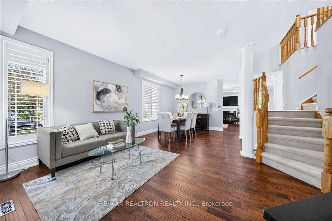
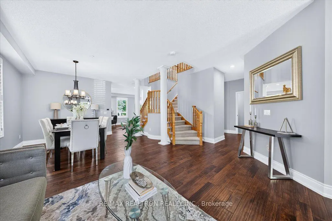
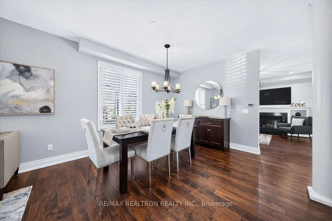
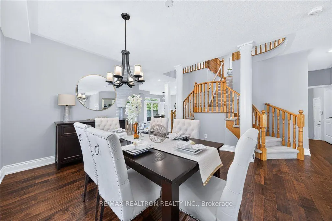
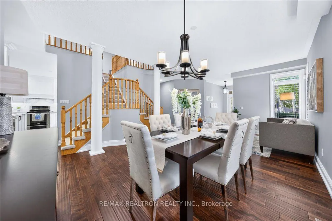
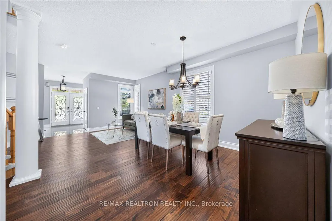
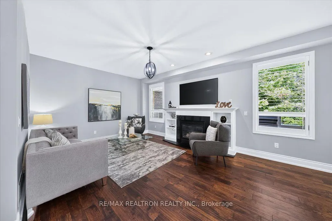
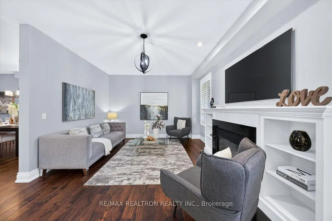
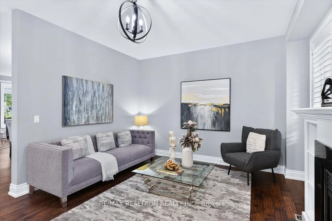
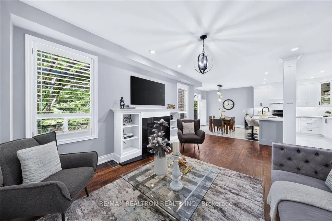
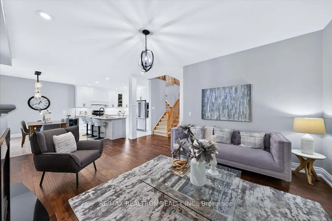
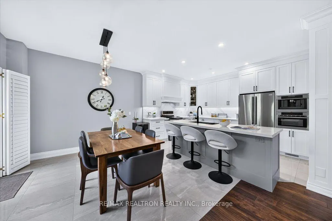
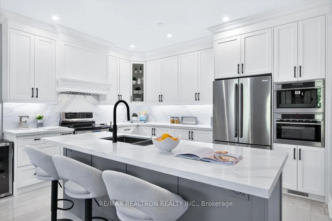
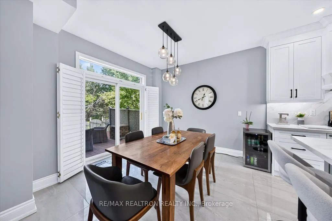
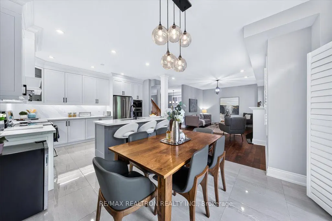
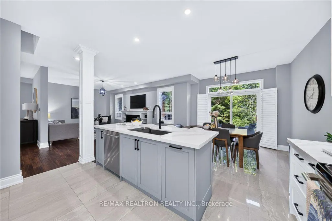
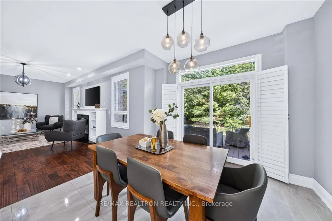
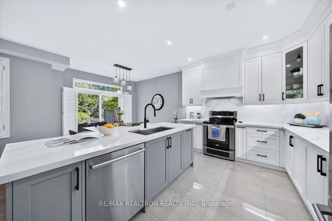
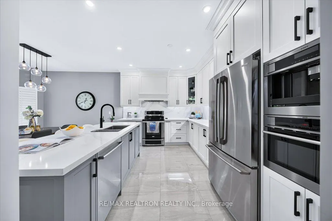
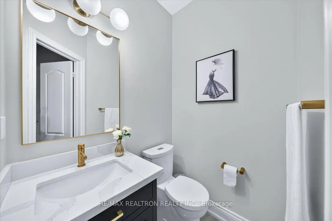
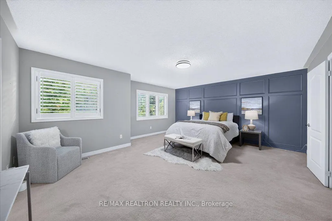
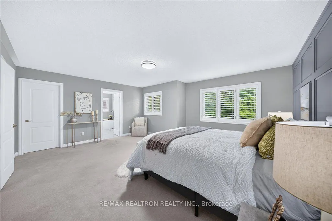
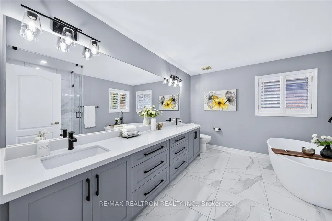
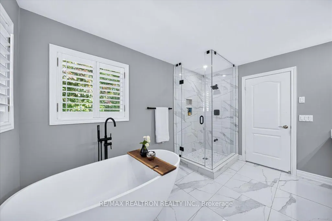
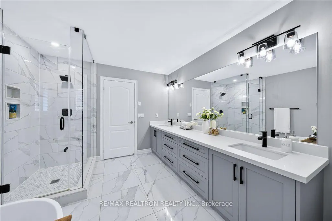
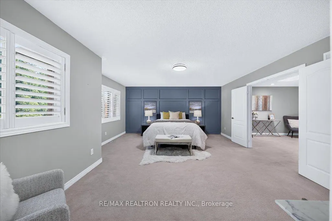
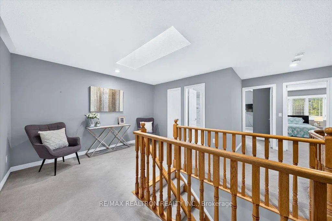
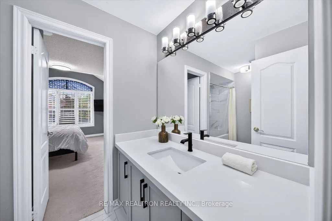
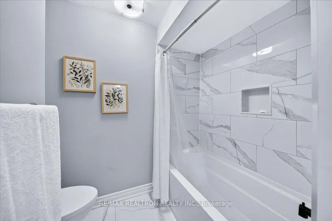
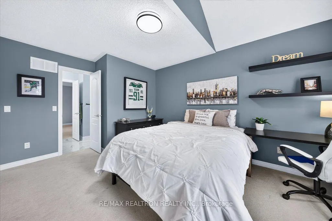
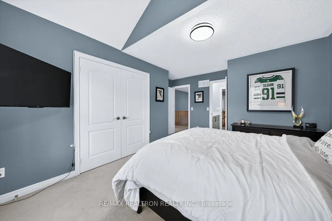
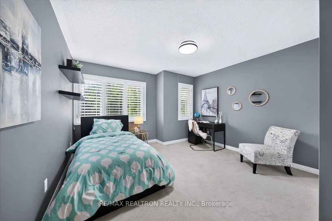
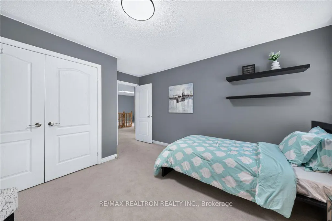
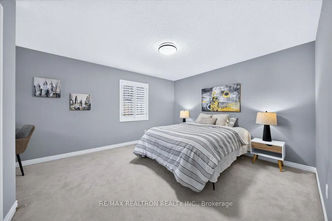
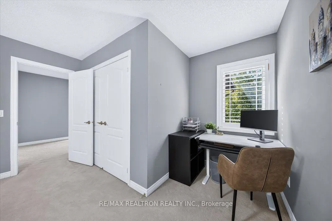
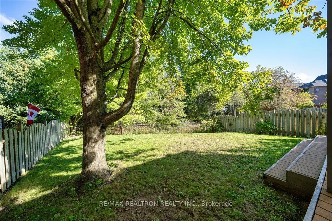
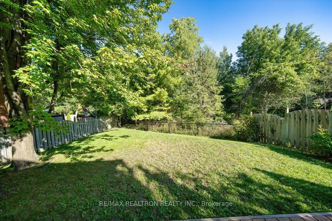
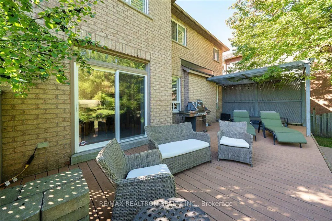
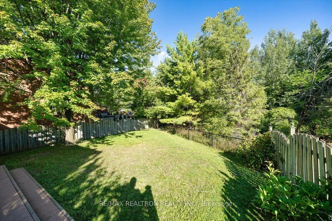
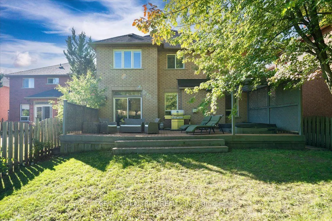
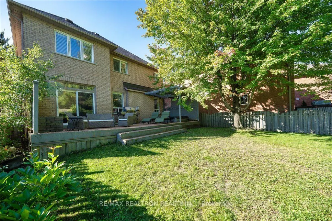
Welcome to a true Oak Ridges sanctuary, tucked into a quiet enclave of detached homes & backing onto protected conservation land & tranquil pond. Offering nearly 2900 sf above grade, this beautifully upgraded home combines generous space, refined finishes & exceptional privacy. Right at the entrance, a welcoming foyer with elegant 24x24 porcelain tile opens to expansive, open-concept living & dining rooms with large windows, rich hardwood flooring & California shutters throughout, creating a bright & polished main level with plenty of room to gather, entertain or unwind. At the heart of the home is a stunning renovated kitchen featuring quartz countertops with breakfast bar, matching quartz backsplash, high-end stainless steel appliances including B/I European coffee machine, porcelain tile floors & w/o to deck overlooking peaceful green space beyond. A stunning family room with gas fireplace provides a connection between the kitchen, deck & backyard that makes this space feel especially inviting, with nature becoming part of the everyday view. Upstairs showcases impressively sized bdrms with large windows & generous double closets & an open loft perfect for office or lounge area. The oversized primary suite is a true retreat, complete with enormous W/I closet & beautifully renovated ensuite with premium elegant finishes. Every bathroom in the home has been tastefully updated, giving the entire property a cohesive, move-in-ready feel. Outside, enjoy a beautiful deep lot & backyard that feels completely removed from the city, with protected conservation views creating a calm, private backdrop with no homes behind. Set near a quiet court with only a small collection of homes, there is an intimate, tucked-away feel yet you remain close to parks, trails, schools, shopping & everyday amenities. Beautifully upgraded, generously sized & surrounded by nature, this residence gives you more of what matters in a setting that makes you look forward to coming home.
| Price History | |
|---|---|
| 9/24/2026 | Listed $1,599,900 |
General Features
| Sewer | Sewer |
|---|---|
| Cooling | Central Air |
| Roof | Shingles |
| Architectural Style | 2-Storey |
| Pool Features | None |
| Construction Materials | Brick |
| Heater Type | Forced Air |
| Parking Spaces | 4 |
| Property Subtype | Detached |
| Tax Year | 2026 |
| Lot Depth | 119.19 |
| County | York |
| New Construction | No |
| Property Type | Residential Freehold |
| Attached Garage | No |
| Facing Direction | North |
| Garage Y/N | Yes |
| Status | New |
| City | Richmond Hill |
| Senior Community Y/N | No |
| Lot Size Units | Feet |
| Property Attached Y/N | No |
| Tax Annual Amount | 7274.19 |
| Virtual Tour | https://sites.realestatetorontophotography.ca/162-Estate-Garden-Dr/idx |
| Standard Status | Active |
| Occupancy Type | Owner |
| Legal Description | LOT 10,PLAN 65M3366,RICHMOND HILL; |
Interior Features
| Interior Amenities | Water Heater |
|---|---|
| Basement | Full |
| Fireplace Features | Natural Gas |
| Heat Source | Gas |
| Basement (Y/N) | No |
| Air Conditioning Y/N | Yes |
| Heating Y/N | Yes |
| Fireplace Y/N | Yes |
| Total Bedrooms | 4 |
| Elevator? | No |
| Total Baths | 3 |
| Bedrooms | 4 |
| Living Area Range | 2500-3000 |
Exterior Features
| Parking Features | Private |
|---|---|
| Total Parking | 6.0 |
| Garage Type | Built-In |
| Foundation Details | Concrete |
| Spa | No |
| Waterfront Y/N | No |
| Covered Spaces | 2.0 |
Amenities
- Views
- New Construction
- Adult 55+
- Lease To Own
- No Strata Fees
- Furnished
- Primary On Main
- Air Conditioning
- Seller Finance
- Green
- Fixer Upper
- Horse
- Golf
- Fireplace
- Deck
- Garage
- Basement
- Pool
Property vs Single Family Average in L4E 3X9
Price
Taxes
In The Neighbourhood
Just Listed
Richmond Hill (Oak Ridges)
$ 1,438,000
- Type
- Single Family
- Rooms
- 4 Beds + 2.5 Baths
CENTURY 21 HERITAGE GROUP LTD.
Just Listed
Richmond Hill (Oak Ridges)
$ 1,298,000
- Type
- Single Family
- Rooms
- 5 Beds + 3.5 Baths
CENTURY 21 HERITAGE GROUP LTD.
Just Listed
Richmond Hill (Oak Ridges)
$ 1,500,000
- Type
- Single Family
- Rooms
- 4 Beds + 3 Baths
COLDWELL BANKER THE REAL ESTATE CENTRE
Just Listed
Richmond Hill (Oak Ridges)
$ 1,949,999
- Type
- Single Family
- Rooms
- 4 Beds + 4 Baths
HARVEY KALLES REAL ESTATE LTD.

 Toronto Real Estate Board (TRREB); All information deemed reliable but not guaranteed. All properties are subject to prior sale, change or withdrawal. Neither listing broker(s) or information provider(s) shall be responsible for any typographical errors, misinformation, misprints and shall be held totally harmless. Listing(s) information is provided for consumer's personal, non-commercial use and may not be used for any purpose other than to identify prospective properties consumers may be interested

 Data provided by the Ontario Regional Technology & Information Systems. The information is deemed reliable, but is not guaranteed. Not intended to solicit buyers or sellers, landlords or tenants currently under contract.
The trademarks REALTOR®, REALTORS® and the REALTOR® logo are controlled by The Canadian Real Estate Association (CREA) and identify real estate professionals who are members of CREA. The trademarks MLS®, Multiple Listing Service® and the associated logos are owned
Data provided by the Ontario Regional Technology & Information Systems. The information is deemed reliable, but is not guaranteed. Not intended to solicit buyers or sellers, landlords or tenants currently under contract.
The trademarks REALTOR®, REALTORS® and the REALTOR® logo are controlled by The Canadian Real Estate Association (CREA) and identify real estate professionals who are members of CREA. The trademarks MLS®, Multiple Listing Service® and the associated logos are owned