

Open House Sat, Sep 26th 12:00 PM - 2:00 PM



Address
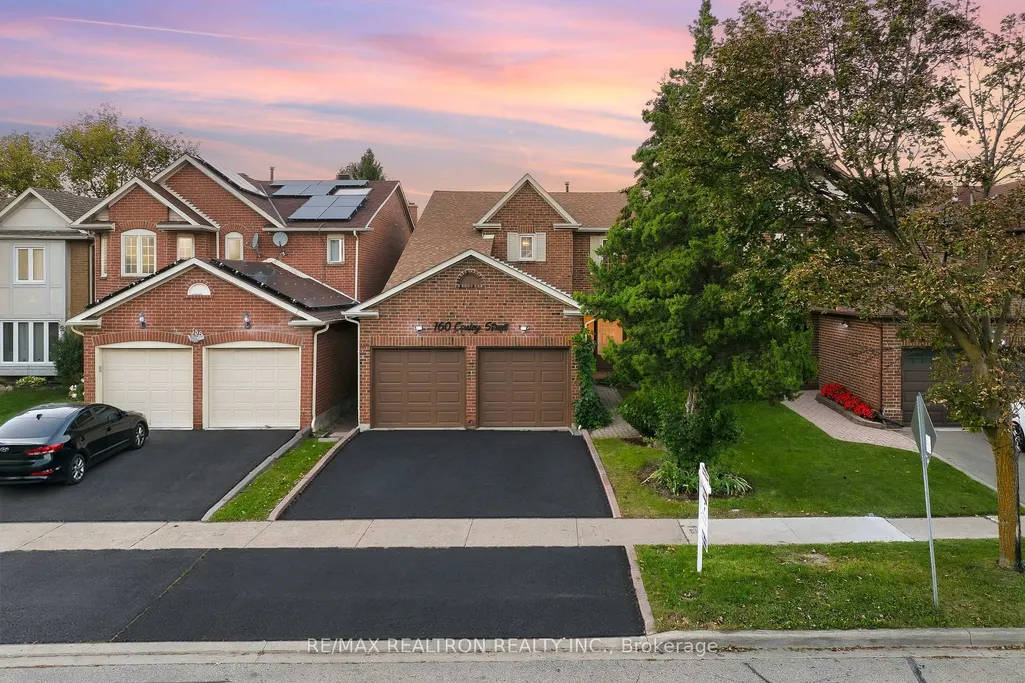
160 Conley Street, Vaughan, ON
Price
$ 1,197,000
Property Attributes
- ID#N13825000
- TypeSingle Family
- Listing Status New
- CityVaughan
- AreaLakeview Estates
- NeighbourhoodLakeview Estates
- Postal CodeL4J 2X7
- Style2-Storey
- Taxes$ 5956
- Price$ 1,197,000
- Bedrooms3
- Full Bathrooms4
- Half Bathrooms0
- Sqr Footage2000-2500
Data Source:
Toronto Real Estate Board (TRREB)
Property Description
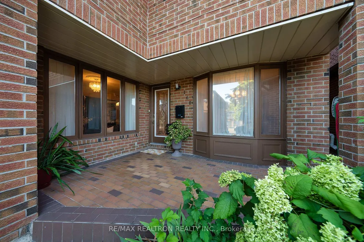
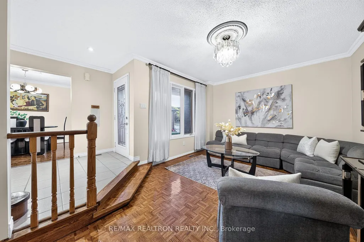
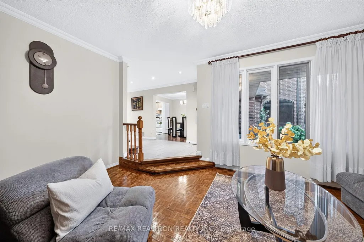
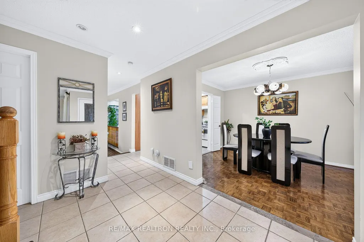
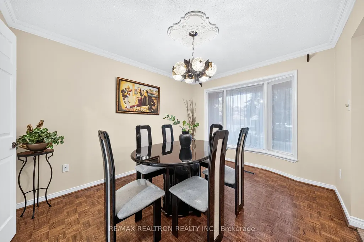
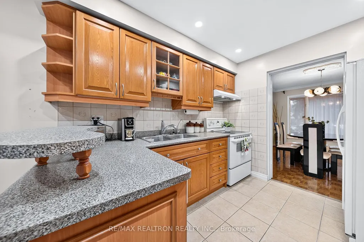
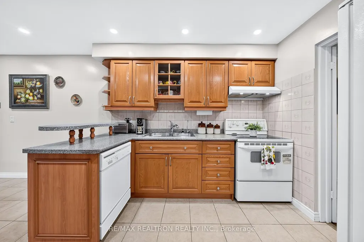
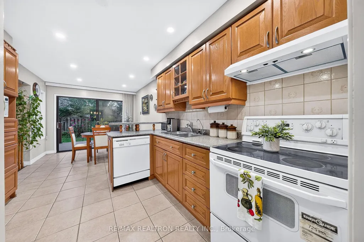
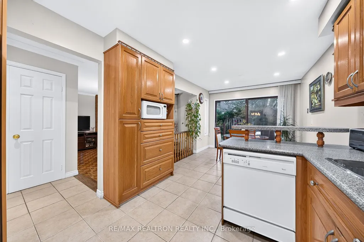
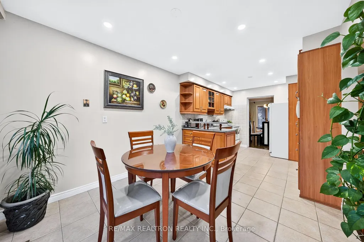
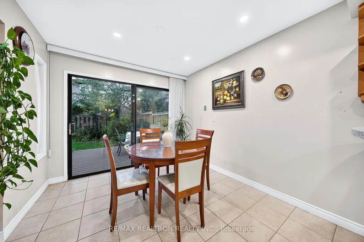
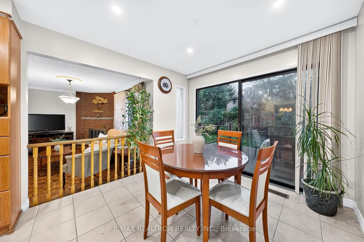
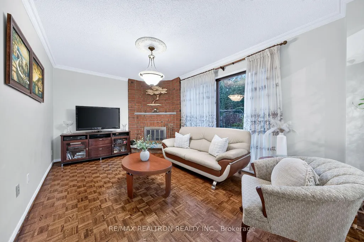
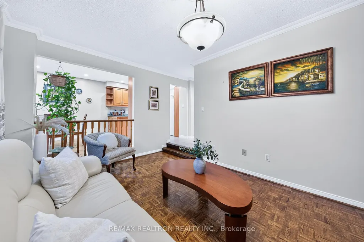
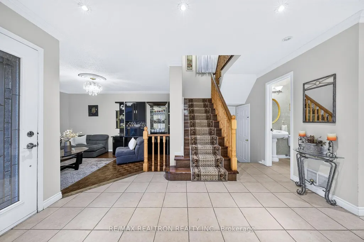
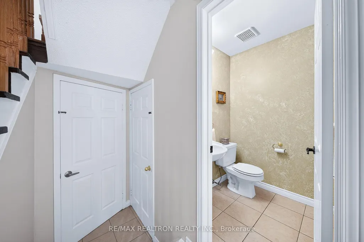
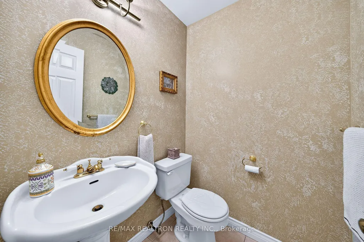
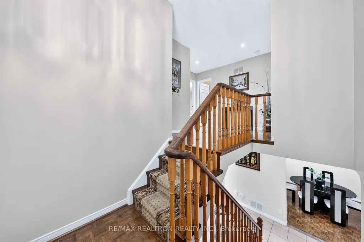
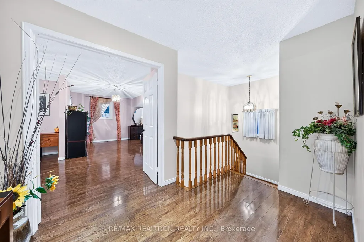
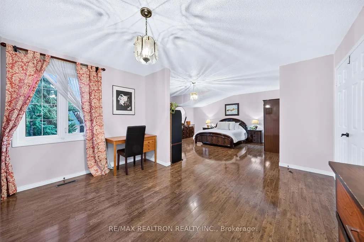
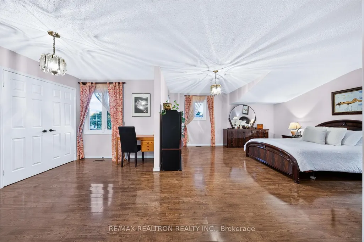
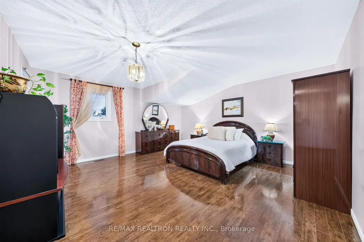
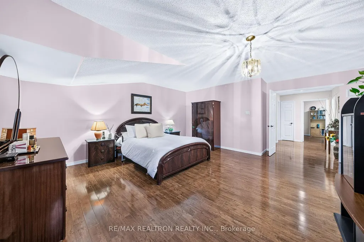
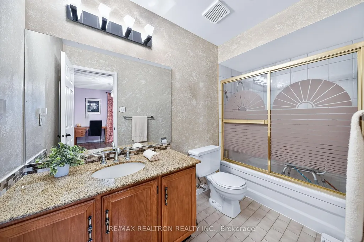
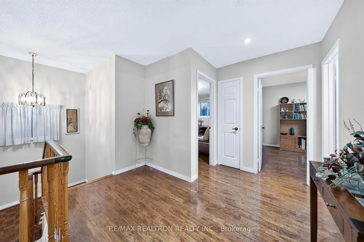
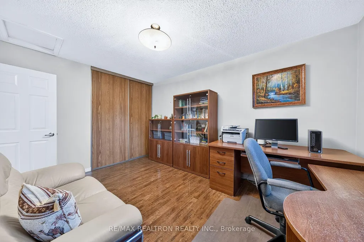
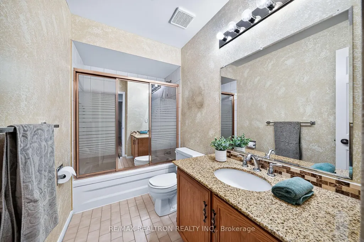
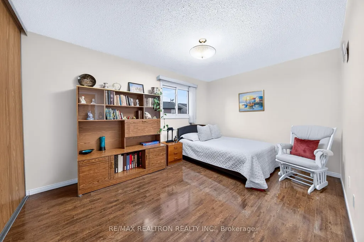
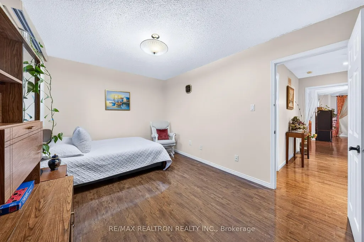
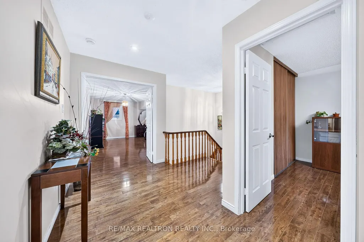
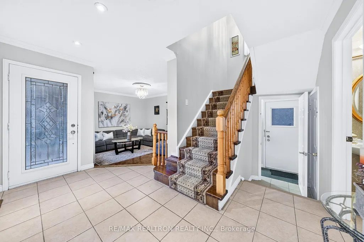
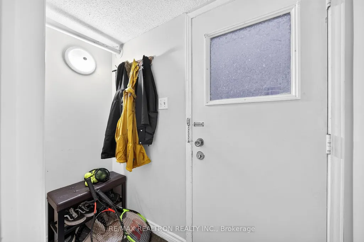
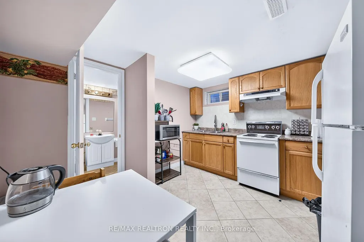
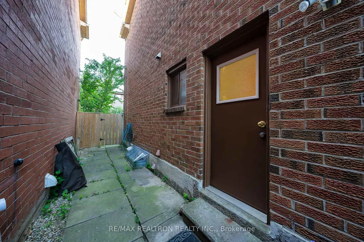
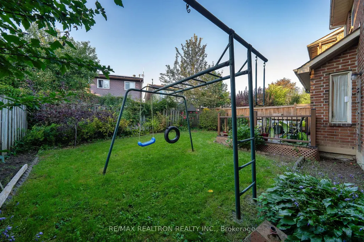
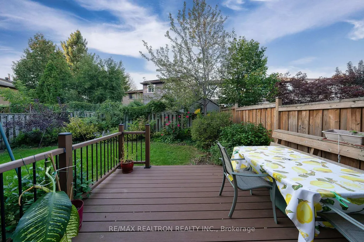
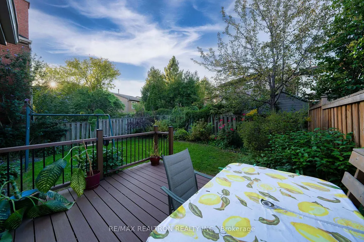
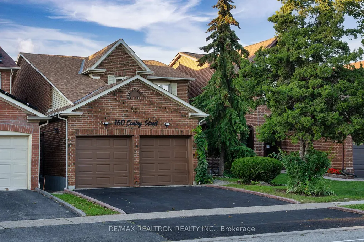
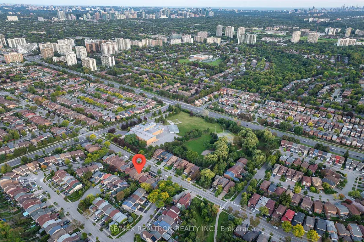
Welcome to 160 Conley Street! Lovingly maintained by the same family for decades, this home shows years of care and pride of ownership. With 2,128 sqft above grade, this spacious 3-bedroom, 4-bathroom detached home also includes a true double-car garage and a finished basement with a separate entrance, making it well-suited for multi-generational living. The main floor has plenty of space for both everyday living and entertaining, with separate living and family rooms, as well as a dining room with a light-filled bay window and French doors that open into the kitchen. The eat-in kitchen opens to the family room for an easy flow between the two spaces, while sliding doors lead out to the composite deck and backyard. A main-floor laundry room is tucked away from the main living spaces for added everyday convenience. Upstairs, the exceptionally large primary bedroom is a unique feature of the home, complete with a sitting area, two closets and a private ensuite bathroom. Two additional generously sized bedrooms overlook the backyard, each with a large closet. The finished basement offers great potential for rental income, with a separate entrance, kitchen, full bathroom, living area, and its own washer and dryer, completely separate from the main-floor laundry. This flexible space is well suited for extended family, guests, recreation, or a home office. Outside, mature trees, shrubs, and greenery surround the front entrance, complemented by a recently resealed driveway. Ideally situated in the established, family-friendly Thornhill neighbourhood of Lakeview Estates, this home is just steps from a French Immersion public school (Louis-Honoré Fréchette P.S.) and close to Conley Park North, Conley Park South, and G. Ross Lord Park. Enjoy convenient access to high schools, Promenade Mall, York University, public transit, restaurants, grocery stores, places of worship, and everything you need to raise a family!
| Price History | |
|---|---|
| 9/24/2026 | Listed $1,197,000 |
General Features
| Sewer | Sewer |
|---|---|
| Cooling | Central Air |
| Roof | Shingles |
| Architectural Style | 2-Storey |
| Pool Features | None |
| Construction Materials | Brick |
| Heater Type | Forced Air |
| Parking Spaces | 2 |
| Property Subtype | Detached |
| Tax Year | 2026 |
| Lot Depth | 110.04 |
| PropertyFeatures | School,Park,Library,Rec./Commun.Centre,Public Transit,Place Of Worship |
| County | York |
| New Construction | No |
| Property Type | Residential Freehold |
| Attached Garage | No |
| Facing Direction | North |
| Garage Y/N | Yes |
| Status | New |
| City | Vaughan |
| Senior Community Y/N | No |
| Lot Size Units | Feet |
| Property Attached Y/N | No |
| Tax Annual Amount | 5956.28 |
| Virtual Tour | https://sites.realestatetorontophotography.ca/160-Conley-St/idx |
| Standard Status | Active |
| Occupancy Type | Owner+Tenant |
| Legal Description | PCL 83-1,SEC M1957 ; LT 83,PL M1957,T/W PT LT 84,PL M1957,PT 9,65R3737 AS IN LT45045 (S/T VA41945,LA851542,LA862061,LN1969 & LT44418); S/T PT 7,65R3737 IN FAVOUR OF LT 82,PL M1957 AS IN LT44817 ; VAU |
Interior Features
| Interior Amenities | Central Vacuum,Water Purifier |
|---|---|
| Basement | Separate Entrance,Finished |
| Fireplace Features | Family Room |
| Heat Source | Gas |
| Basement (Y/N) | No |
| Air Conditioning Y/N | Yes |
| Heating Y/N | Yes |
| Fireplace Y/N | Yes |
| Total Bedrooms | 3 |
| Elevator? | No |
| Total Baths | 4 |
| Bedrooms | 3 |
| Living Area Range | 2000-2500 |
Exterior Features
| Exterior Amenities | Porch,Deck,Landscaped |
|---|---|
| Total Parking | 4.0 |
| Garage Type | Attached |
| Foundation Details | Unknown |
| Spa | No |
| Waterfront Y/N | No |
| Covered Spaces | 2.0 |
Amenities
- Views
- New Construction
- Adult 55+
- Lease To Own
- No Strata Fees
- Furnished
- Primary On Main
- Air Conditioning
- Seller Finance
- Green
- Fixer Upper
- Horse
- Golf
- Fireplace
- Deck
- Garage
- Basement
- Pool
Property vs Single Family Average in L4J 2X7
Price
Taxes
Visits
In The Neighbourhood
Open House
Vaughan (Lakeview Estates)
$ 899,888
- Type
- Single Family
- Rooms
- 5 Beds + 3 Baths
SUTTON GROUP-ADMIRAL REALTY INC.
Open House
Vaughan (Lakeview Estates)
$ 998,000
- Type
- Single Family
- Rooms
- 4 Beds + 3 Baths
CENTURY 21 LEADING EDGE REALTY INC.
Vaughan (Lakeview Estates)
$ 1,249,000
- Type
- Single Family
- Rooms
- 4 Beds + 3.5 Baths
BAY STREET GROUP INC.
Vaughan (Lakeview Estates)
$ 4,200
- Type
- Single Family
- Rooms
- 4 Beds + 2.5 Baths
SUTTON GROUP-ADMIRAL REALTY INC.
Vaughan (Lakeview Estates)
$ 960,000
- Type
- Single Family
- Rooms
- 4 Beds + 3.5 Baths
HOMELIFE NEW WORLD REALTY INC.
Vaughan (Lakeview Estates)
$ 1,068,000
- Type
- Single Family
- Rooms
- 4 Beds + 3 Baths
HOMELIFE/MIRACLE REALTY LTD
Vaughan (Lakeview Estates)
$ 1,399,000
- Type
- Single Family
- Rooms
- 7 Beds + 3.5 Baths
RE/MAX EXCEL REALTY LTD.

 Toronto Real Estate Board (TRREB); All information deemed reliable but not guaranteed. All properties are subject to prior sale, change or withdrawal. Neither listing broker(s) or information provider(s) shall be responsible for any typographical errors, misinformation, misprints and shall be held totally harmless. Listing(s) information is provided for consumer's personal, non-commercial use and may not be used for any purpose other than to identify prospective properties consumers may be interested

 Data provided by the Ontario Regional Technology & Information Systems. The information is deemed reliable, but is not guaranteed. Not intended to solicit buyers or sellers, landlords or tenants currently under contract.
The trademarks REALTOR®, REALTORS® and the REALTOR® logo are controlled by The Canadian Real Estate Association (CREA) and identify real estate professionals who are members of CREA. The trademarks MLS®, Multiple Listing Service® and the associated logos are owned
Data provided by the Ontario Regional Technology & Information Systems. The information is deemed reliable, but is not guaranteed. Not intended to solicit buyers or sellers, landlords or tenants currently under contract.
The trademarks REALTOR®, REALTORS® and the REALTOR® logo are controlled by The Canadian Real Estate Association (CREA) and identify real estate professionals who are members of CREA. The trademarks MLS®, Multiple Listing Service® and the associated logos are owned