

Open House Sun, Sep 27th 2:00 PM - 4:00 PM



Address
174 Bayview Fairways Drive, Markham, ON
Price
$ 1,299,000
Property Attributes
- ID#N13829620
- TypeSingle Family
- Listing Status New
- CityMarkham
- AreaBayview Fairway-Bayview Country Club Estates
- NeighbourhoodBayview Fairway-Bayview Country Club Estates
- Postal CodeL3T 2Y8
- StyleBacksplit 3
- Taxes$ 7104
- Price$ 1,299,000
- Bedrooms3
- Full Bathrooms2
- Half Bathrooms0
- Sqr Footage1500-2000
- Lot Size0.25 Acres
Data Source:
Toronto Real Estate Board (TRREB)
Property Description
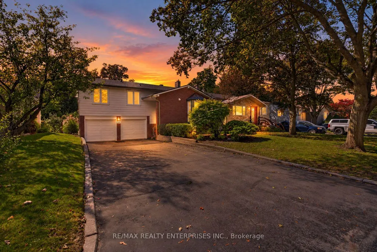
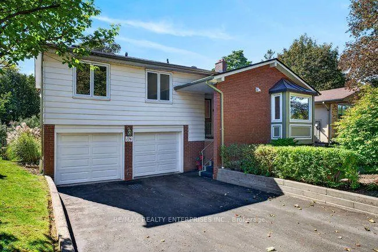
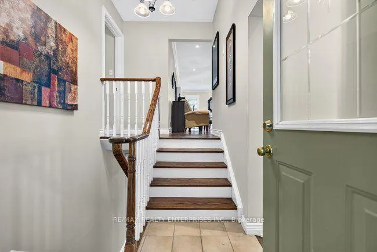
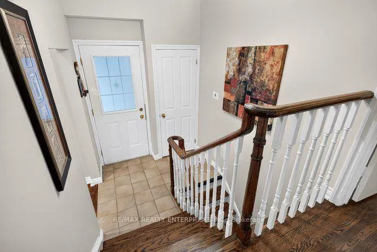
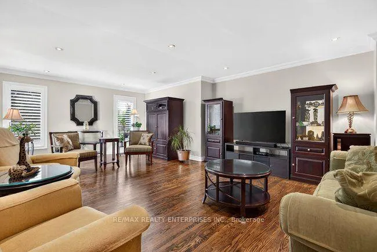
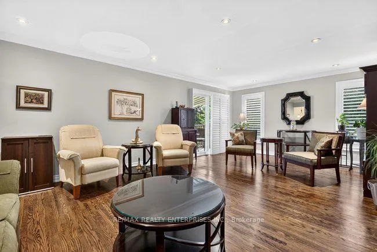
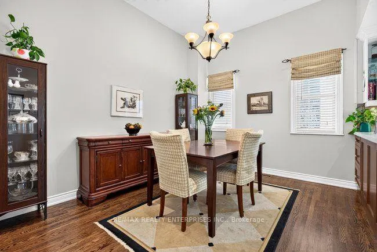
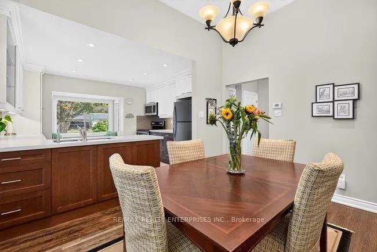
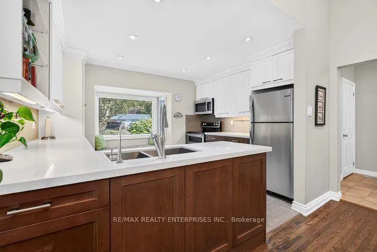
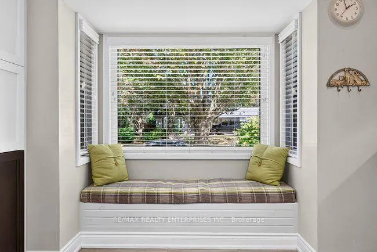
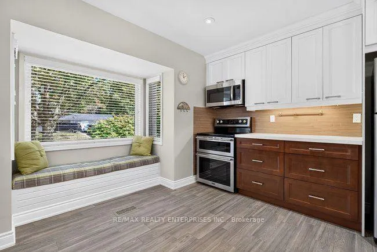
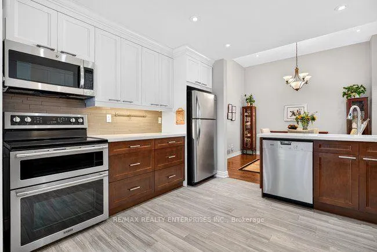
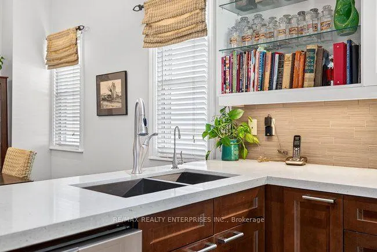
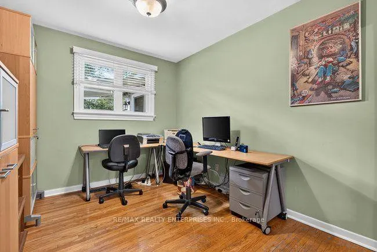
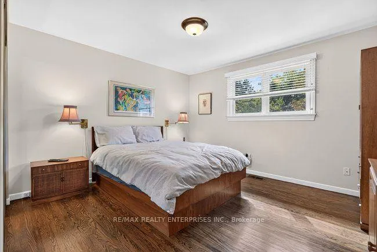
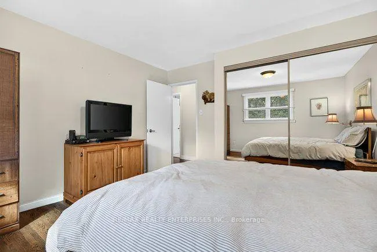
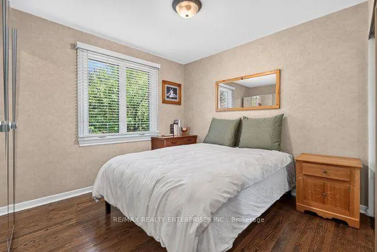
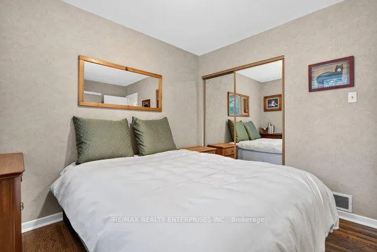
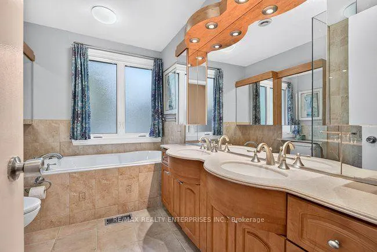
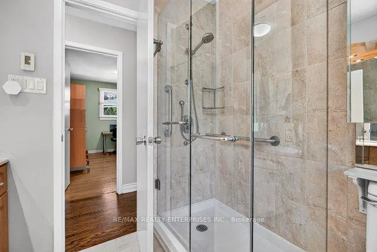
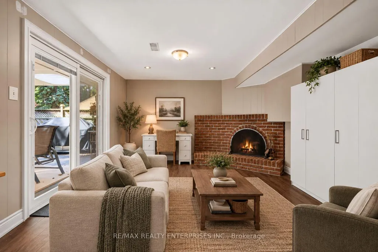
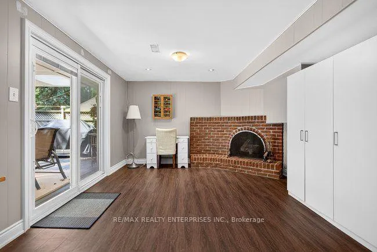
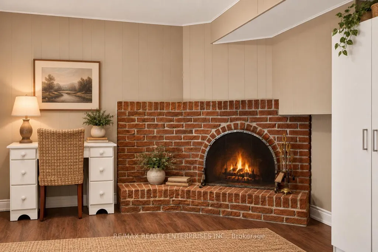
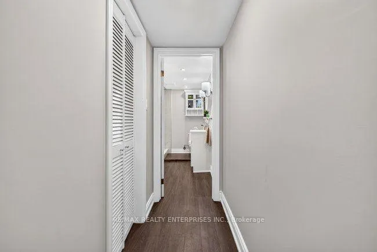
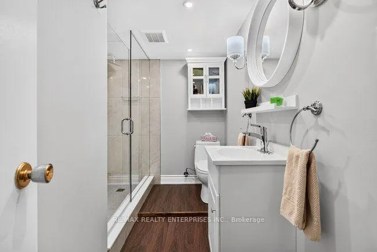
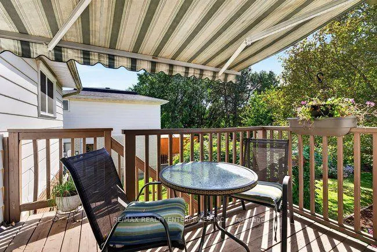
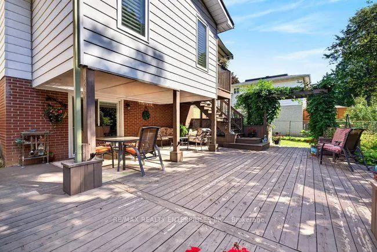
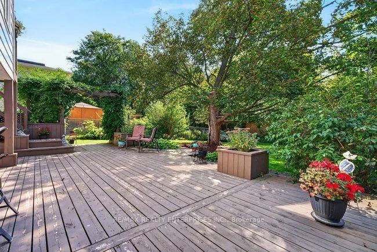
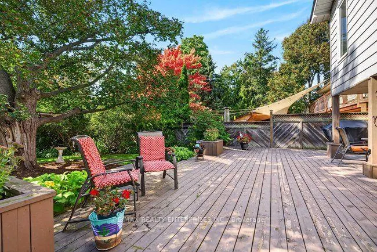
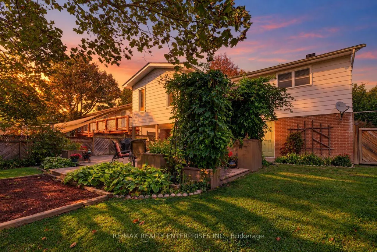
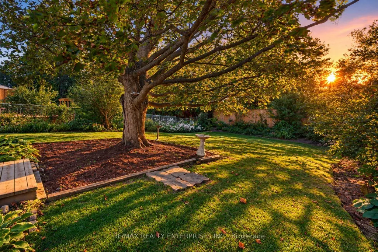
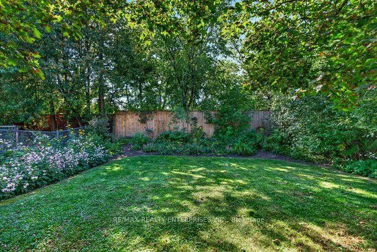
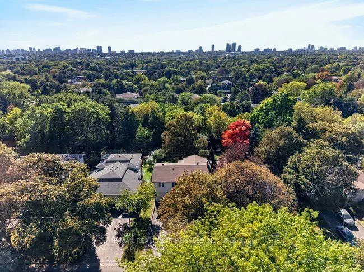
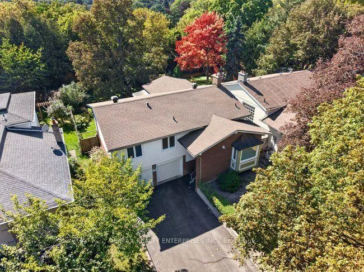
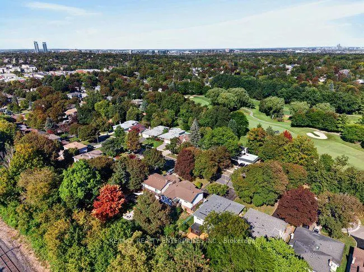
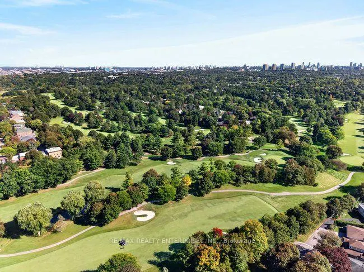
Set on a quiet, tree-lined street in a Thornhill community served by some of Ontario's top-ranked schools, 174 Bayview Fairways Drive is a classic brick backsplit with three bedrooms, two full bathrooms and an attached double garage. Its multi-level design gives the kitchen, dining room, living room, bedrooms, and lower rec room their own distinct spaces while keeping the home connected and comfortable. The eat-in kitchen has quartz countertops, abundant cabinetry and a wide window overlooking the front yard. It opens directly to the dining room, with hardwood flooring continuing through the living room and all three bedrooms. The large living room walks out to a covered upper deck overlooking the backyard. Downstairs, the recreation room provides a second place to relax with laminate flooring, a wood-burning fireplace, and a sliding-door walkout to another covered deck. A second full bathroom with a glass-enclosed shower, separate utility space, and additional storage makes this level especially practical. Outside, the fenced backyard has a broad lawn, mature trees and established gardens, with plenty of room to sit, play or entertain. The school rankings are exceptional. In the Fraser Institute's latest report cards, Bayview Fairways Public School earned 9.5/10 and ranked 56th of 3,052 Ontario elementary schools. Thornlea Secondary School earned 8.9/10 and ranked 23rd of 747 high schools. St. Robert Catholic High School earned a perfect 10/10 and tied for first in the province. Bayview Fairways Public School is located along the same street, while St. Robert also offers the International Baccalaureate program. Duncan Park is also along Bayview Fairways Drive, with a playground, ball diamond, tennis courts, and pickleball courts. Nearby Bayview Golf & Country Club and access to Highways 404 and 407 add to the convenience of this established community. **SOME PHOTOS ARE VIRTUALLY STAGED**
| Price History | |
|---|---|
| 9/25/2026 | Listed $1,299,000 |
General Features
| Sewer | Sewer |
|---|---|
| Cooling | Central Air |
| Roof | Asphalt Shingle |
| Architectural Style | Backsplit 3 |
| Pool Features | None |
| Security Features | Smoke Detector |
| Construction Materials | Aluminum Siding |
| Heater Type | Forced Air |
| Parking Spaces | 6 |
| Property Subtype | Detached |
| Tax Year | 2026 |
| Lot Depth | 175.19 |
| PropertyFeatures | Cul de Sac/Dead End,Fenced Yard,Golf,Library,Park,School |
| County | York |
| New Construction | No |
| Property Type | Residential Freehold |
| Attached Garage | No |
| Facing Direction | West |
| Garage Y/N | Yes |
| Status | New |
| City | Markham |
| Senior Community Y/N | No |
| Lot Size Units | Feet |
| Property Attached Y/N | No |
| Tax Annual Amount | 7104.17 |
| Standard Status | Active |
| Occupancy Type | Owner |
| Legal Description | PCL 33-1,SEC M1334 ; LT 33,PL M1334 ; S/T LB317667 ; S/T LB253390 MARKHAM |
Interior Features
| Interior Amenities | Auto Garage Door Remote,Storage,Storage Area Lockers |
|---|---|
| Basement | Partial Basement,Partially Finished |
| Fireplace Features | Wood,Rec Room |
| Heat Source | Gas |
| Basement (Y/N) | No |
| Air Conditioning Y/N | Yes |
| Heating Y/N | Yes |
| Fireplace Y/N | Yes |
| Total Bedrooms | 3 |
| Elevator? | No |
| Total Baths | 2 |
| Bedrooms | 3 |
| Living Area Range | 1500-2000 |
Exterior Features
| Exterior Amenities | Deck,Landscaped |
|---|---|
| Parking Features | Private |
| Total Parking | 8.0 |
| Garage Type | Attached |
| Foundation Details | Concrete |
| Spa | No |
| Lot Size Source | GeoWarehouse |
| Waterfront Y/N | No |
| Covered Spaces | 2.0 |
Amenities
- Views
- New Construction
- Adult 55+
- Lease To Own
- No Strata Fees
- Furnished
- Primary On Main
- Air Conditioning
- Seller Finance
- Green
- Fixer Upper
- Horse
- Golf
- Fireplace
- Deck
- Garage
- Basement
- Pool
Property vs Single Family Average in L3T 2Y8
Price
Taxes

 Toronto Real Estate Board (TRREB); All information deemed reliable but not guaranteed. All properties are subject to prior sale, change or withdrawal. Neither listing broker(s) or information provider(s) shall be responsible for any typographical errors, misinformation, misprints and shall be held totally harmless. Listing(s) information is provided for consumer's personal, non-commercial use and may not be used for any purpose other than to identify prospective properties consumers may be interested

 Data provided by the Ontario Regional Technology & Information Systems. The information is deemed reliable, but is not guaranteed. Not intended to solicit buyers or sellers, landlords or tenants currently under contract.
The trademarks REALTOR®, REALTORS® and the REALTOR® logo are controlled by The Canadian Real Estate Association (CREA) and identify real estate professionals who are members of CREA. The trademarks MLS®, Multiple Listing Service® and the associated logos are owned
Data provided by the Ontario Regional Technology & Information Systems. The information is deemed reliable, but is not guaranteed. Not intended to solicit buyers or sellers, landlords or tenants currently under contract.
The trademarks REALTOR®, REALTORS® and the REALTOR® logo are controlled by The Canadian Real Estate Association (CREA) and identify real estate professionals who are members of CREA. The trademarks MLS®, Multiple Listing Service® and the associated logos are owned