

Address
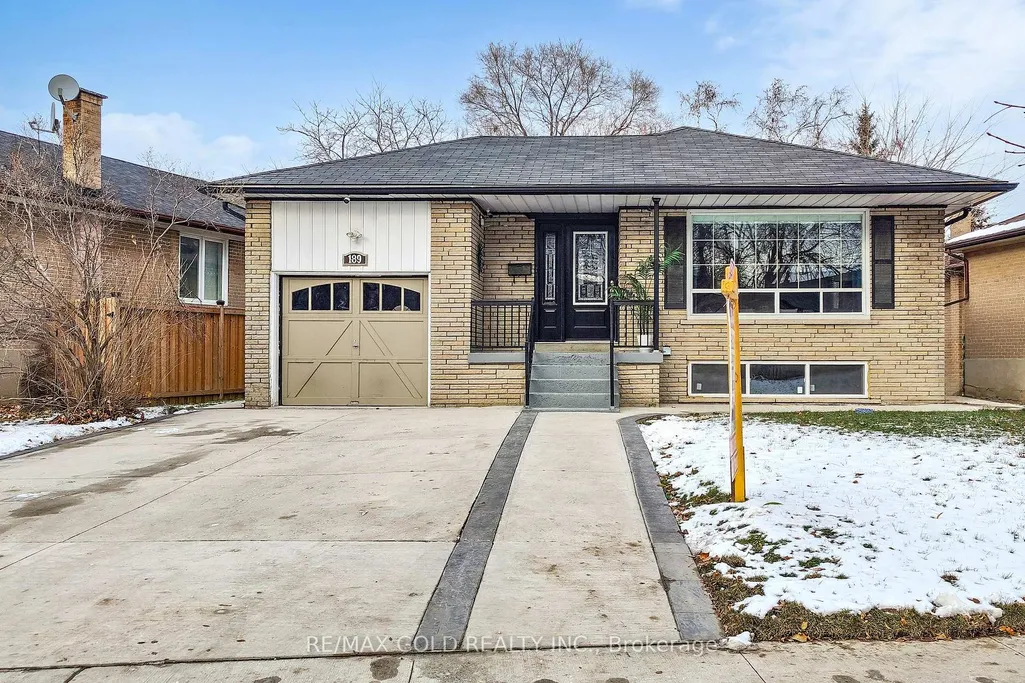
189 Kingsview Boulevard, Toronto, ON
Price
$ 1,199,000
Property Attributes
- ID#W13679866
- TypeSingle Family
- Listing Status Price Change
- CityToronto
- AreaKingsview Village-The Westway
- NeighbourhoodKingsview Village-The Westway
- Postal CodeM9R 1V7
- StyleBungalow
- Taxes$ 4509
- Price$ 1,199,000
- Bedrooms3
- Full Bathrooms4
- Half Bathrooms0
- Sqr Footage1100-1500
Data Source:
Toronto Real Estate Board (TRREB)
Property Description
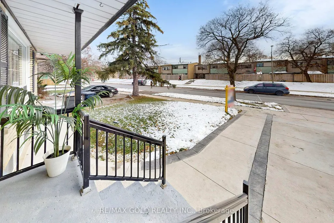
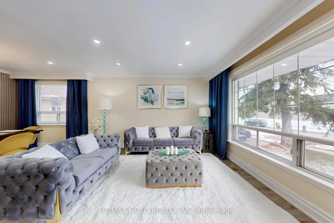
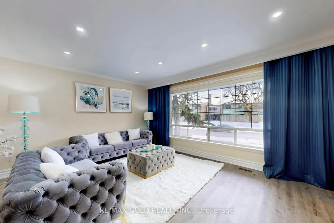
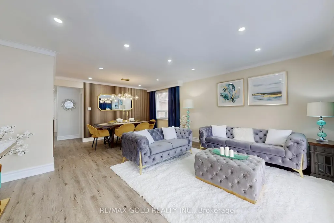
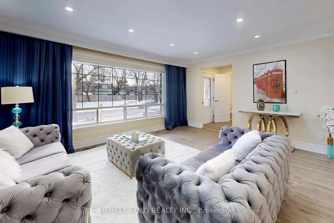
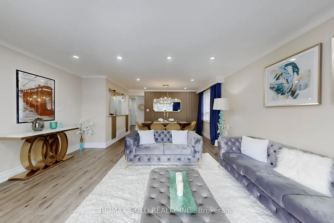
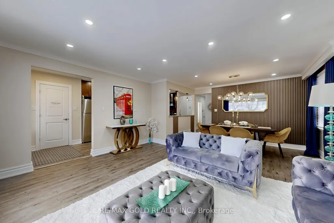
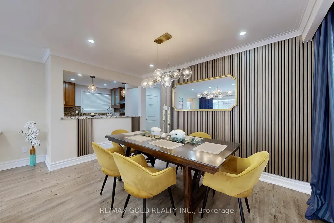
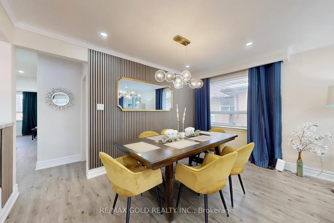
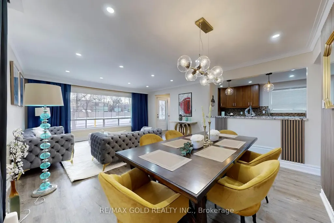
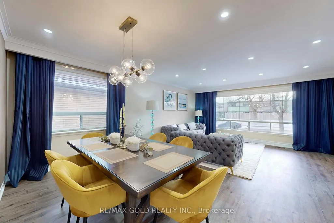
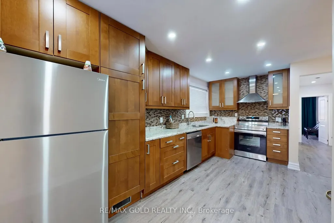
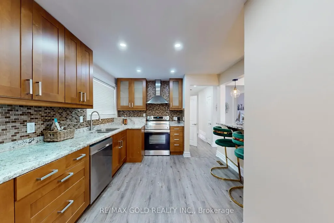
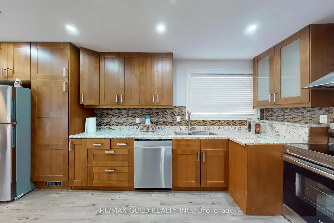
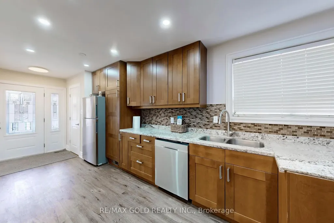
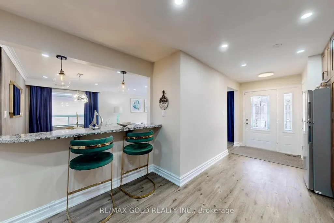
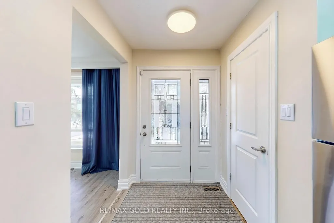
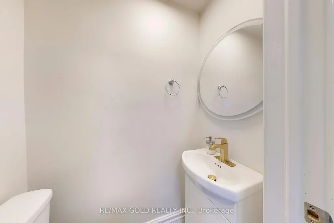
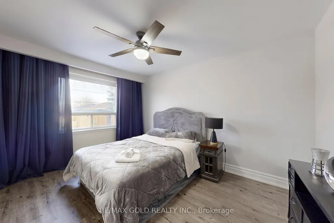
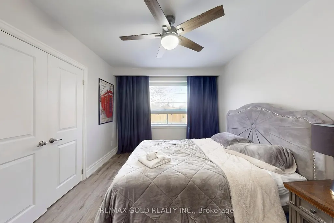
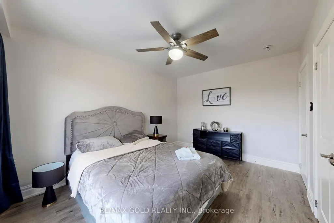
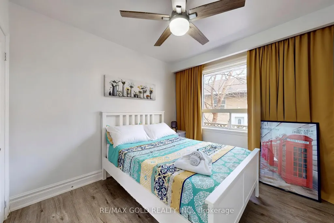
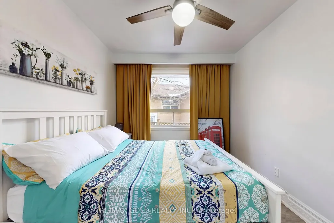
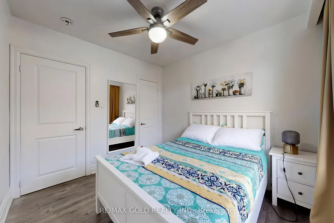
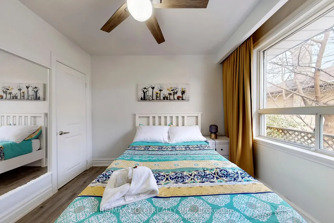
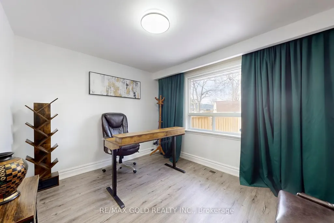
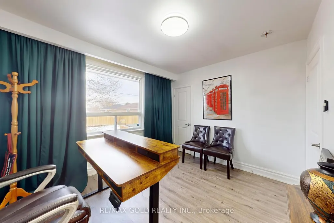
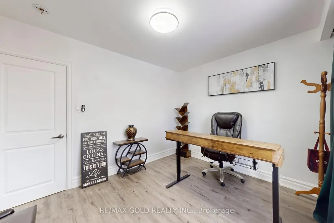
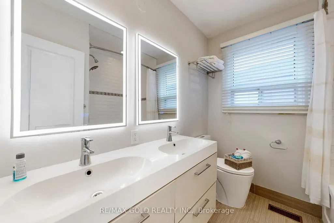
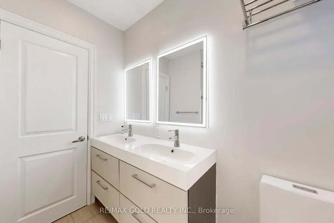
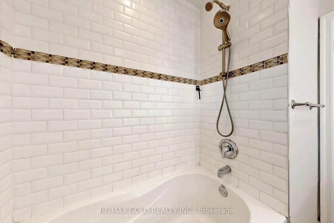
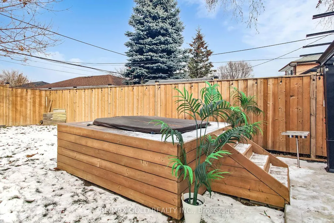
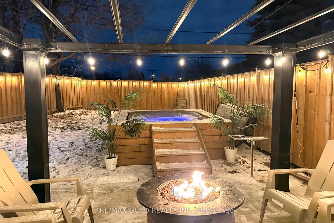
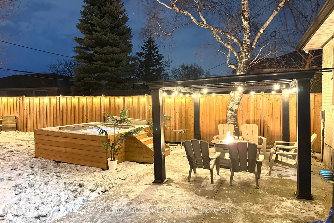
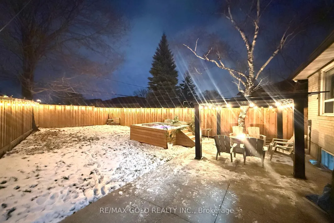
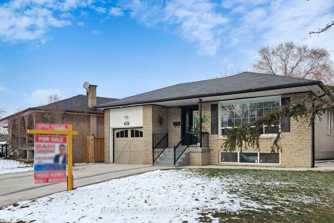
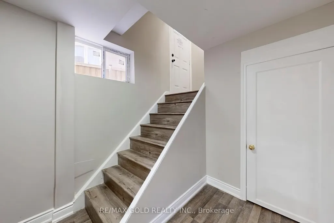
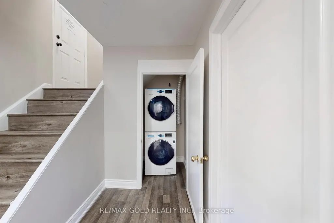
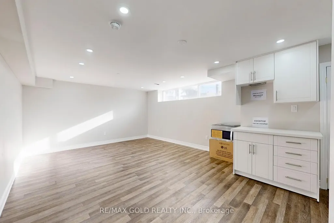
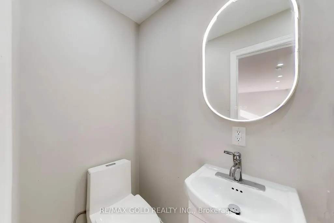
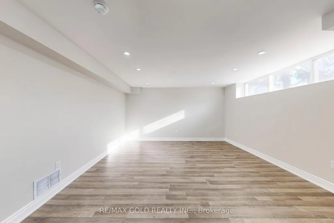
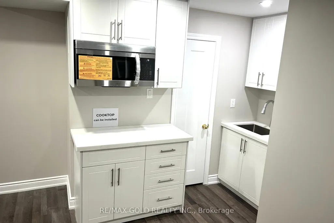
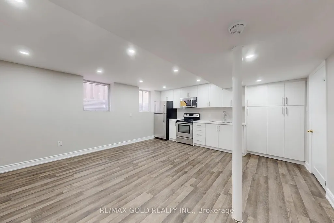
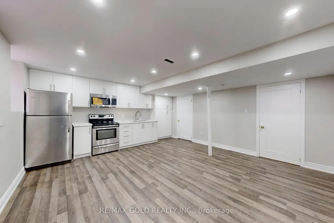
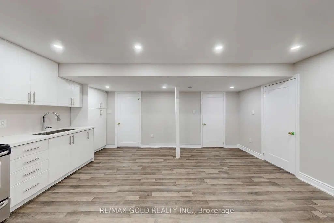
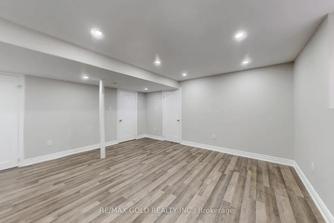
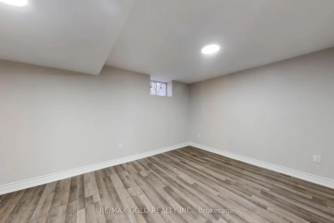
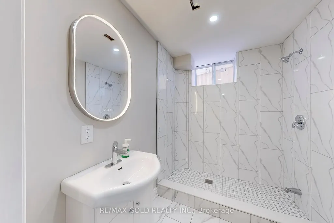
Welcome to 189 Kingsview Blvd - a beautifully renovated and versatile family home in a highly desirable Etobicoke location!This impressive residence offers 3 spacious bedrooms and 2 bathrooms on the main level, with a bright and functional layout designed for modern family living. The open-concept living and dining areas feature large windows that fill the home with natural light, creating a warm and inviting space for everyday living and entertaining.The modern kitchen is thoughtfully designed with granite countertops, sleek finishes, ample cabinetry, and excellent storage - perfect for family meals and hosting guests.The fully finished basement offers exceptional flexibility and income potential, featuring 2 kitchens, 2 full bathrooms, a generous recreation area, and a separate entrance. Whether you need additional space for extended family, in-law accommodations, or rental income, this versatile lower level offers numerous possibilities.Strong income potential - both basement units are currently tenanted, generating $3,500/month in rental income. Tenants are willing to stay or vacate, providing flexibility for the new owner depending on their needs.Step outside to your own private backyard retreat, complete with a spacious concrete patio, fire table, and hot tub - an ideal setting for summer entertaining, family gatherings, or relaxing evenings outdoors.Located just minutes from Toronto Pearson International Airport, with convenient access to Highways 401 and 409, and a short drive to Etobicoke North GO Station. Enjoy easy access to shopping, restaurants, schools, parks, public transit, and other everyday amenities.A rare turnkey opportunity offering renovated living, exceptional flexibility, strong rental income potential, and outstanding connectivity - perfect for families, multi-generational living, or investors looking for a property with income potential in Etobicoke.
| Price History | |
|---|---|
| 8/15/2026 | Listed $999,900 |
General Features
| Sewer | Sewer |
|---|---|
| Cooling | Central Air |
| Roof | Asphalt Shingle |
| Architectural Style | Bungalow |
| Pool Features | Above Ground |
| Construction Materials | Brick |
| Heater Type | Forced Air |
| Parking Spaces | 5 |
| Property Subtype | Detached |
| Tax Year | 2026 |
| Lot Depth | 130.97 |
| County | Toronto |
| New Construction | No |
| Property Type | Residential Freehold |
| Attached Garage | No |
| Facing Direction | North |
| Garage Y/N | Yes |
| Status | Price Change |
| City | Toronto W09 |
| Senior Community Y/N | No |
| Lot Size Units | Feet |
| Property Attached Y/N | No |
| Tax Annual Amount | 4509.0 |
| Virtual Tour | https://www.cirius3d.com/tour/438779 |
| Standard Status | Active |
| Occupancy Type | Tenant |
| Legal Description | PARCEL 59-1,SECTION M787 LT 59 PLAN M787 S/T B35191 ETOBICOKE,CITY OF TORONTO |
Interior Features
| Interior Amenities | Water Heater Owned,Storage |
|---|---|
| Basement | Separate Entrance,Finished,Apartment |
| Heat Source | Gas |
| Basement (Y/N) | No |
| Air Conditioning Y/N | Yes |
| Heating Y/N | Yes |
| Fireplace Y/N | No |
| Total Bedrooms | 3 |
| Elevator? | No |
| Total Baths | 4 |
| Bedrooms | 3 |
| Living Area Range | 1100-1500 |
Exterior Features
| Parking Features | Available |
|---|---|
| Total Parking | 6.0 |
| Garage Type | Built-In |
| Foundation Details | Concrete Block |
| Spa | No |
| Lot Size Source | MPAC |
| Waterfront Y/N | No |
| Covered Spaces | 1.0 |
Amenities
- Views
- New Construction
- Adult 55+
- Lease To Own
- No Strata Fees
- Furnished
- Primary On Main
- Air Conditioning
- Seller Finance
- Green
- Fixer Upper
- Horse
- Golf
- Fireplace
- Deck
- Garage
- Basement
- Pool
Property vs Single Family Average in M9R 1V7
Price
Taxes
Visits
In The Neighbourhood
Toronto (Kingsview Village-The Westway)
$ 1,295,000
- Type
- Single Family
- Rooms
- 6 Beds + 2.5 Baths
REMAX YOUR COMMUNITY REALTY
Toronto (Kingsview Village-The Westway)
$ 1,049,000
- Type
- Single Family
- Rooms
- 3 Beds + 2 Baths
CENTURY 21 B.J. ROTH REALTY LTD.
Toronto (Kingsview Village-The Westway)
$ 2,299,000
- Type
- Single Family
- Rooms
- 5 Beds + 3.5 Baths
INTERCITY REALTY INC.
Toronto (Kingsview Village-The Westway)
$ 889,000
- Type
- Single Family
- Rooms
- 5 Beds + 2 Baths
RE/MAX HALLMARK REALTY LTD.

 Toronto Real Estate Board (TRREB); All information deemed reliable but not guaranteed. All properties are subject to prior sale, change or withdrawal. Neither listing broker(s) or information provider(s) shall be responsible for any typographical errors, misinformation, misprints and shall be held totally harmless. Listing(s) information is provided for consumer's personal, non-commercial use and may not be used for any purpose other than to identify prospective properties consumers may be interested

 Data provided by the Ontario Regional Technology & Information Systems. The information is deemed reliable, but is not guaranteed. Not intended to solicit buyers or sellers, landlords or tenants currently under contract.
The trademarks REALTOR®, REALTORS® and the REALTOR® logo are controlled by The Canadian Real Estate Association (CREA) and identify real estate professionals who are members of CREA. The trademarks MLS®, Multiple Listing Service® and the associated logos are owned
Data provided by the Ontario Regional Technology & Information Systems. The information is deemed reliable, but is not guaranteed. Not intended to solicit buyers or sellers, landlords or tenants currently under contract.
The trademarks REALTOR®, REALTORS® and the REALTOR® logo are controlled by The Canadian Real Estate Association (CREA) and identify real estate professionals who are members of CREA. The trademarks MLS®, Multiple Listing Service® and the associated logos are owned