

Just Listed



Address
19774 Main Street, Caledon, ON
Price
$ 699,900
Property Attributes
- ID#W13819728
- TypeSingle Family
- Listing Status New
- CityCaledon
- AreaAlton
- NeighbourhoodAlton
- Postal CodeL7K 0C5
- Style2-Storey
- Taxes$ 3852
- Price$ 699,900
- Bedrooms3
- Full Bathrooms2
- Half Bathrooms0
- Sqr Footage1500-2000
- Lot Size0.249 Acres
Data Source:
Toronto Real Estate Board (TRREB)
Property Description
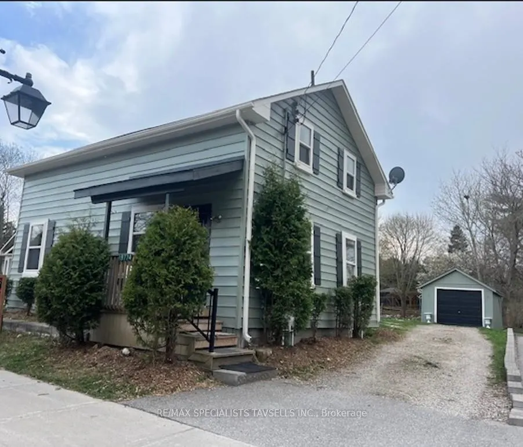
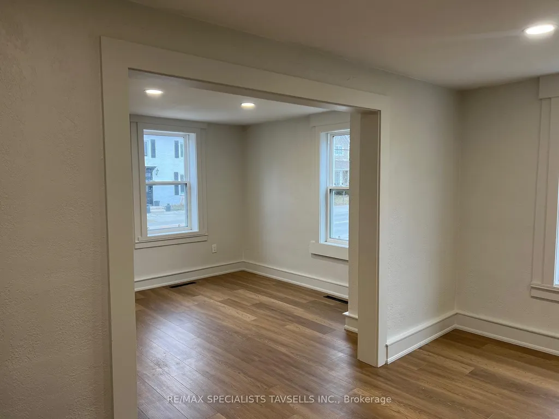
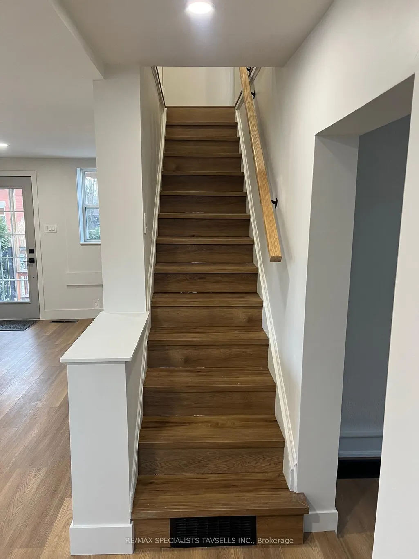
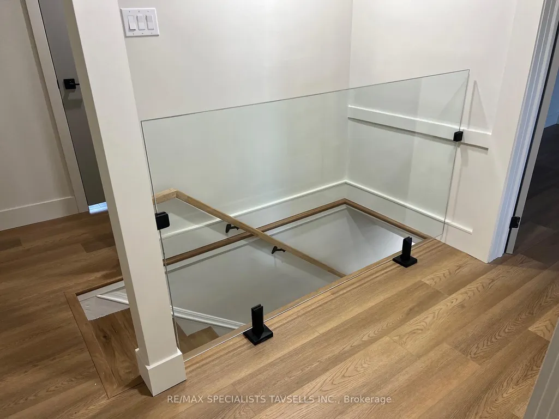
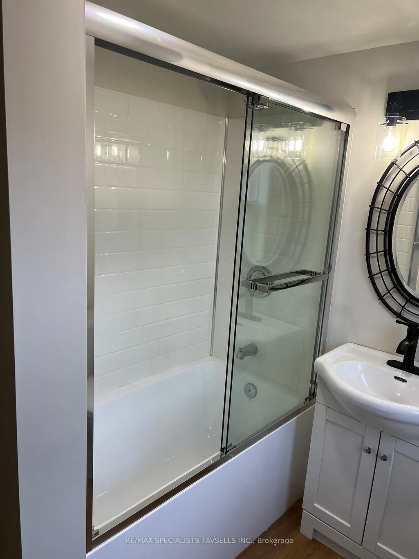
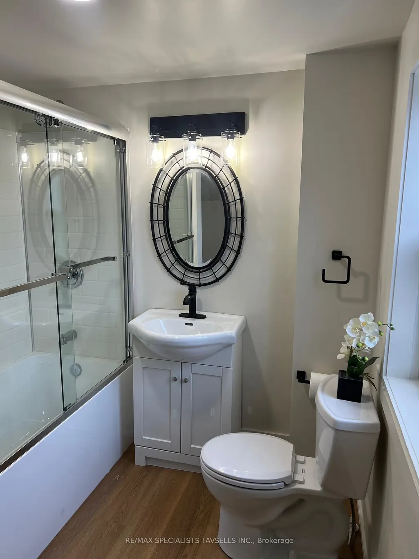
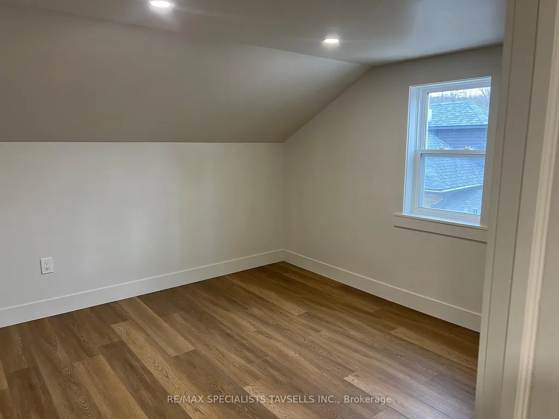
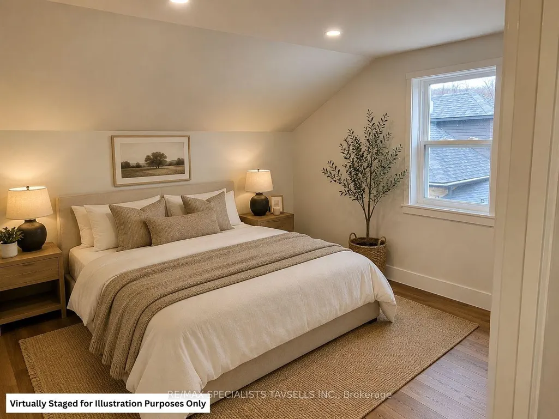
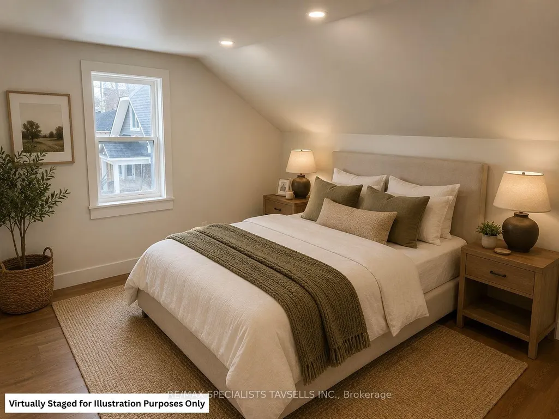
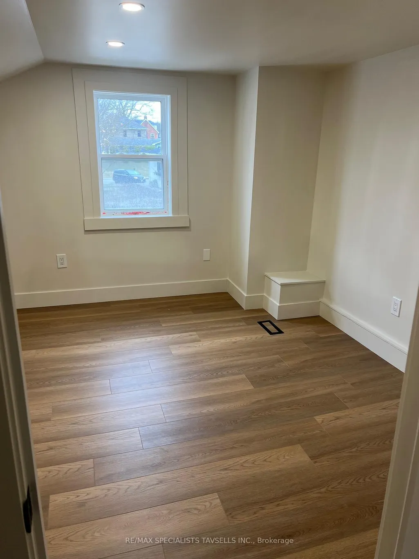
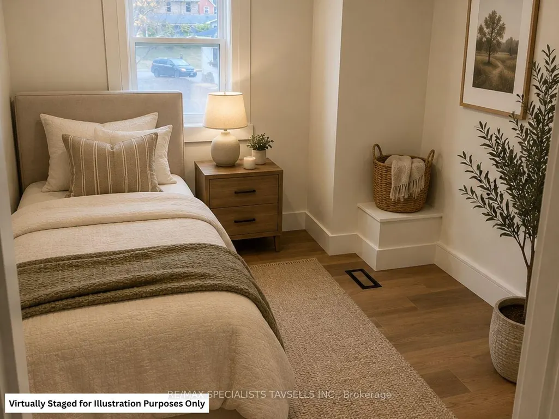
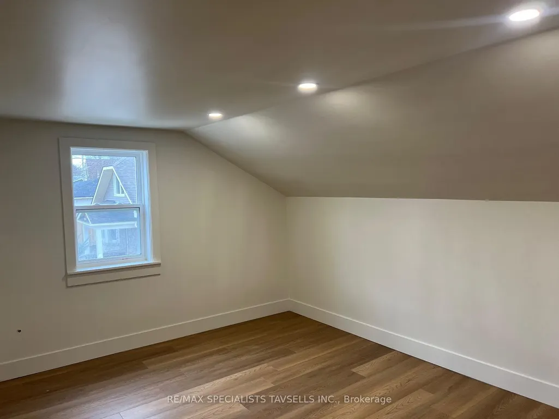
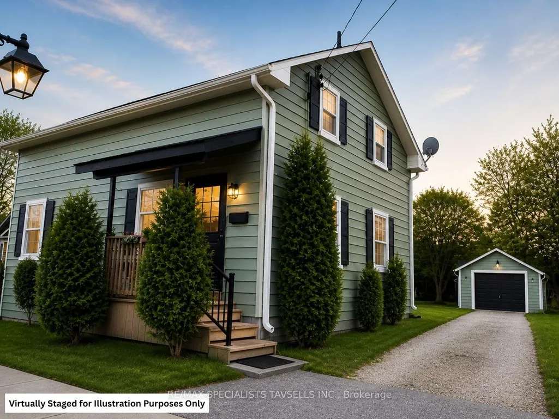
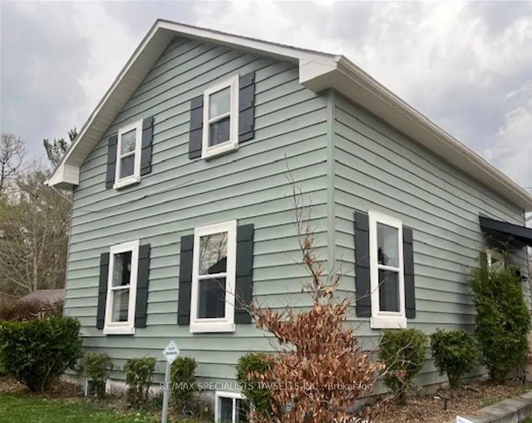
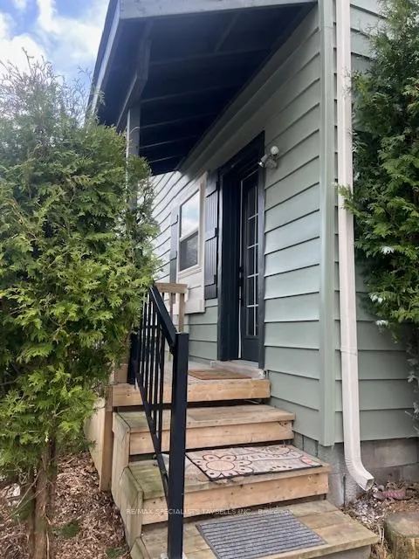
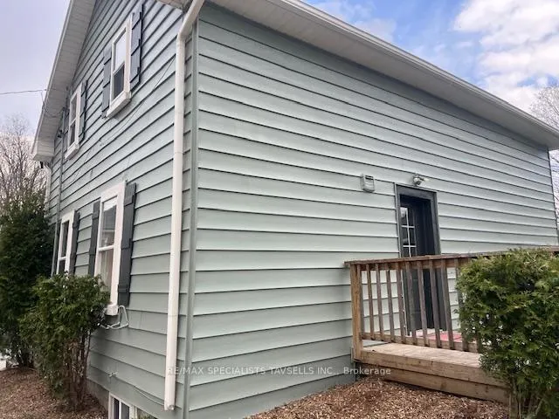
Nestled in the charming and peaceful village of Alton, this beautifully renovated detached home offers the perfect blend of modern comfort and small-town charm. Featuring 3 spacious bedrooms, this move-in-ready property has undergone extensive top-to-bottom renovations in 2025, showcasing quality finishes and thoughtful updates throughout. The inviting main floor features a bright open-concept living and dining area, ideal for both everyday living and entertaining guests. The stunning modern kitchen is complete with elegant granite countertops, extended-height cabinetry offering abundant storage, stainless steel appliances, and a stylish contemporary backsplash. Upstairs, you'll find 3 generously sized bedrooms filled with natural light, providing comfortable accommodations for families or guests alike. The home also offers excellent functionality with a large private driveway providing ample parking, along with newly constructed front and rear decks perfect for outdoor enjoyment and entertaining. Recent major upgrades include new windows, a new roof, and a new gas furnace, offering added efficiency, comfort, and peace of mind for years to come. A spacious detached garage provides additional parking, workshop potential, or extra storage space. Freshly painted both inside and out, the entire property has been thoughtfully updated with a clean and modern aesthetic.Ideally located just minutes from the renowned Millcroft Spa and the prestigious Osprey Valley Golf Club, host of the Canadian Open, this exceptional property also offers convenient access to Orangeville, Mono, and Brampton, making it an ideal choice for commuters and lifestyle buyers alike. Some images have been virtually staged for illustrative purposes only. Viewings only available on Weekends between 10am - 8pm & Wednesday after 5pm with 24hrs notice.
| Price History | |
|---|---|
| 9/23/2026 | Listed $699,900 |
General Features
| Sewer | Septic |
|---|---|
| Cooling | Central Air |
| Roof | Asphalt Shingle |
| Architectural Style | 2-Storey |
| Pool Features | None |
| Construction Materials | Aluminum Siding |
| View | Golf Course,Clear |
| Heater Type | Forced Air |
| Parking Spaces | 2 |
| Property Subtype | Detached |
| Tax Year | 2025 |
| Lot Depth | 165.0 |
| PropertyFeatures | Golf,Place Of Worship,River/Stream,School,Library,Park |
| County | Peel |
| New Construction | No |
| Property Type | Residential Freehold |
| Attached Garage | No |
| Facing Direction | North |
| Garage Y/N | Yes |
| Total Rooms | 8 |
| Status | New |
| City | Caledon |
| Senior Community Y/N | Yes |
| Lot Size Units | Feet |
| Property Attached Y/N | No |
| Tax Annual Amount | 3852.0 |
| Standard Status | Active |
| Occupancy Type | Tenant |
| Legal Description | LT 2 BLK 3 PL CAL5 CALEDON TOWN OF CALEDON |
Interior Features
| Interior Amenities | None,Carpet Free,Water Heater |
|---|---|
| Basement | Unfinished |
| Heat Source | Gas |
| Basement (Y/N) | No |
| Air Conditioning Y/N | Yes |
| Heating Y/N | Yes |
| Fireplace Y/N | No |
| Total Bedrooms | 3 |
| Elevator? | No |
| Total Baths | 2 |
| Bedrooms | 3 |
| Living Area Range | 1500-2000 |
Exterior Features
| Parking Features | Lane |
|---|---|
| Total Parking | 3.0 |
| Garage Type | Detached |
| Foundation Details | Unknown |
| Spa | No |
| Lot Size Source | GeoWarehouse |
| Waterfront Y/N | No |
| Covered Spaces | 1.0 |
| LotDimensionsSource | Other |
Amenities
- Views
- New Construction
- Adult 55+
- Lease To Own
- No Strata Fees
- Furnished
- Primary On Main
- Air Conditioning
- Seller Finance
- Green
- Fixer Upper
- Horse
- Golf
- Fireplace
- Deck
- Garage
- Basement
- Pool
Property vs Single Family Average in L7K 0C5
Price
Taxes
Visits
In The Neighbourhood
Just Listed
Burlington (Alton)
$ 3,750
- Type
- Single Family
- Rooms
- 4 Beds + 2.5 Baths
RE/MAX REALTY SPECIALISTS INC.
Open House
Burlington (Alton)
$ 1,469,000
- Type
- Single Family
- Rooms
- 4 Beds + 4.5 Baths
KELLER WILLIAMS EDGE REALTY
Open House
Burlington (Alton)
$ 879,000
- Type
- Single Family
- Rooms
- 3 Beds + 2.5 Baths
REAL BROKER ONTARIO LTD.

 Toronto Real Estate Board (TRREB); All information deemed reliable but not guaranteed. All properties are subject to prior sale, change or withdrawal. Neither listing broker(s) or information provider(s) shall be responsible for any typographical errors, misinformation, misprints and shall be held totally harmless. Listing(s) information is provided for consumer's personal, non-commercial use and may not be used for any purpose other than to identify prospective properties consumers may be interested

 Data provided by the Ontario Regional Technology & Information Systems. The information is deemed reliable, but is not guaranteed. Not intended to solicit buyers or sellers, landlords or tenants currently under contract.
The trademarks REALTOR®, REALTORS® and the REALTOR® logo are controlled by The Canadian Real Estate Association (CREA) and identify real estate professionals who are members of CREA. The trademarks MLS®, Multiple Listing Service® and the associated logos are owned
Data provided by the Ontario Regional Technology & Information Systems. The information is deemed reliable, but is not guaranteed. Not intended to solicit buyers or sellers, landlords or tenants currently under contract.
The trademarks REALTOR®, REALTORS® and the REALTOR® logo are controlled by The Canadian Real Estate Association (CREA) and identify real estate professionals who are members of CREA. The trademarks MLS®, Multiple Listing Service® and the associated logos are owned