

Address
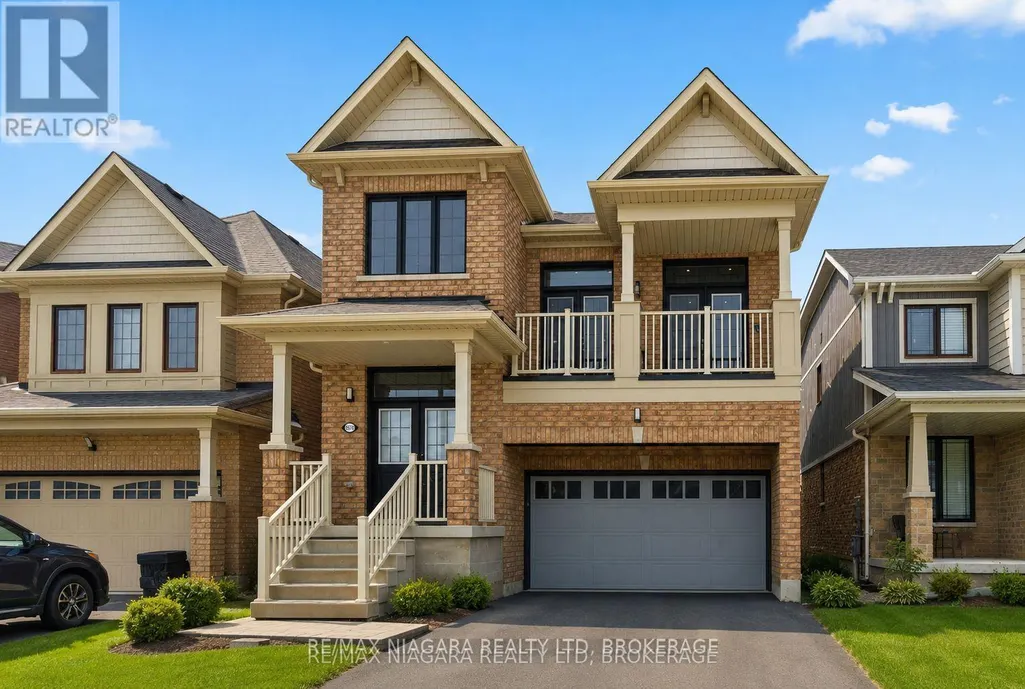
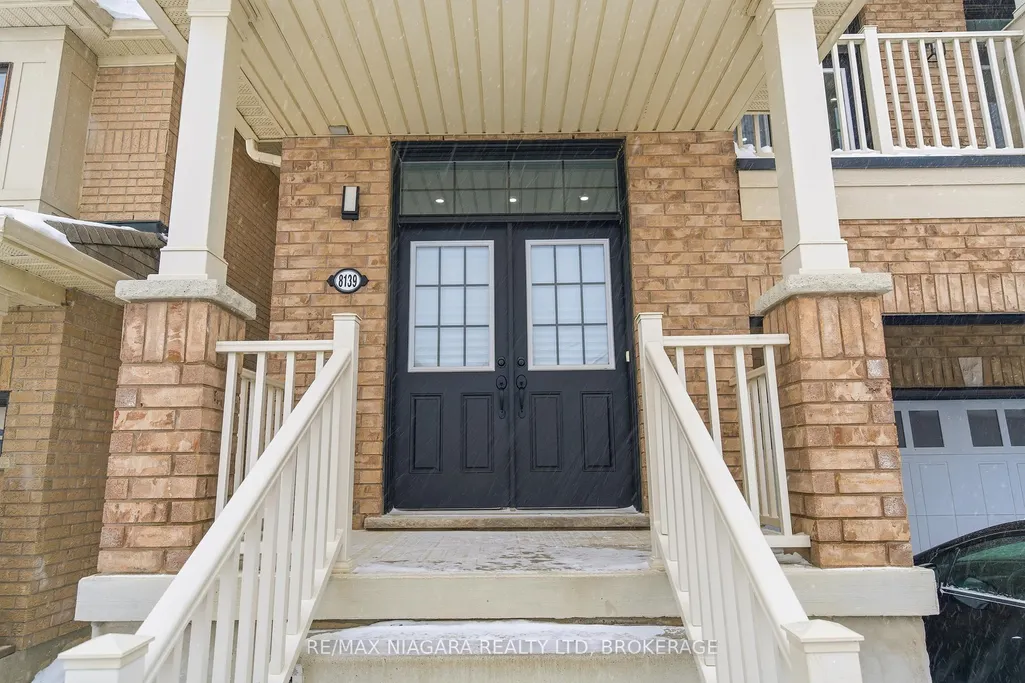
8139 Buckeye Crescent, Niagara Falls, ON
Price
$ 849,900
Property Attributes
- ID#X12725792
- TypeSingle Family
- Listing Status Price Change
- CityNiagara Falls
- Area222 - Brown
- Neighbourhood222 - Brown
- Postal CodeL2H 2Y6
- Style2-Storey
- Taxes$ 8175
- Price$ 849,900
- Bedrooms4
- Full Bathrooms3
- Half Bathrooms0
- Sqr Footage2000-2500
- Lot Size0.25 Acres
Data Source:
Toronto Real Estate Board (TRREB)
Property Description
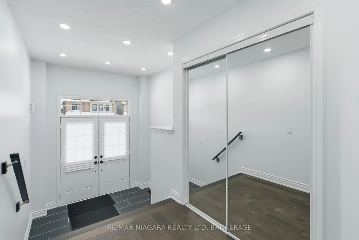
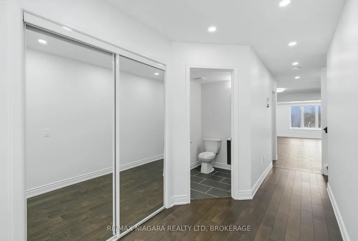
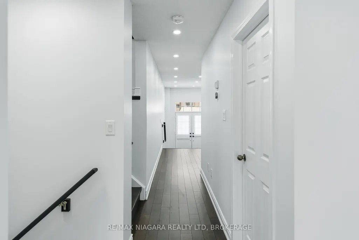
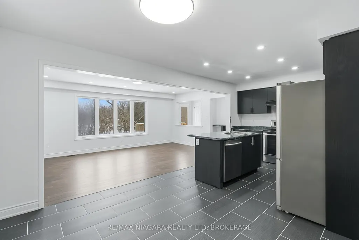
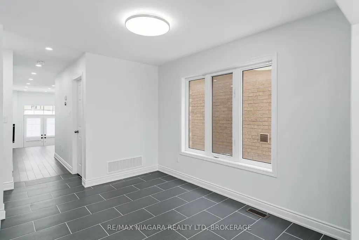
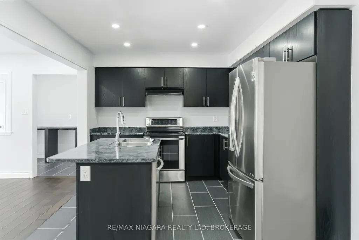
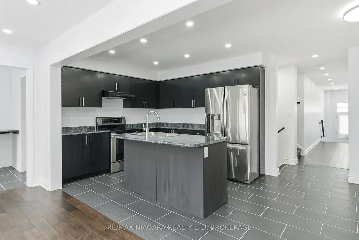
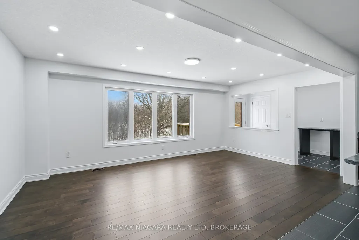
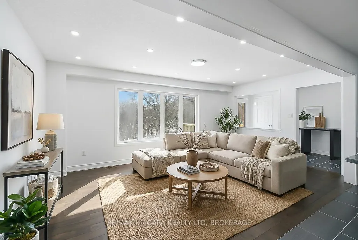
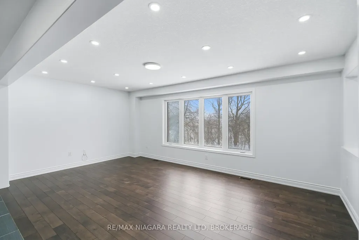
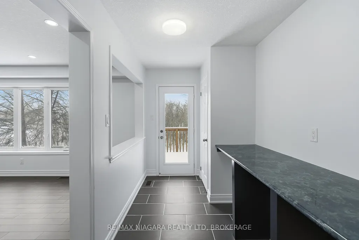
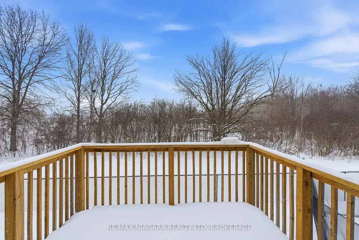
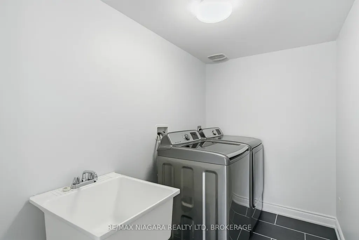
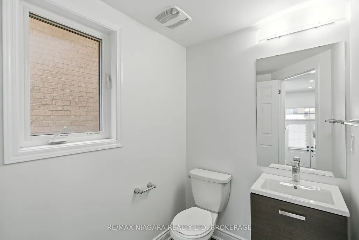
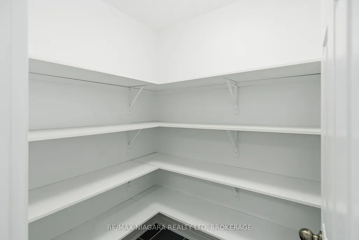
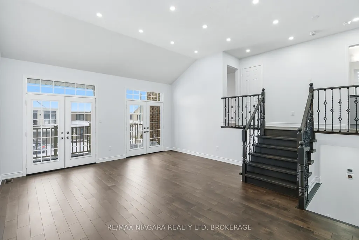
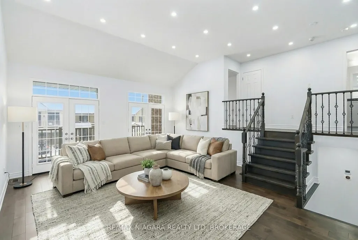
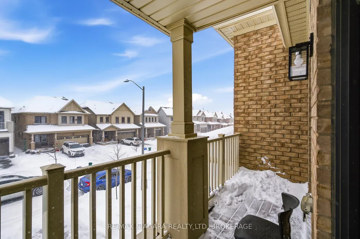
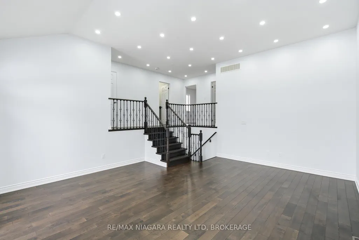
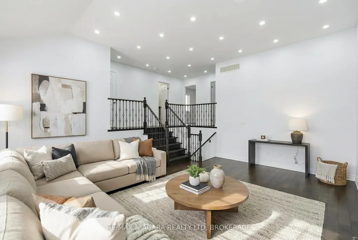
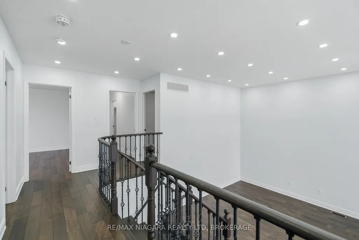
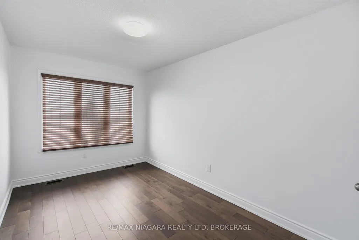
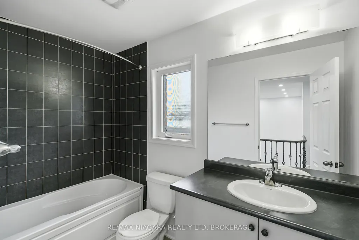
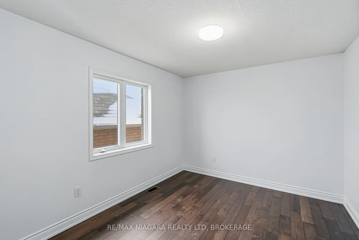
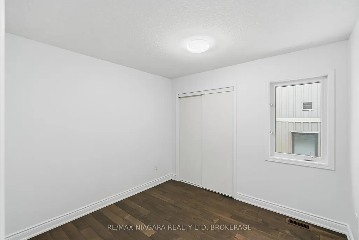
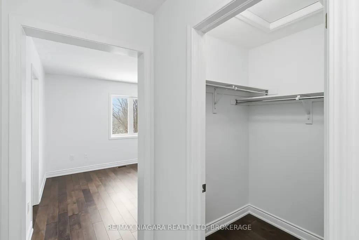
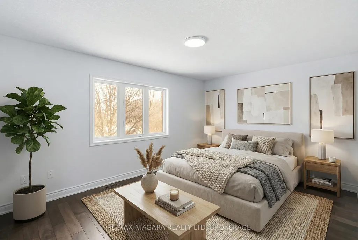
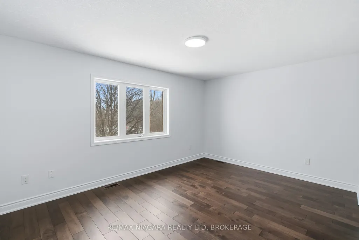
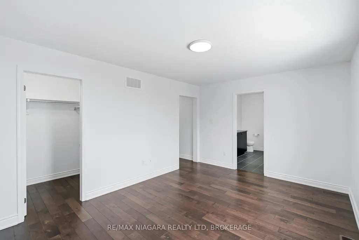
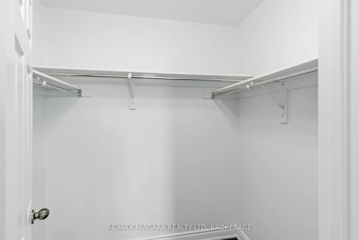
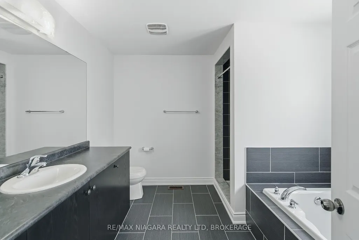
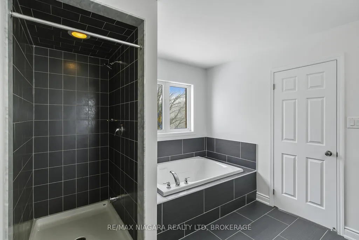
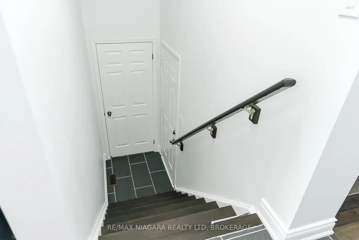
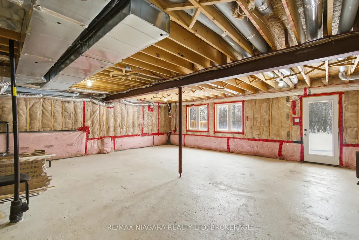
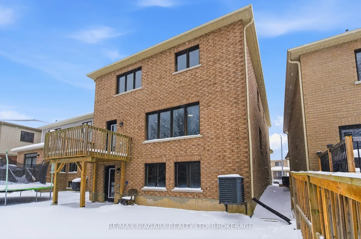
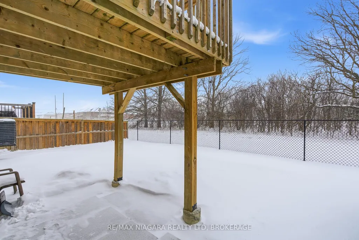
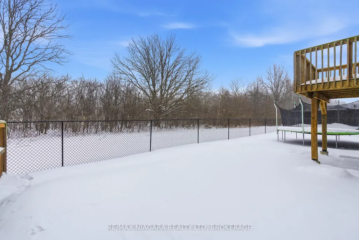
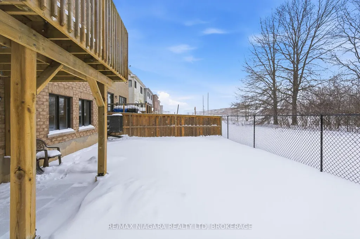
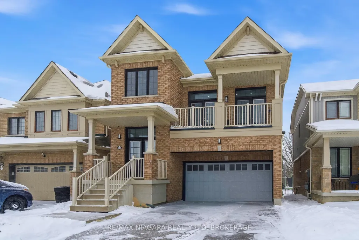
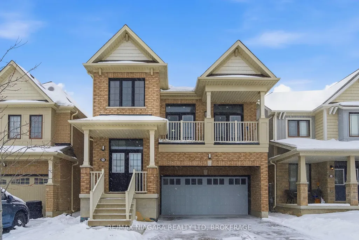
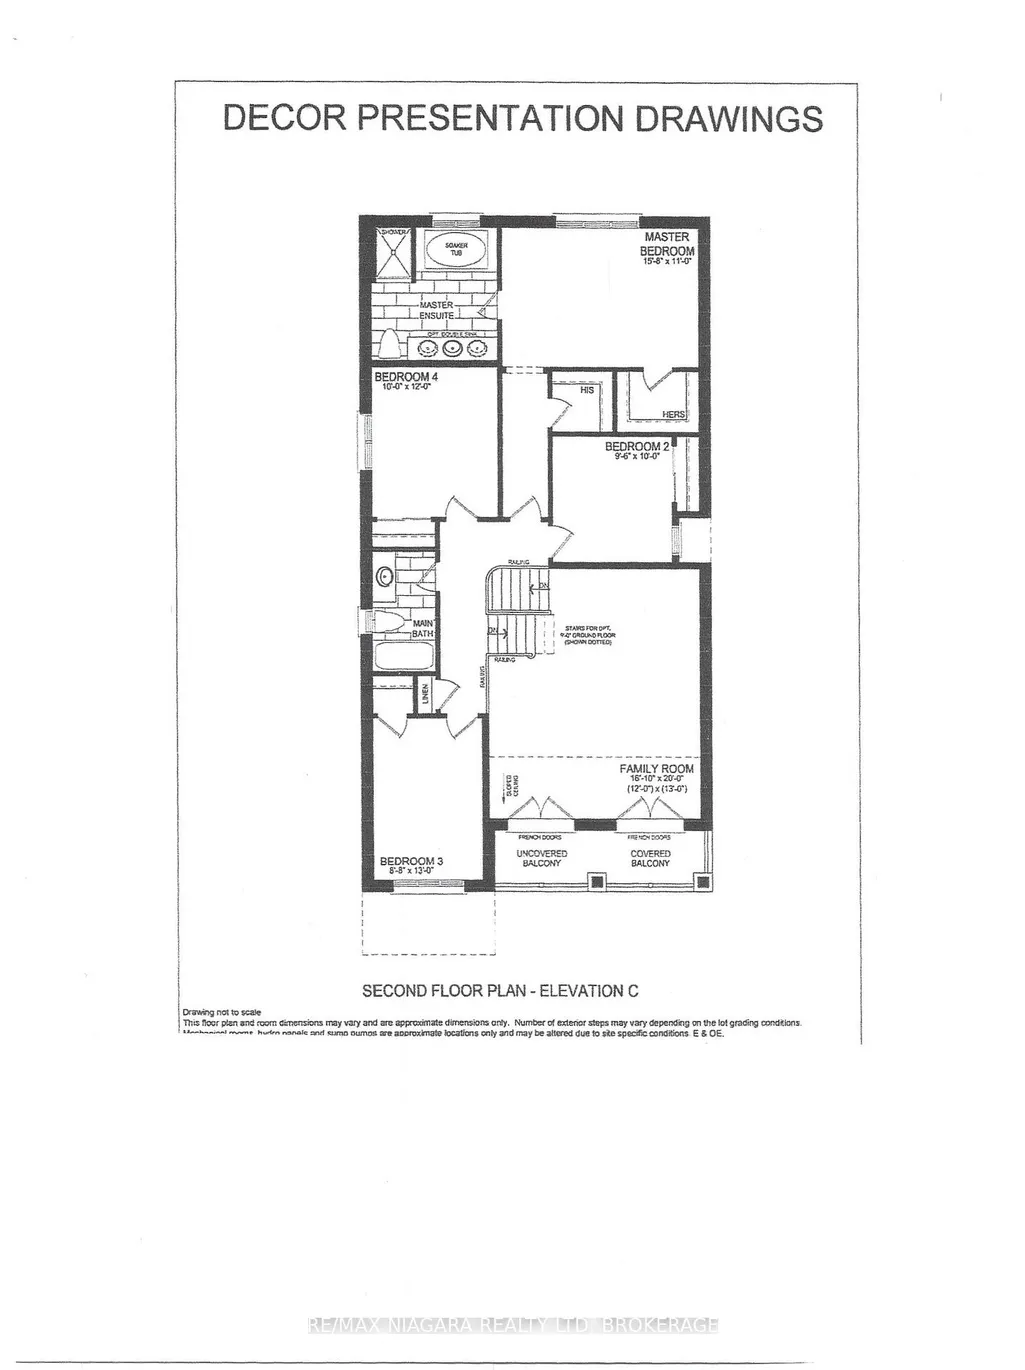
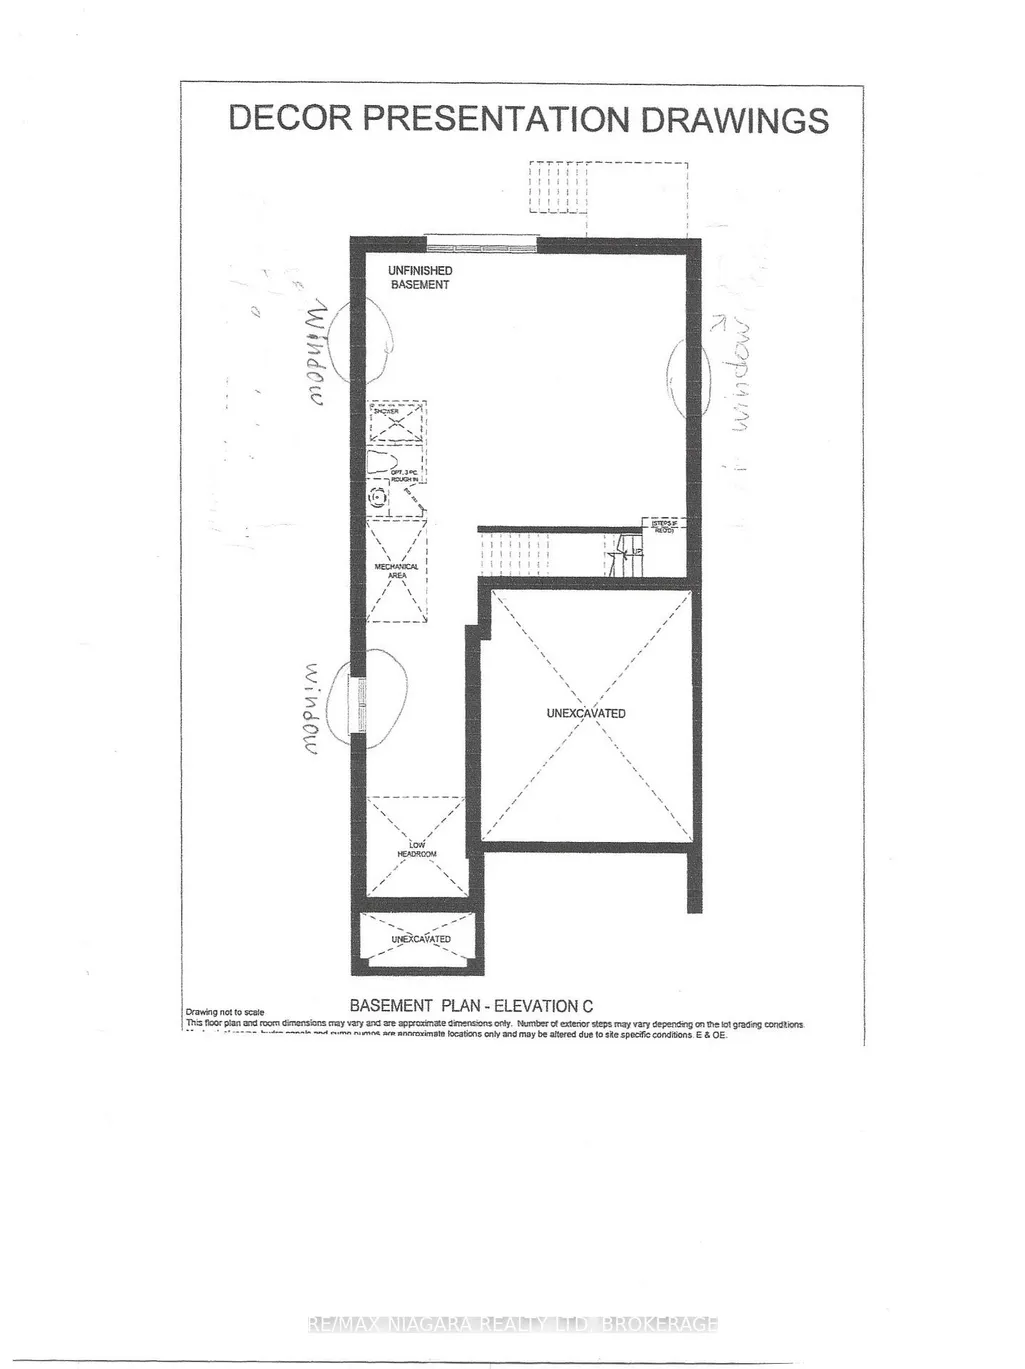
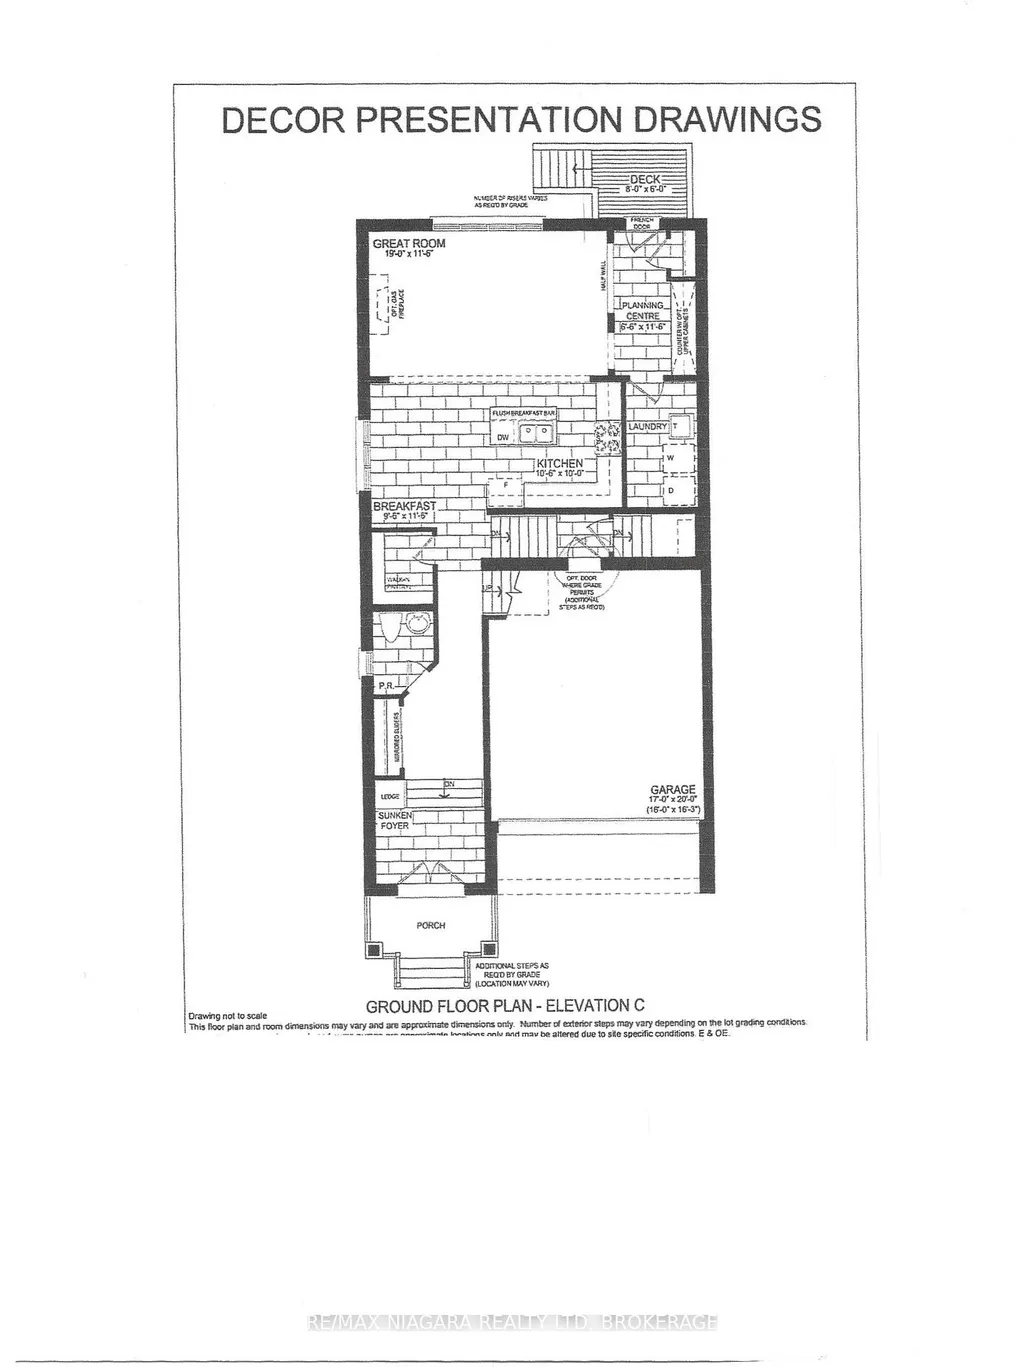
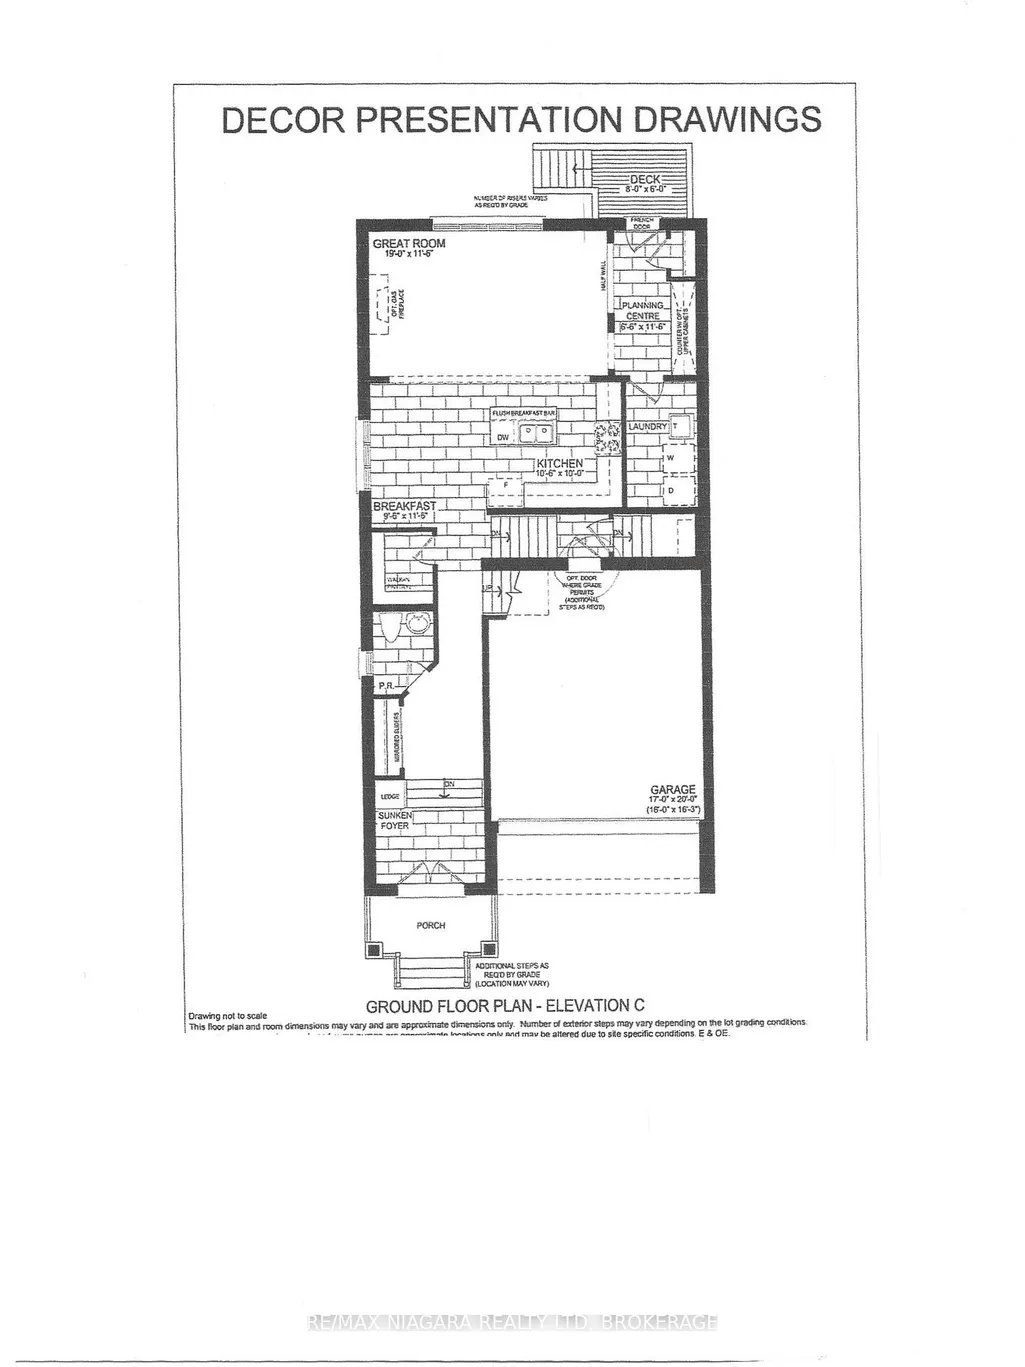
Exceptional opportunity to own a detached, nearly new luxury home in Niagara Falls-offering space, privacy, and value at an attractive price.This gorgeous, move-in ready 2-storey home, just 8 yrs young, offers over 2,400sq.ft. of finished living space, features extensive builder upgrades & recent renovations throughout.The sought-after Calypso model is ideal for modern family living.The 2nd level features 4spacious bedrms, including a primary suite retreat with a private hallway, 2 walk-in closets, and a spa-inspired 5-pc ensuite w/soaker tub.A large family room on this level offers double French doors opening to a covered balcony-perfect for relaxing or entertaining.The main floor welcomes you w/a large foyer & powder rm, flowing into a bright open-concept kitchen w/all new stainless steel appliances & a spacious great rm. A functional planning centre sits next to the main-floor laundry, w/walkout access to a private deck overlooking a treed backyard w/no rear neighbours.The walk-out basement offers exceptional future potential w/9ft (2.40m) ceilings, 3 oversized windows, a 3-pc bathrm rough-in, & is already fully framed & insulated-ready for drywall. With the ability to create up to 3 additional bedrms & a separate entrance, it's ideal for an in-law suite, multigenerational living, or investment potential.Builder upgrades include: premium lot backing onto a treed area, walk-out basement, oversized basement windows, 200 AMP electrical service, inside garage entry.Recent renovations: 12mm engineered hardwood flooring (6mm wear layer), 51LED pot lights, new staircase and pickets, upgraded 6" baseboards with shoe moulding, freshly painted throughout.Perfectly located minutes from Costco, shopping centres, restaurants, brewery, groceries, schools, McBain Community Centre, QEW access, and a short drive to the new hospital.A rare opportunity to purchase an almost-new, impeccably maintained, fully upgraded home in a prime location-truly move-in ready, not to be missed.
| Price History | |
|---|---|
| 1/23/2026 | Listed $880,000 |
| 8/28/2026 | 4$849,900 |
General Features
| Sewer | Sewer |
|---|---|
| Cooling | Central Air |
| Roof | Asphalt Shingle |
| Architectural Style | 2-Storey |
| Pool Features | None |
| Construction Materials | Stucco (Plaster),Brick |
| Heater Type | Forced Air |
| Parking Spaces | 4 |
| Property Subtype | Detached |
| Tax Year | 2026 |
| Lot Depth | 94.62 |
| PropertyFeatures | Place Of Worship,Public Transit,Rec./Commun.Centre,School,School Bus Route,Park |
| County | Niagara |
| New Construction | No |
| Property Type | Residential Freehold |
| Attached Garage | No |
| Facing Direction | North |
| Garage Y/N | Yes |
| Status | Price Change |
| City | Niagara Falls |
| Senior Community Y/N | No |
| Lot Size Units | Feet |
| Property Attached Y/N | Yes |
| Tax Annual Amount | 8175.12 |
| Standard Status | Active |
| Occupancy Type | Vacant |
| Legal Description | LOT 161,PLAN 59M422 CITY OF NIAGARA FALLS |
Interior Features
| Interior Amenities | Carpet Free,ERV/HRV,In-Law Capability,Rough-In Bath,Sump Pump,Air Exchanger,Central Vacuum |
|---|---|
| Basement | Walk-Out,Unfinished |
| Heat Source | Gas |
| Basement (Y/N) | No |
| Air Conditioning Y/N | Yes |
| Heating Y/N | Yes |
| Fireplace Y/N | No |
| Total Bedrooms | 4 |
| Elevator? | No |
| Total Baths | 3 |
| Bedrooms | 4+0 |
| Living Area Range | 2000-2500 |
Exterior Features
| Parking Features | Private Double |
|---|---|
| Total Parking | 6.0 |
| Garage Type | Attached |
| Foundation Details | Poured Concrete |
| Spa | No |
| Waterfront Y/N | No |
| Covered Spaces | 2.0 |
Amenities
- Views
- New Construction
- Adult 55+
- Lease To Own
- No Strata Fees
- Furnished
- Primary On Main
- Air Conditioning
- Seller Finance
- Green
- Fixer Upper
- Horse
- Golf
- Fireplace
- Deck
- Garage
- Basement
- Pool
Property vs Single Family Average in L2H 2Y6
Price
Visits
In The Neighbourhood
Just Listed
Niagara Falls (Brown)
$ 1,550
- Type
- Single Family
- Rooms
- 2 Beds + 1 Baths
ENGEL & VOLKERS NIAGARA
Niagara Falls (Brown)
$ 2,500
- Type
- Single Family
- Rooms
- 3 Beds + 2.5 Baths
RE/MAX REALTY SPECIALISTS INC.
Niagara Falls (Brown)
$ 689,000
- Type
- Single Family
- Rooms
- 3 Beds + 2.5 Baths
RE/MAX NIAGARA REALTY LTD, BROKERAGE
Niagara Falls (Brown)
$ 925,000
- Type
- Single Family
- Rooms
- 3 Beds + 3 Baths
RE/MAX NIAGARA REALTY LTD, BROKERAGE
Niagara Falls (Brown)
$ 1,800
- Type
- Single Family
- Rooms
- 2 Beds + 1 Baths
THE CANADIAN HOME REALTY INC.

 Toronto Real Estate Board (TRREB); All information deemed reliable but not guaranteed. All properties are subject to prior sale, change or withdrawal. Neither listing broker(s) or information provider(s) shall be responsible for any typographical errors, misinformation, misprints and shall be held totally harmless. Listing(s) information is provided for consumer's personal, non-commercial use and may not be used for any purpose other than to identify prospective properties consumers may be interested

 Data provided by the Ontario Regional Technology & Information Systems. The information is deemed reliable, but is not guaranteed. Not intended to solicit buyers or sellers, landlords or tenants currently under contract.
The trademarks REALTOR®, REALTORS® and the REALTOR® logo are controlled by The Canadian Real Estate Association (CREA) and identify real estate professionals who are members of CREA. The trademarks MLS®, Multiple Listing Service® and the associated logos are owned
Data provided by the Ontario Regional Technology & Information Systems. The information is deemed reliable, but is not guaranteed. Not intended to solicit buyers or sellers, landlords or tenants currently under contract.
The trademarks REALTOR®, REALTORS® and the REALTOR® logo are controlled by The Canadian Real Estate Association (CREA) and identify real estate professionals who are members of CREA. The trademarks MLS®, Multiple Listing Service® and the associated logos are owned