

Open House Sun, Sep 27th 2:00 PM - 4:00 PM
Address
79 Cherry Ridge Boulevard, Pelham, ON
Price
$ 1,480,000
Property Attributes
- ID#X13683492
- TypeSingle Family
- Listing Status New
- CityPelham
- Area664 - Fenwick
- Neighbourhood664 - Fenwick
- Postal CodeL0S 1C0
- StyleBungalow
- Taxes$ 8721
- Price$ 1,480,000
- Bedrooms4
- Full Bathrooms3
- Half Bathrooms0
- Sqr Footage1500-2000
Data Source:
Toronto Real Estate Board (TRREB)
Property Description
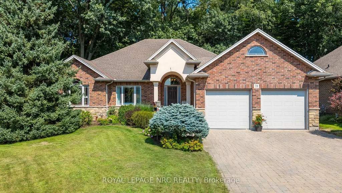
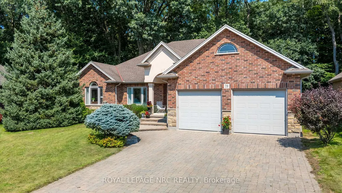

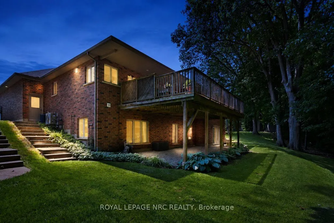
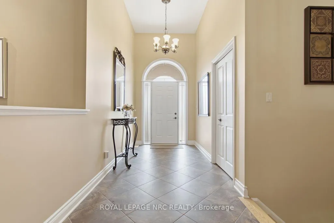
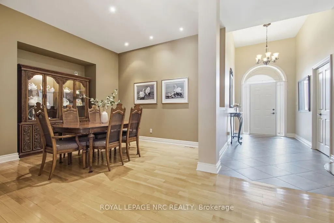
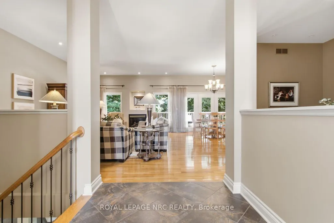
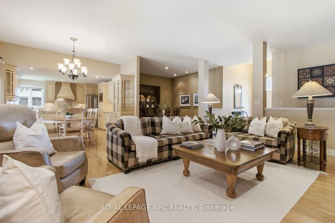
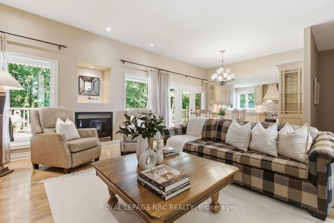
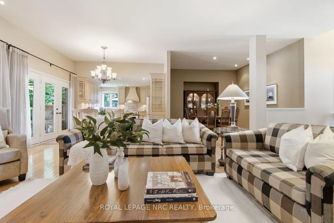
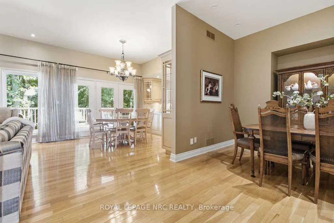
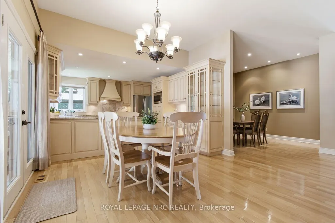
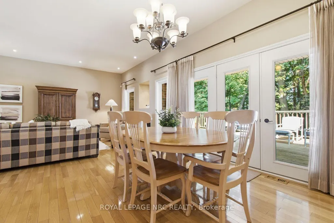
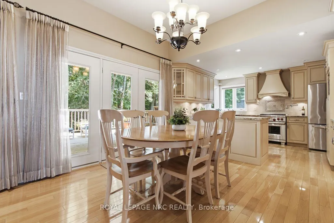
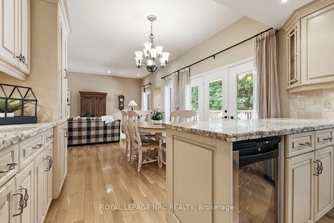
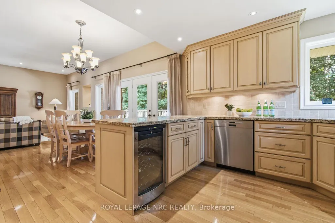
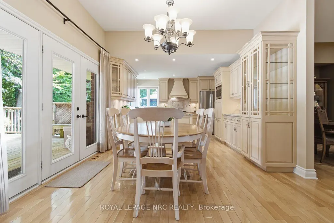
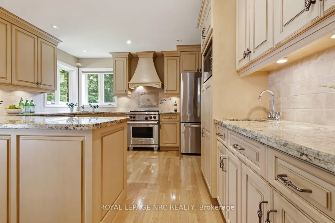
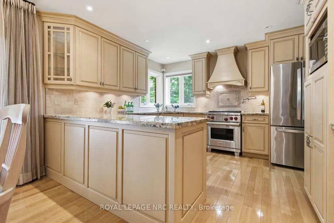
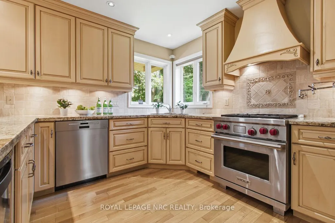
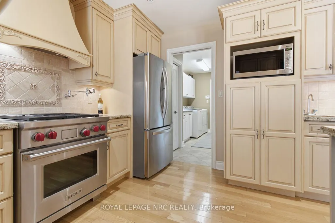
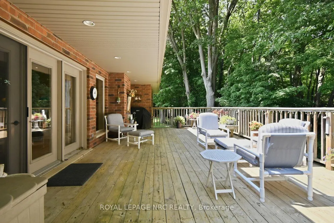
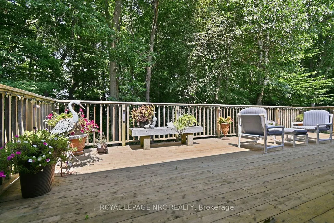
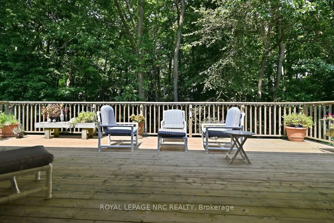
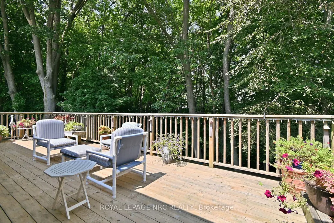
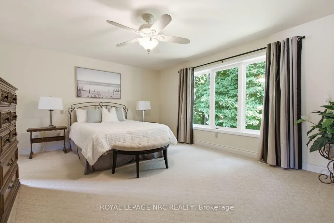
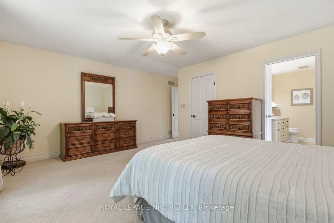
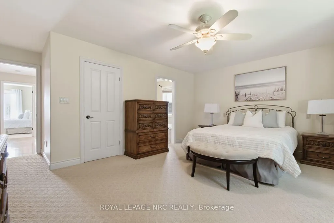
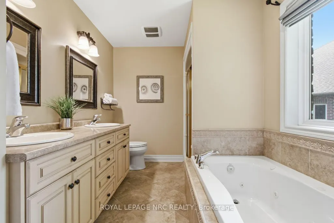
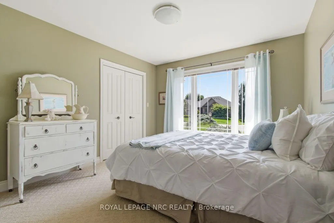
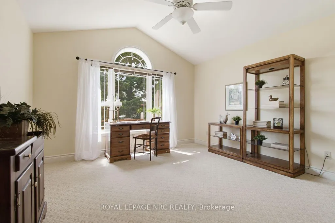
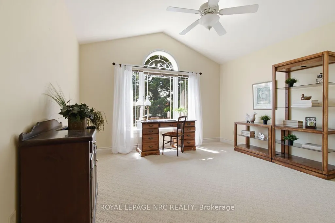
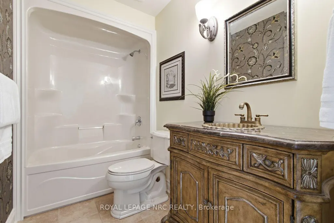
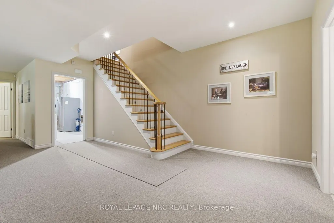
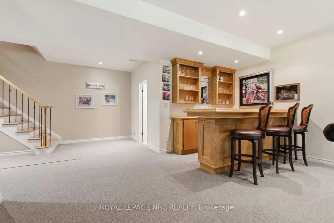
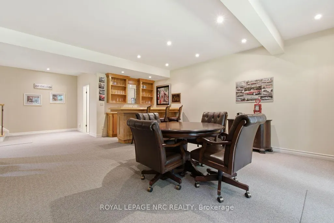
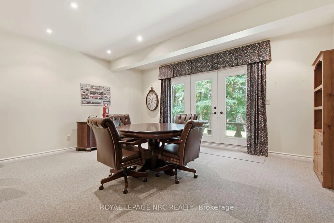
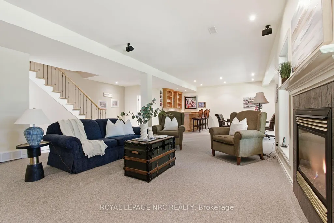
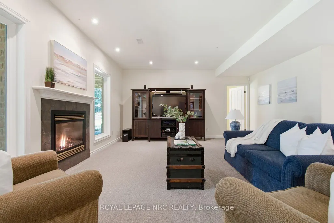
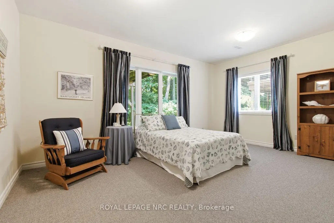
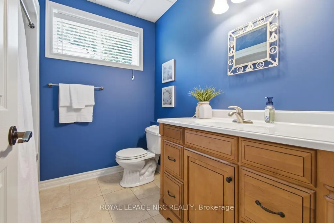
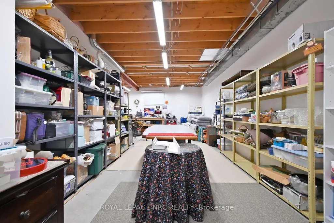
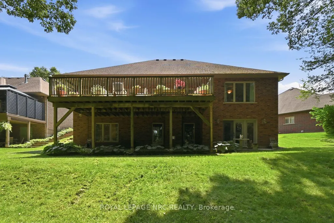
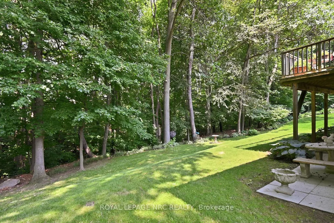
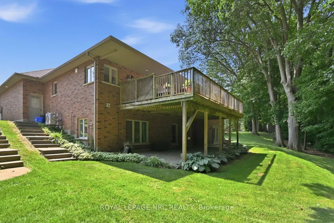
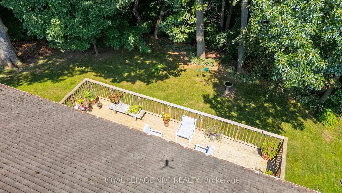
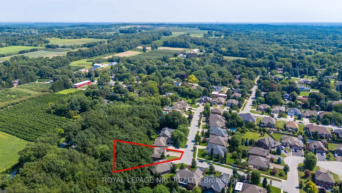
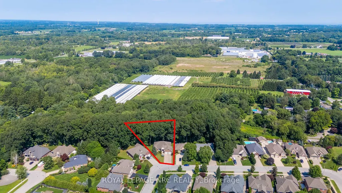
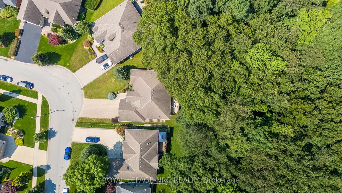
Welcome to 79 Cherry Ridge Blvd, nestled in the charming and highly sought-after community of Fenwick, Ontario. This stunning custom-built bungalow is situated on a premium lot backing onto a beautiful wooded ravine, offering exceptional privacy, peaceful surroundings, and no rear neighbours.Featuring 4 spacious bedrooms and 3 beautifully appointed bathrooms, this thoughtfully designed home offers an ideal combination of luxury, comfort, and functionality.At the heart of the home is a spectacular designer kitchen featuring custom cabinetry, granite countertops, premium appliances, and hardwood flooring. The open-concept design flows seamlessly into the formal dining area and living room, where a gas fireplace creates a warm welcoming atmosphere and French Doors lead to a spacious wood patio overlooking the natural beauty of the woods and ravine. The main floor features a spacious primary bedroom retreat overlooking the ravine, complete with a large walk-in closet and 5-piece ensuite bathroom. Large windows provide beautiful views of the surrounding natural landscape.Two additional main-floor bedrooms provide flexibility for family, guests, or a home office, one is currently being used as an office.The fully finished lower level is designed for entertaining and extended family living. It features a large family room with a gas fireplace, a bar area, space for a gaming table, 4th bedroom, a 4-piece bathroom, and a kitchenette with appliances. Separate stairway access to the garage provides potential for an in-law suite or multi-generational living arrangement, with endless possibilities to suit your needs.The lower level includes a large workshop and ample storage space, providing plenty of room for hobbies and projects..Located in one of Niagara's desirable communities, this exceptional Fenwick home offers privacy, space, quality craftsmanship, and versatility in a ravine setting. 79 Cherry Ridge Blvd - a home where luxury, comfort, and natural beauty come together.
| Price History | |
|---|---|
| 8/17/2026 | Listed $1,480,000 |
General Features
| Sewer | Sewer |
|---|---|
| Cooling | Central Air |
| Roof | Asphalt Shingle |
| Architectural Style | Bungalow |
| Pool Features | None |
| Security Features | Alarm System,Smoke Detector |
| Construction Materials | Brick,Stucco (Plaster) |
| View | Trees/Woods |
| Heater Type | Forced Air |
| Parking Spaces | 6 |
| Topography | Wooded/Treed |
| Property Subtype | Detached |
| Tax Year | 2026 |
| Lot Depth | 178.05 |
| PropertyFeatures | Greenbelt/Conservation,Golf,Library,Park,Place Of Worship,Ravine |
| County | Niagara |
| New Construction | No |
| Property Type | Residential Freehold |
| Attached Garage | No |
| Facing Direction | South |
| Garage Y/N | Yes |
| Status | New |
| City | Pelham |
| Senior Community Y/N | No |
| Lot Size Units | Feet |
| Property Attached Y/N | No |
| Tax Annual Amount | 8721.0 |
| Virtual Tour | https://www.youtube.com/watch?v=y04S23LARoM |
| Standard Status | Active |
| Occupancy Type | Vacant |
| Tax Assessed Value | 502000 |
| Legal Description | LOT 48,PLAN 59M350,PELHAM. S/T EASEMENT IN GROSS OVER PT 5 PLAN 59R13186 AS IN SN134238 |
Interior Features
| Interior Amenities | Bar Fridge,In-Law Capability,Storage,Primary Bedroom - Main Floor,Workbench,Water Heater |
|---|---|
| Basement | Finished with Walk-Out,Separate Entrance |
| Fireplace Features | Natural Gas |
| Heat Source | Gas |
| Basement (Y/N) | No |
| Air Conditioning Y/N | Yes |
| Heating Y/N | Yes |
| Fireplace Y/N | Yes |
| Total Bedrooms | 4 |
| Elevator? | No |
| Total Baths | 3 |
| Bedrooms | 3+1 |
| Living Area Range | 1500-2000 |
Exterior Features
| Exterior Amenities | Backs On Green Belt,Deck,Landscaped,Lawn Sprinkler System,Privacy |
|---|---|
| Total Parking | 6.0 |
| Garage Type | Attached |
| Foundation Details | Poured Concrete |
| Spa | No |
| Lot Size Source | MPAC |
| Waterfront Y/N | No |
| Covered Spaces | 2.0 |
Amenities
- Views
- New Construction
- Adult 55+
- Lease To Own
- No Strata Fees
- Furnished
- Primary On Main
- Air Conditioning
- Seller Finance
- Green
- Fixer Upper
- Horse
- Golf
- Fireplace
- Deck
- Garage
- Basement
- Pool
Property vs Single Family Average in L0S 1C0
Price
Taxes
Visits
In The Neighbourhood
Just Listed
Pelham (Fenwick)
$ 539,000
- Type
- Single Family
- Rooms
- 2 Beds + 1 Baths
CENTURY 21 AVMARK REALTY LIMITED
Pelham (Fenwick)
$ 729,000
- Type
- Single Family
- Rooms
- 5 Beds + 2.5 Baths
RE/MAX GARDEN CITY REALTY INC.
Fenwick
$ 729,000
- Type
- Single Family
- Size
- 1,170 SqFt
- Rooms
- 5 Beds + 2.5 Baths
RE/MAX Garden City Realty Inc.
Pelham (Fenwick)
$ 521,000
- Type
- Single Family
- Rooms
- 3 Beds + 1 Baths
RIGHT AT HOME REALTY, BROKERAGE

 Toronto Real Estate Board (TRREB); All information deemed reliable but not guaranteed. All properties are subject to prior sale, change or withdrawal. Neither listing broker(s) or information provider(s) shall be responsible for any typographical errors, misinformation, misprints and shall be held totally harmless. Listing(s) information is provided for consumer's personal, non-commercial use and may not be used for any purpose other than to identify prospective properties consumers may be interested

 Data provided by the Ontario Regional Technology & Information Systems. The information is deemed reliable, but is not guaranteed. Not intended to solicit buyers or sellers, landlords or tenants currently under contract.
The trademarks REALTOR®, REALTORS® and the REALTOR® logo are controlled by The Canadian Real Estate Association (CREA) and identify real estate professionals who are members of CREA. The trademarks MLS®, Multiple Listing Service® and the associated logos are owned
Data provided by the Ontario Regional Technology & Information Systems. The information is deemed reliable, but is not guaranteed. Not intended to solicit buyers or sellers, landlords or tenants currently under contract.
The trademarks REALTOR®, REALTORS® and the REALTOR® logo are controlled by The Canadian Real Estate Association (CREA) and identify real estate professionals who are members of CREA. The trademarks MLS®, Multiple Listing Service® and the associated logos are owned