

Just Listed







Address
110 Pearns Road, Kawartha Lakes, ON
Price
$ 924,888
Property Attributes
- ID#X13824598
- TypeSingle Family
- Listing Status New
- CityKawartha Lakes
- AreaFenelon
- NeighbourhoodFenelon
- Postal CodeK0M 1N0
- StyleBungalow
- Taxes$ 4973
- Price$ 924,888
- Bedrooms4
- Full Bathrooms2
- Half Bathrooms0
- Sqr Footage2000-2500
- Lot Size1.25 Acres
Data Source:
Toronto Real Estate Board (TRREB)
Property Description
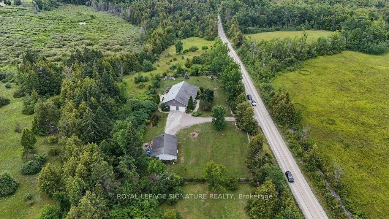
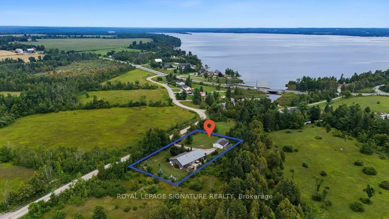
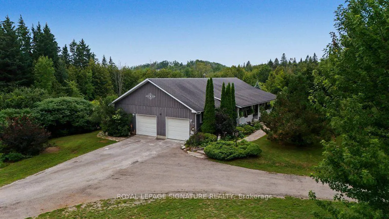
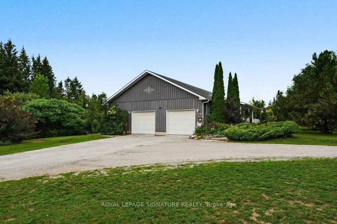
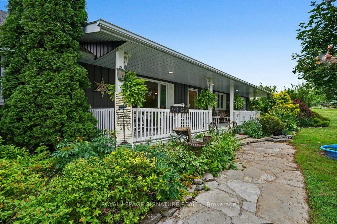
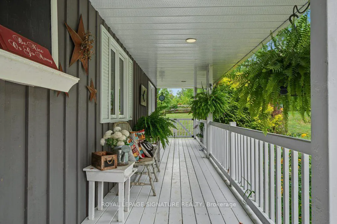
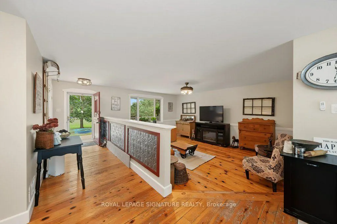
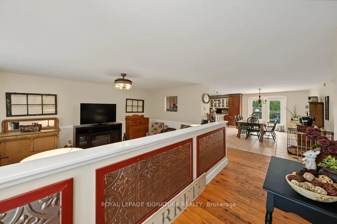
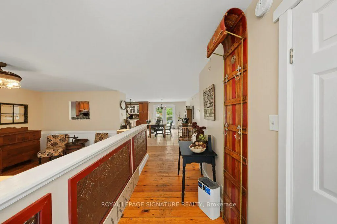
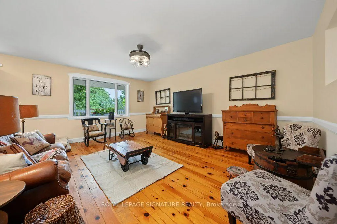
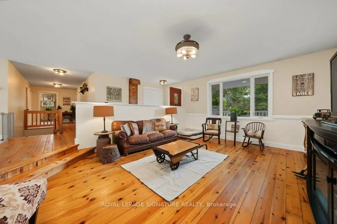
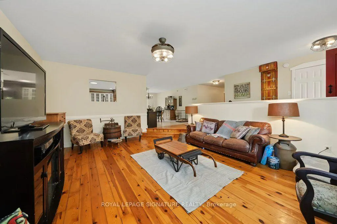
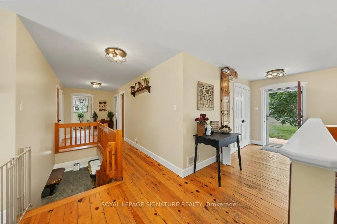
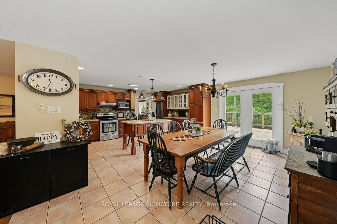
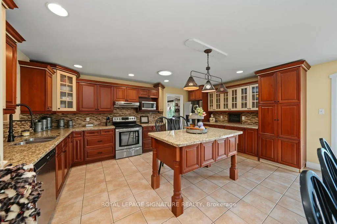
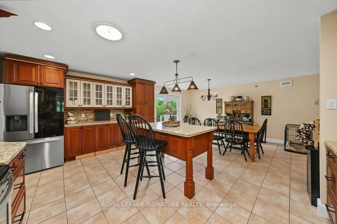
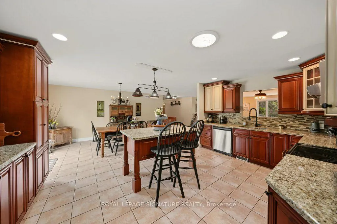
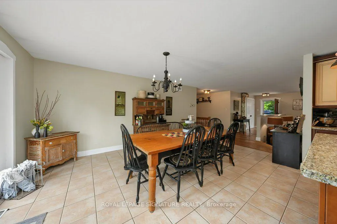
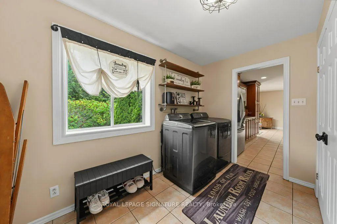
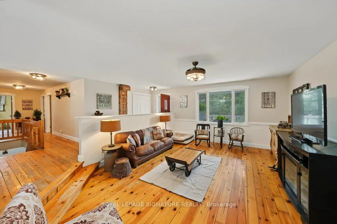
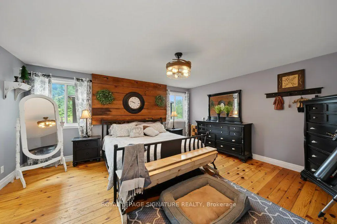
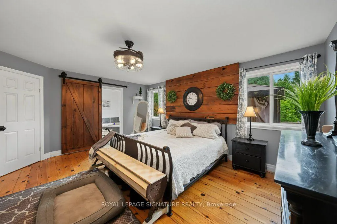
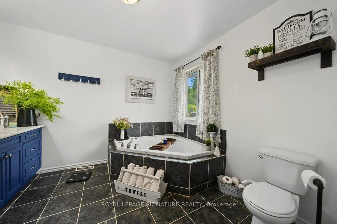
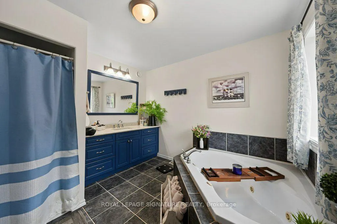
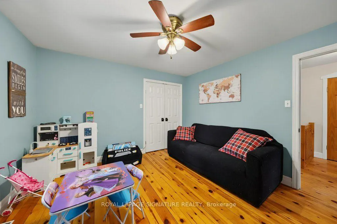
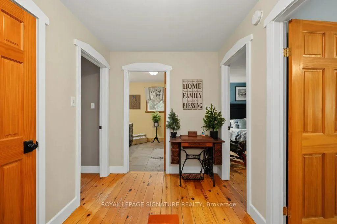
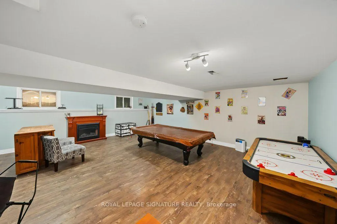
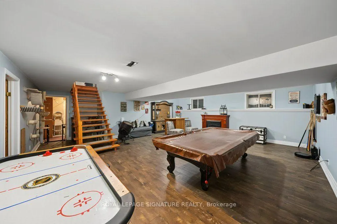
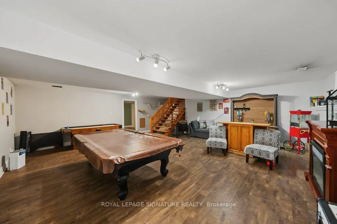
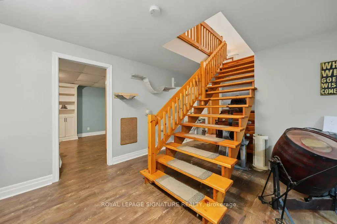
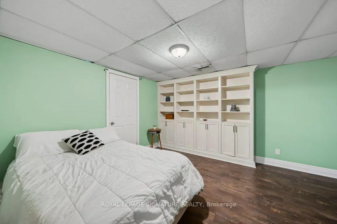
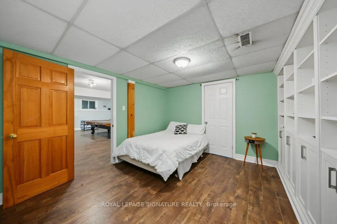
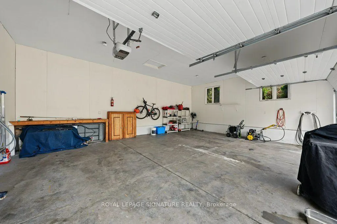
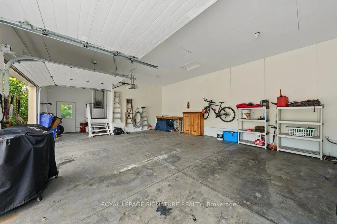
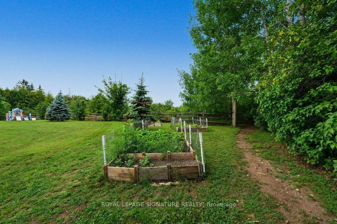
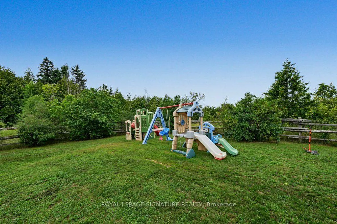
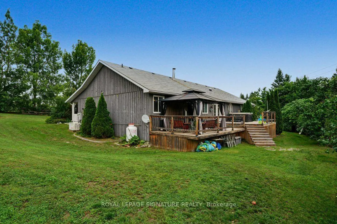
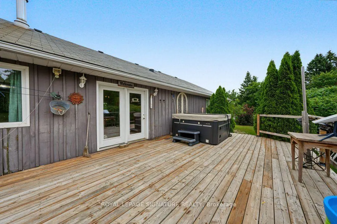
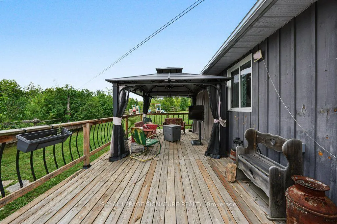
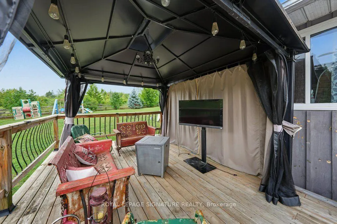
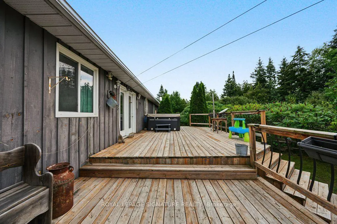
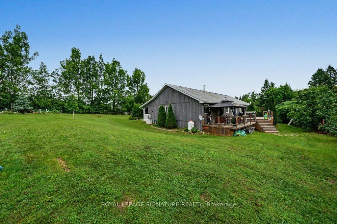
***WELCOME TO COUNTRY LIVING AT IT'S ABSOLUTE FINEST!*** Set behind a gated entry on more than an acre of private grounds, this distinguished ranch-style bungalow offers an elevated country retreat just minutes from the coveted Village of Fenelon Falls. Over 3,100 Sq Ft of living space, it's designed for those who value space, privacy, and refined four-season living. This property blends the ease of a single-level layout with the warmth and character of a true Kawartha Lakes escape. From the expansive front porch to the inviting rear walkout deck, every inch of this property is designed for relaxed living and effortless entertaining. Enjoy morning coffee overlooking perennial gardens, gather with family and friends in the outdoor sitting and dining area, unwind beneath the gazebo, or soak in the hot tub under the stars. Inside, a convenient oversized two-car garage leads into a practical mudroom, opening into a bright and spacious kitchen and dining area that naturally becomes the heart of this lovely home. The main level features 3 generous bedrooms, including a primary suite with ensuite and a large walk-in closet. The lower level extends the living space with a huge family and rec room, with a pool table and fourth bedroom. The property includes a heated detached workshop, that can also serve as a garage, studio, or the ultimate hideaway.Recent upgrades add exceptional value, including a new water filter and purifier, updated components for the dual wood-electric furnace, a new air conditioner, new hot tub, and newer appliances including the refrigerator and dishwasher. A propane powered 'Generac' generator is available for those possible hydro emergencies. Whether you are dreaming of a tranquil full-time residence, a weekend escape, or a property with room to live, work, create, and entertain, this one-of-a-kind home captures the warmth, privacy, and magic of country living-just moments from one of the Kawarthas' most beloved communities.
| Price History | |
|---|---|
| 9/24/2026 | Listed $924,888 |
General Features
| Sewer | Septic |
|---|---|
| Cooling | Central Air |
| Roof | Asphalt Shingle |
| Architectural Style | Bungalow |
| Pool Features | None |
| Construction Materials | Board & Batten |
| Heater Type | Forced Air |
| Parking Spaces | 10 |
| Property Subtype | Detached |
| Tax Year | 2026 |
| Lot Depth | 150.0 |
| PropertyFeatures | Clear View,Fenced Yard,Beach,Place Of Worship,School Bus Route,Wooded/Treed |
| County | Kawartha Lakes |
| New Construction | No |
| Property Type | Residential Freehold |
| Attached Garage | Yes |
| Facing Direction | South |
| Garage Y/N | Yes |
| Other Structures | Workshop |
| Total Rooms | 13 |
| Status | New |
| City | Kawartha Lakes |
| Senior Community Y/N | No |
| Lot Size Units | Feet |
| Property Attached Y/N | No |
| Tax Annual Amount | 4973.49 |
| Virtual Tour | https://unbranded.youriguide.com/110_pearns_rd_kawartha_lakes_on/ |
| Standard Status | Active |
| Occupancy Type | Vacant |
| Legal Description | FENELON CON 7 PT LOT 25 RP 57R5926 PART 1 |
Interior Features
| Interior Amenities | Carpet Free,Workbench,Water Softener,Water Purifier,Separate Heating Controls,Storage |
|---|---|
| Basement | Partially Finished |
| Fireplace Features | Electric |
| Heat Source | Electric |
| Basement (Y/N) | No |
| Air Conditioning Y/N | Yes |
| Heating Y/N | Yes |
| Fireplace Y/N | Yes |
| Total Bedrooms | 4 |
| Elevator? | No |
| Total Baths | 2 |
| Bedrooms | 3+1 |
| Living Area Range | 2000-2500 |
Exterior Features
| Exterior Amenities | Porch,Deck,Hot Tub,Privacy,Security Gate |
|---|---|
| Parking Features | Private Double |
| Water Source | Drilled Well |
| Total Parking | 12.0 |
| Garage Type | Attached |
| Foundation Details | Unknown |
| Spa | No |
| Lot Size Source | Other |
| Waterfront Y/N | No |
| Covered Spaces | 2.0 |
| LotDimensionsSource | Other |
Amenities
- Views
- New Construction
- Adult 55+
- Lease To Own
- No Strata Fees
- Furnished
- Primary On Main
- Air Conditioning
- Seller Finance
- Green
- Fixer Upper
- Horse
- Golf
- Fireplace
- Deck
- Garage
- Basement
- Pool
Property vs Single Family Average in K0M 1N0
Price
Taxes
In The Neighbourhood
Kawartha Lakes (Fenelon)
$ 449,000
- Type
- Single Family
- Rooms
- 3 Beds + 1.5 Baths
Re/Max All-Stars Realty Inc.
Kawartha Lakes (Fenelon)
$ 349,000
- Type
- Single Family
- Rooms
- 1 Beds + 1 Baths
Re/Max All-Stars Realty Inc.
Kawartha Lakes (Fenelon)
$ 829,900
- Type
- Single Family
- Rooms
- 4 Beds + 2.5 Baths
RE/MAX HALLMARK EASTERN REALTY
Kawartha Lakes (Fenelon)
$ 3,000
- Type
- Single Family
- Rooms
- 4 Beds + 2 Baths
HOMELIFE/CIMERMAN REAL ESTATE LIMITED

 Toronto Real Estate Board (TRREB); All information deemed reliable but not guaranteed. All properties are subject to prior sale, change or withdrawal. Neither listing broker(s) or information provider(s) shall be responsible for any typographical errors, misinformation, misprints and shall be held totally harmless. Listing(s) information is provided for consumer's personal, non-commercial use and may not be used for any purpose other than to identify prospective properties consumers may be interested

 Data provided by the Ontario Regional Technology & Information Systems. The information is deemed reliable, but is not guaranteed. Not intended to solicit buyers or sellers, landlords or tenants currently under contract.
The trademarks REALTOR®, REALTORS® and the REALTOR® logo are controlled by The Canadian Real Estate Association (CREA) and identify real estate professionals who are members of CREA. The trademarks MLS®, Multiple Listing Service® and the associated logos are owned
Data provided by the Ontario Regional Technology & Information Systems. The information is deemed reliable, but is not guaranteed. Not intended to solicit buyers or sellers, landlords or tenants currently under contract.
The trademarks REALTOR®, REALTORS® and the REALTOR® logo are controlled by The Canadian Real Estate Association (CREA) and identify real estate professionals who are members of CREA. The trademarks MLS®, Multiple Listing Service® and the associated logos are owned