

Open House Sun, Sep 27th 2:00 PM - 4:00 PM







Address
299 Cherry Hill Boulevard S, Fort Erie, ON
Price
$ 1,195,000
Property Attributes
- ID#X13825582
- TypeSingle Family
- Listing Status New
- CityFort Erie
- Area337 - Crystal Beach
- Neighbourhood337 - Crystal Beach
- Postal CodeL0S 1B0
- StyleBungalow
- Taxes$ 4528
- Price$ 1,195,000
- Bedrooms3
- Full Bathrooms2
- Half Bathrooms0
- Sqr Footage1500-2000
Data Source:
Toronto Real Estate Board (TRREB)
Property Description
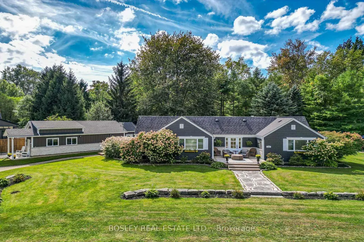
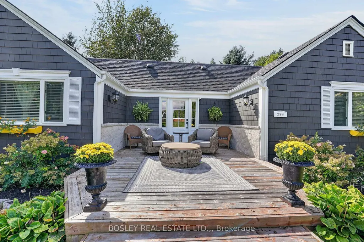
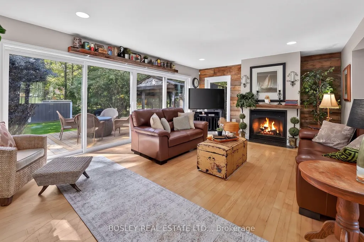
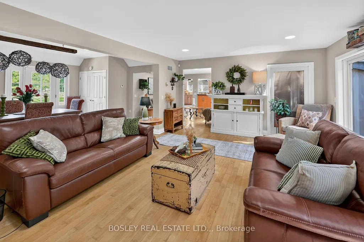
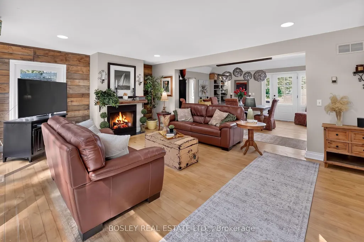
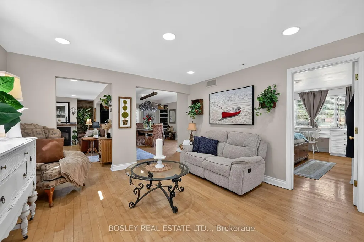
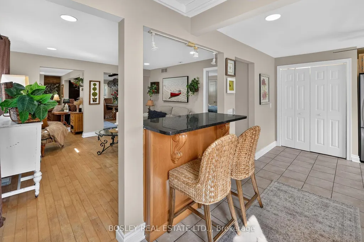
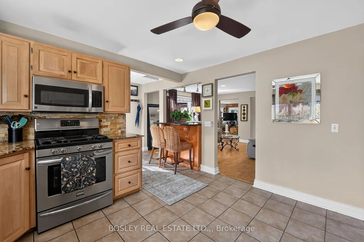
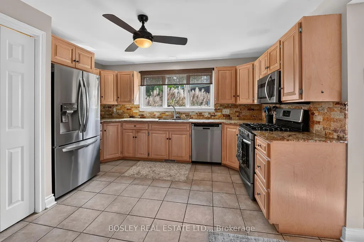
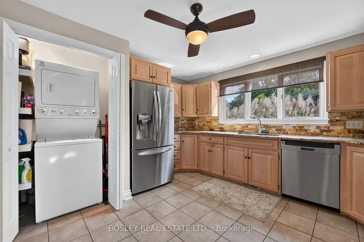
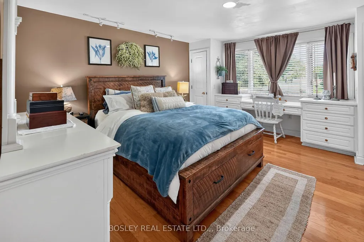
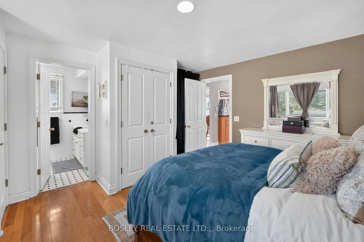
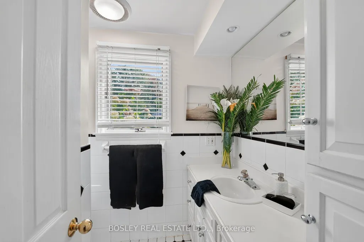
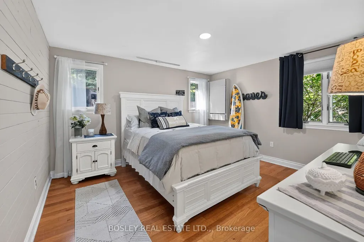
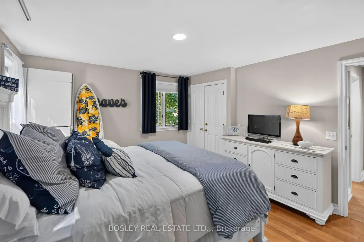
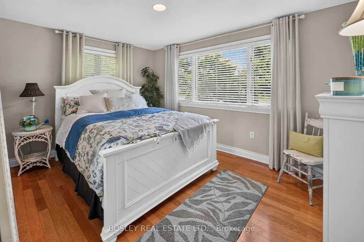
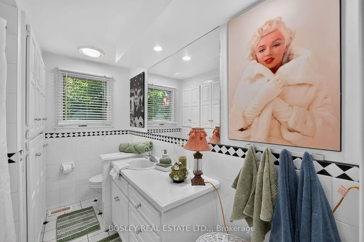
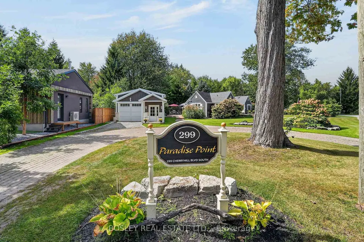
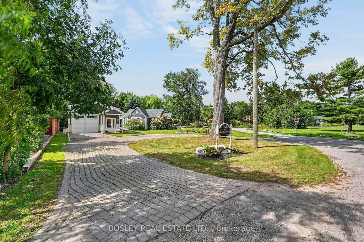
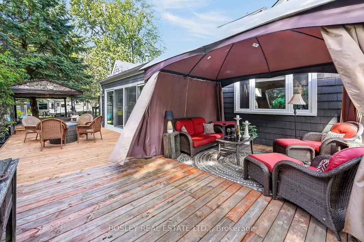
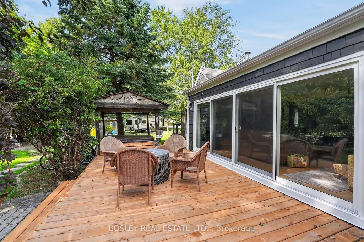
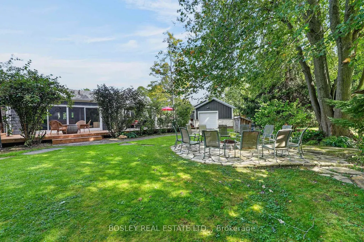
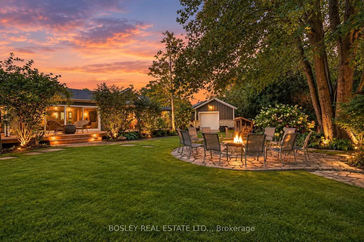
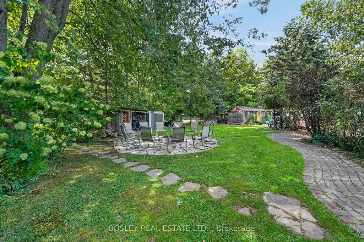
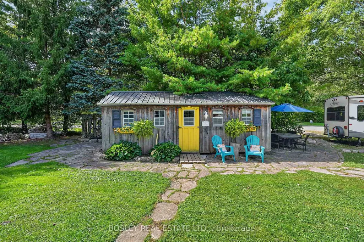
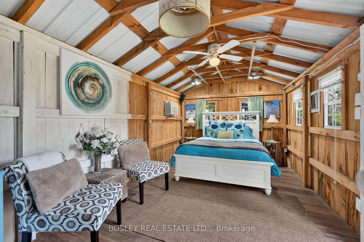
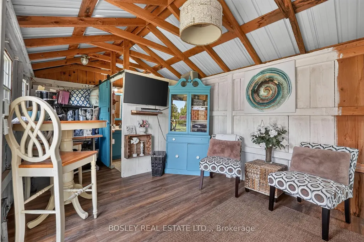
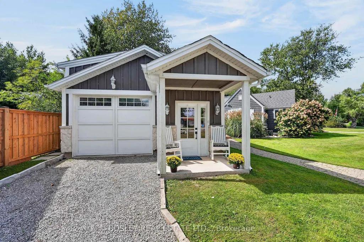
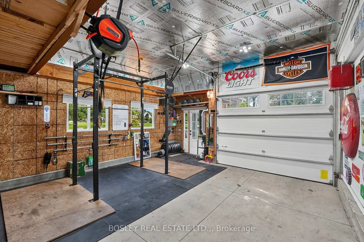
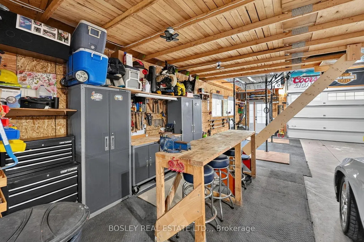
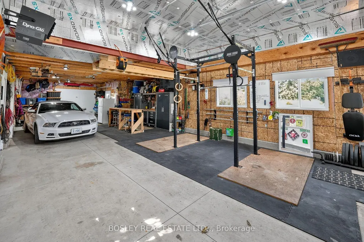
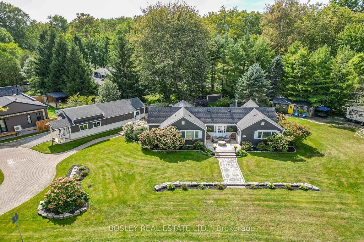
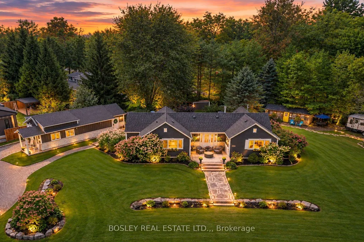
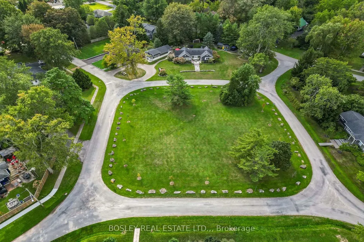
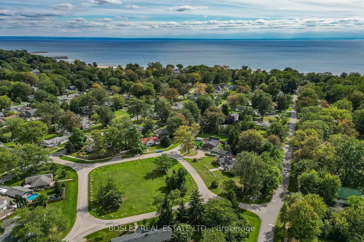
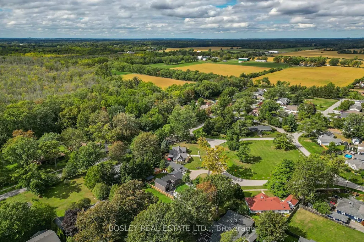
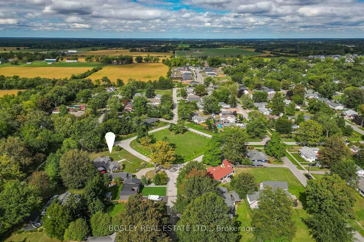
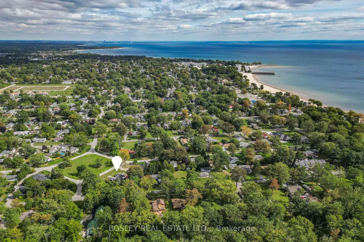
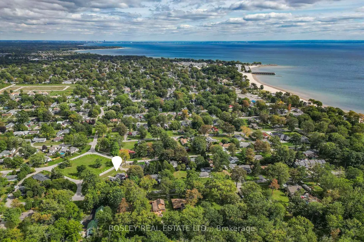
Welcome to one of Crystal Beach's most cherished and recognizable Sider Brothers luxury built homes.Tucked away on a quiet circle in the desirable Bay Beach location and directly across from a beautiful park, this sprawling ranch bungalow offers a truly exceptional Crystal Beach lifestyle. Situated on four plus lots, this property provides an extraordinary sense of space, privacy and tranquility. Just steps from the sandy shores of Crystal Beach, and within walking distance to local shops and restaurants.The home's impressive curb appeal is immediately apparent, with a beautifully landscaped property, mature trees, a circular driveway and a spectacular 68' deck - the perfect place to relax with your morning coffee or enjoy warm summer evenings with family and friends.Inside, this bright and spacious home offers three main-floor bedrooms, 2 full baths, including a private ensuite in the primary bedroom. A spacious dining room provides plenty of room for entertaining, while the inviting living room offers a gas fireplace and expansive patio doors with views of a beautifully treed yard, filled with natural beauty and wildlife. One of the property's most exceptional features is the brand-new, 950 square foot garage, designed specifically with the automotive enthusiast in mind. This impressive garage is fully equipped with electricity, heating and a generous workout area. Step outside and enjoy the private hot tub, outdoor shower and flagstone firepit. A large additional Amish built bunkie featuring a 3 piece bath, and sleeping area provides additional space for guests, hobbies or she-shed. With its rare four plus -lot setting, spectacular new garage, beautiful porch, mature landscaping and enviable location, Paradise Point is much more than a home - it is a beloved Crystal Beach landmark and a truly special place to call home
| Price History | |
|---|---|
| 9/24/2026 | Listed $1,195,000 |
General Features
| Sewer | Sewer |
|---|---|
| Cooling | Central Air |
| Roof | Asphalt Shingle |
| Architectural Style | Bungalow |
| Pool Features | None |
| Security Features | Alarm System,Carbon Monoxide Detectors,Smoke Detector |
| Construction Materials | Cedar |
| View | Park/Greenbelt |
| Heater Type | Forced Air |
| Parking Spaces | 5 |
| Topography | Flat |
| Property Subtype | Detached |
| Tax Year | 2025 |
| Lot Depth | 185.0 |
| PropertyFeatures | Beach,Arts Centre,Marina,Park,Place Of Worship,Lake Access |
| Accessibility | Wheelchair Access |
| County | Niagara |
| New Construction | No |
| Property Type | Residential Freehold |
| Attached Garage | No |
| Facing Direction | West |
| Garage Y/N | Yes |
| Other Structures | Out Buildings,Garden Shed,Shed |
| Status | New |
| City | Fort Erie |
| Body of Water | Lake Erie |
| Senior Community Y/N | No |
| Lot Size Units | Feet |
| Property Attached Y/N | No |
| Tax Annual Amount | 4528.0 |
| Virtual Tour | https://youtu.be/UHBViPbK9A4 |
| Standard Status | Active |
| Occupancy Type | Owner |
| Tax Assessed Value | 249000 |
| Legal Description | LT 151 PL 449 BERTIE; LT 152 PL 449 BERTIE; LT 153 PL 449 BERTIE; LT 154 PL 449 BERTIE; PT LT 155 PL 449 BERTIE; PT LT 150 PL 449 BERTIE AS IN RO371821 ; FORT ERIE |
Interior Features
| Interior Amenities | Auto Garage Door Remote,Carpet Free,Primary Bedroom - Main Floor |
|---|---|
| Basement | Crawl Space |
| Fireplace Features | Natural Gas |
| Heat Source | Gas |
| Basement (Y/N) | No |
| Air Conditioning Y/N | Yes |
| Heating Y/N | Yes |
| Fireplace Y/N | Yes |
| Total Bedrooms | 3 |
| Elevator? | No |
| Total Baths | 2 |
| Bedrooms | 3 |
| Living Area Range | 1500-2000 |
Exterior Features
| Exterior Amenities | Deck,Hot Tub,Landscaped,Lighting,Patio,Privacy,Porch,Seasonal Living |
|---|---|
| Waterfront | WaterfrontCommunity |
| Parking Features | Circular Drive,Private |
| Total Parking | 7.0 |
| Garage Type | Detached |
| Foundation Details | Concrete Block |
| Spa | No |
| Lot Size Source | MPAC |
| Waterfront Y/N | No |
| Covered Spaces | 2.0 |
Amenities
- Views
- New Construction
- Adult 55+
- Lease To Own
- No Strata Fees
- Furnished
- Primary On Main
- Air Conditioning
- Seller Finance
- Green
- Fixer Upper
- Horse
- Golf
- Fireplace
- Deck
- Garage
- Basement
- Pool
Property vs Single Family Average in L0S 1B0
Price

 Toronto Real Estate Board (TRREB); All information deemed reliable but not guaranteed. All properties are subject to prior sale, change or withdrawal. Neither listing broker(s) or information provider(s) shall be responsible for any typographical errors, misinformation, misprints and shall be held totally harmless. Listing(s) information is provided for consumer's personal, non-commercial use and may not be used for any purpose other than to identify prospective properties consumers may be interested

 Data provided by the Ontario Regional Technology & Information Systems. The information is deemed reliable, but is not guaranteed. Not intended to solicit buyers or sellers, landlords or tenants currently under contract.
The trademarks REALTOR®, REALTORS® and the REALTOR® logo are controlled by The Canadian Real Estate Association (CREA) and identify real estate professionals who are members of CREA. The trademarks MLS®, Multiple Listing Service® and the associated logos are owned
Data provided by the Ontario Regional Technology & Information Systems. The information is deemed reliable, but is not guaranteed. Not intended to solicit buyers or sellers, landlords or tenants currently under contract.
The trademarks REALTOR®, REALTORS® and the REALTOR® logo are controlled by The Canadian Real Estate Association (CREA) and identify real estate professionals who are members of CREA. The trademarks MLS®, Multiple Listing Service® and the associated logos are owned