

Just Listed









Address
1385 Mountain Avenue, Kelowna, BC
Price
$ 1,198,000
Property Attributes
- ID#10401149
- TypeSingle Family
- Listing Status Active
- MunicipalityKelowna
- CityKelowna
- AreaKelowna
- NeighbourhoodGlenmore
- Postal CodeV1Y 7H3
- StyleMulti-level
- Year Built1992
- Price$ 1,198,000
- Bedrooms4
- Bathrooms3
- Half Bathrooms1
- Sqr Footage3604
- Lot Size0.19 Acres
Data Source:
Canadian Real Estate Association (CREA)
Property Description
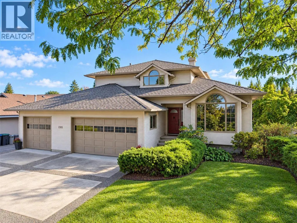
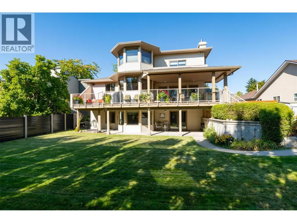
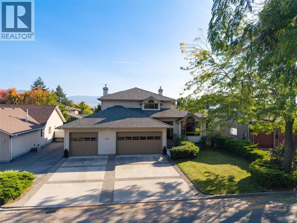
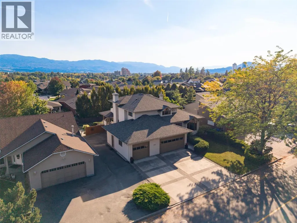
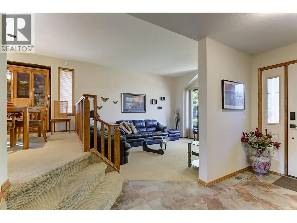
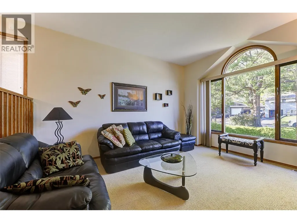
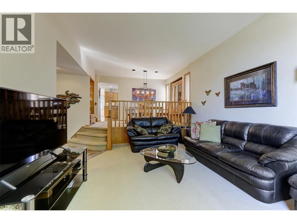
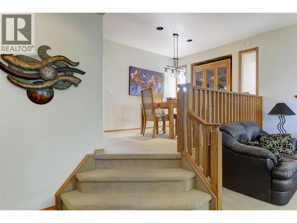
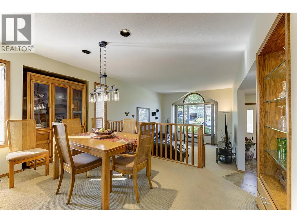
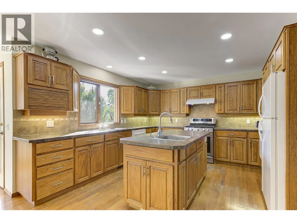
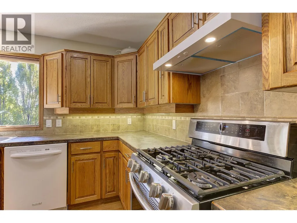
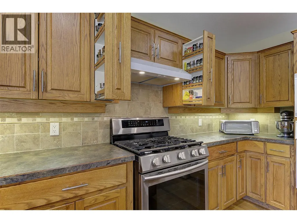
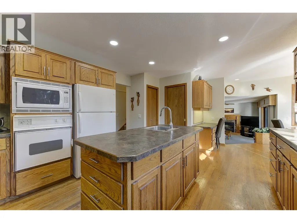
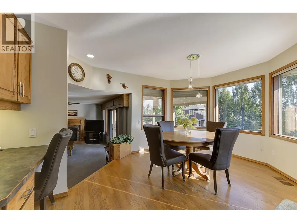
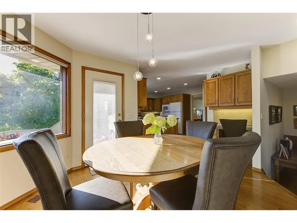
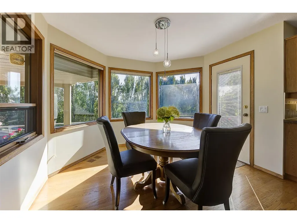
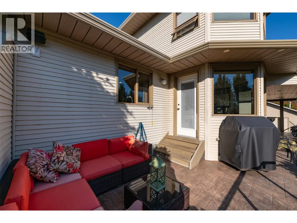
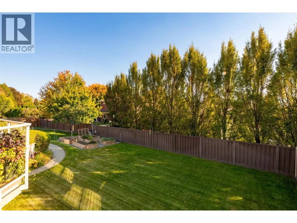
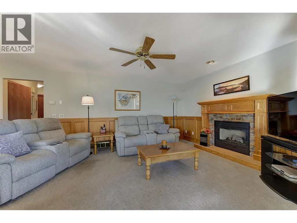
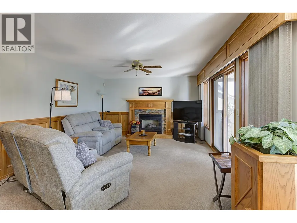
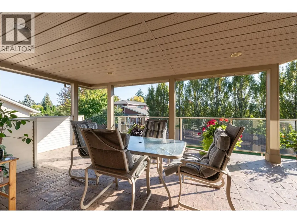
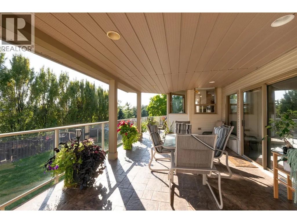
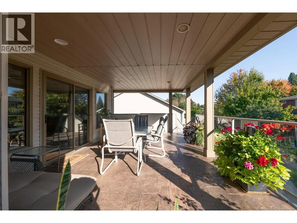
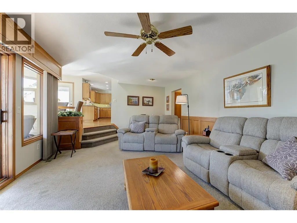
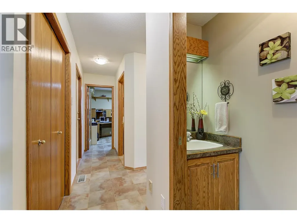
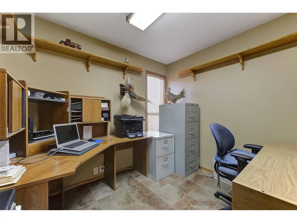
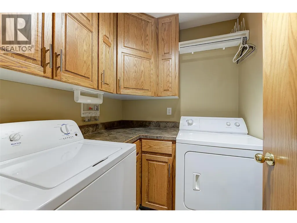
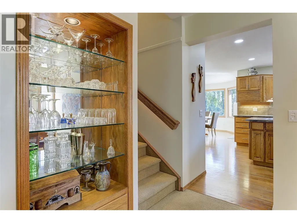
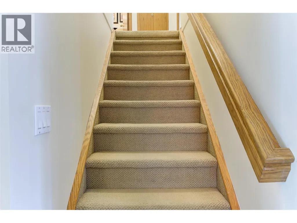
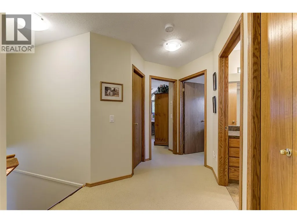
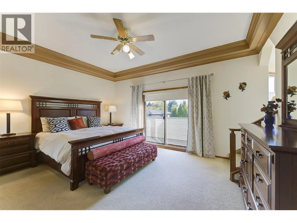
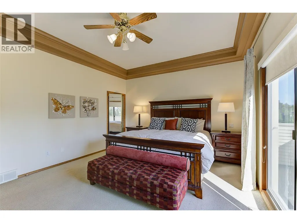
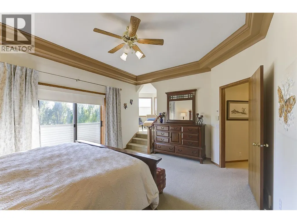
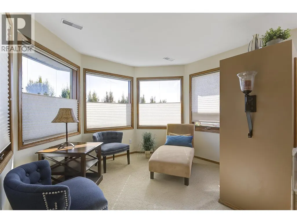
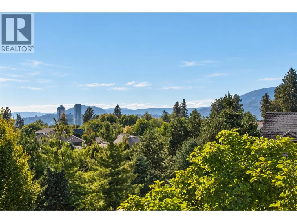
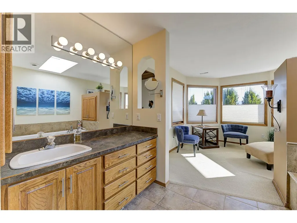
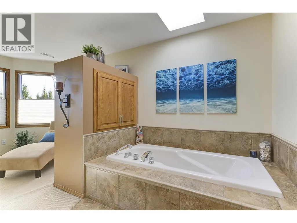
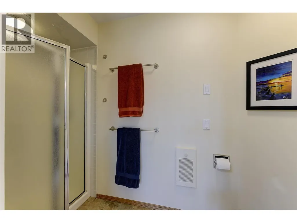
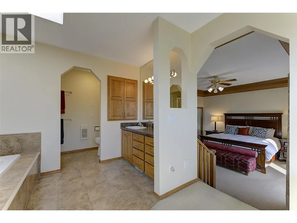
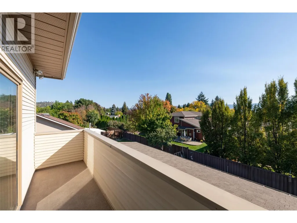
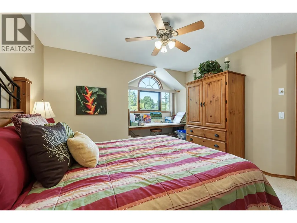
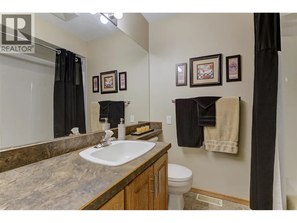
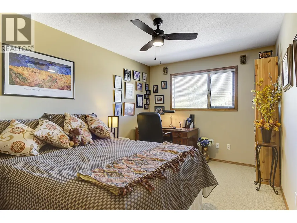
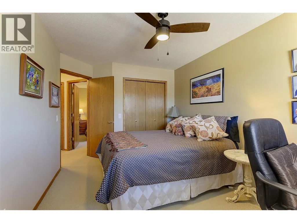
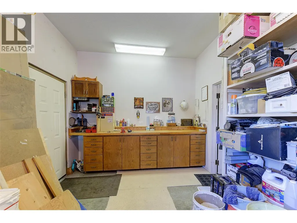
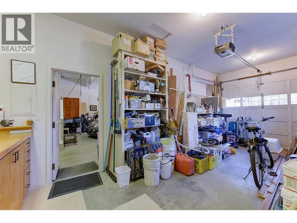
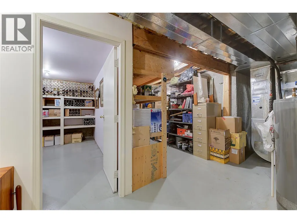
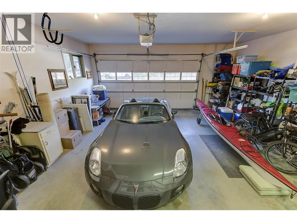
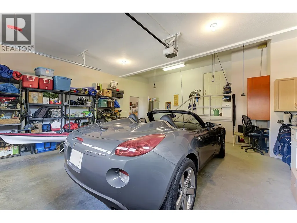
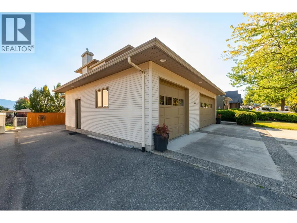
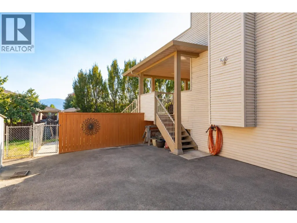
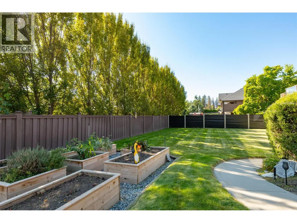
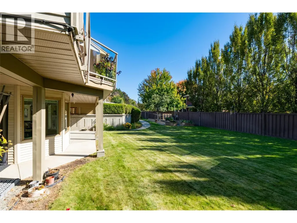
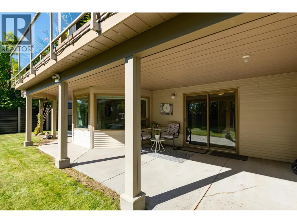
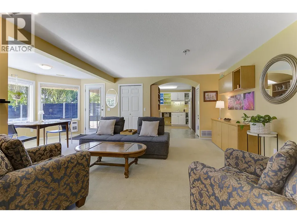
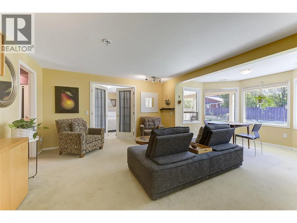
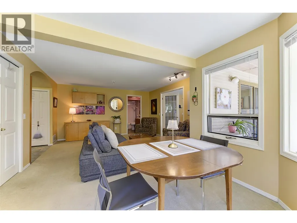
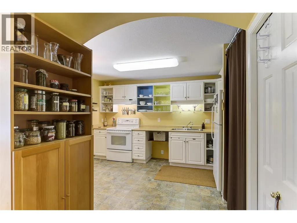
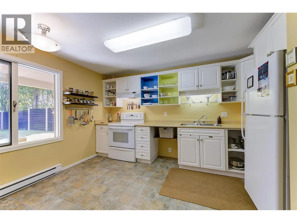
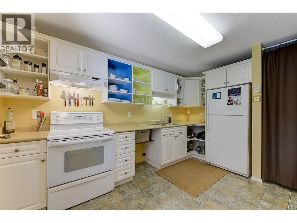
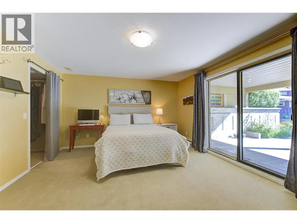
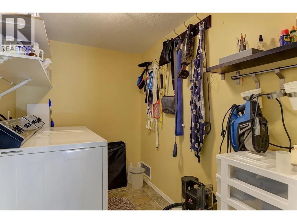
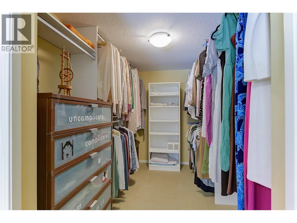
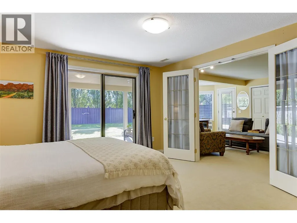
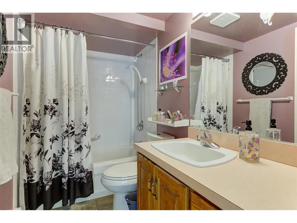
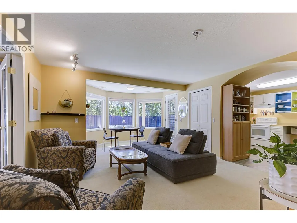
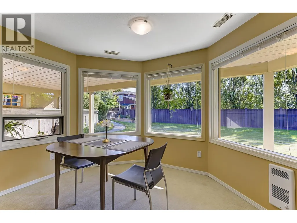
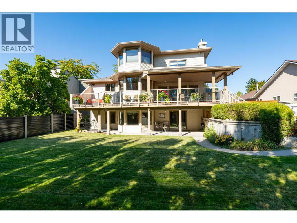
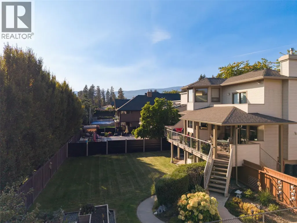
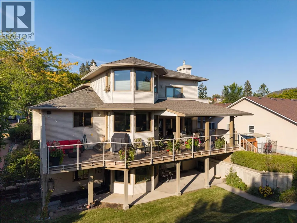
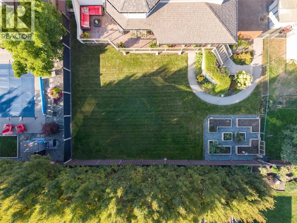
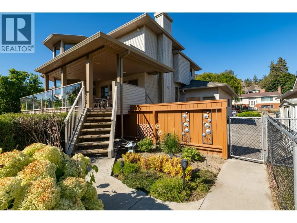
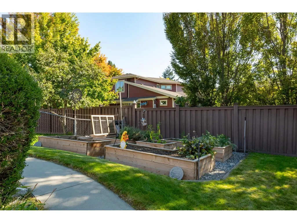
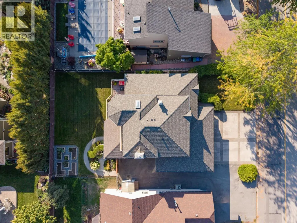
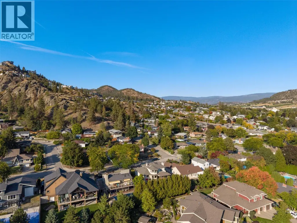
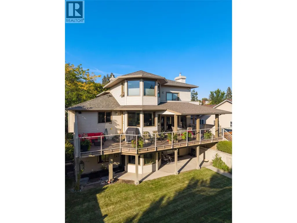
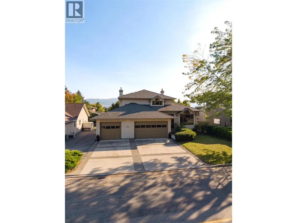
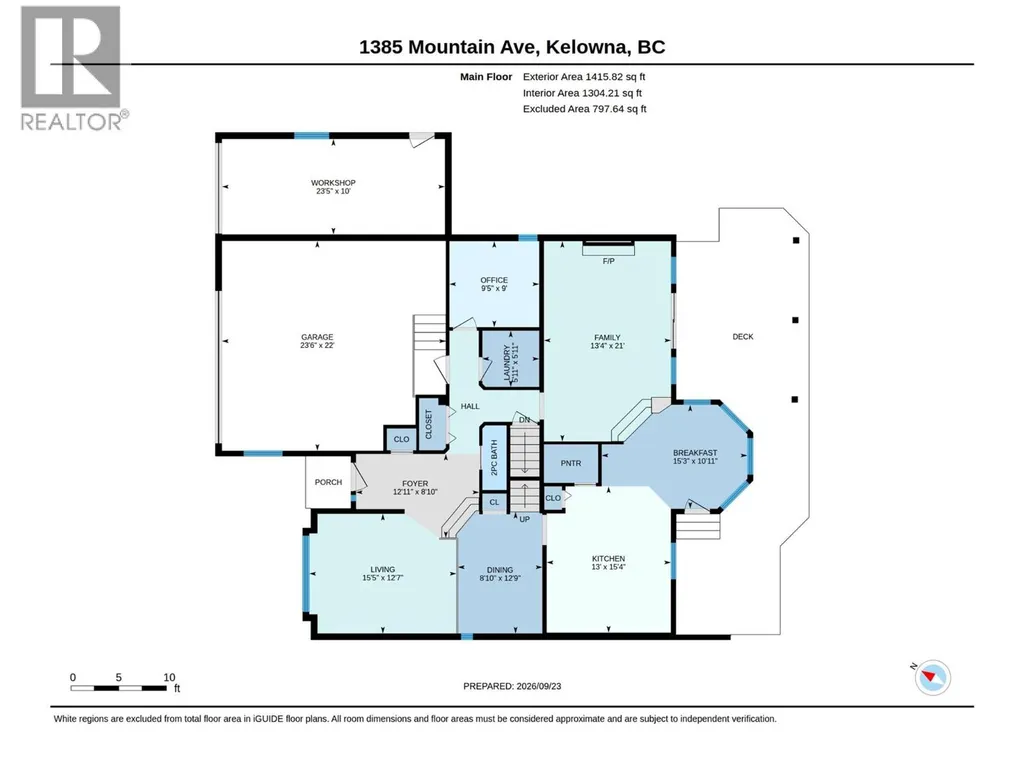
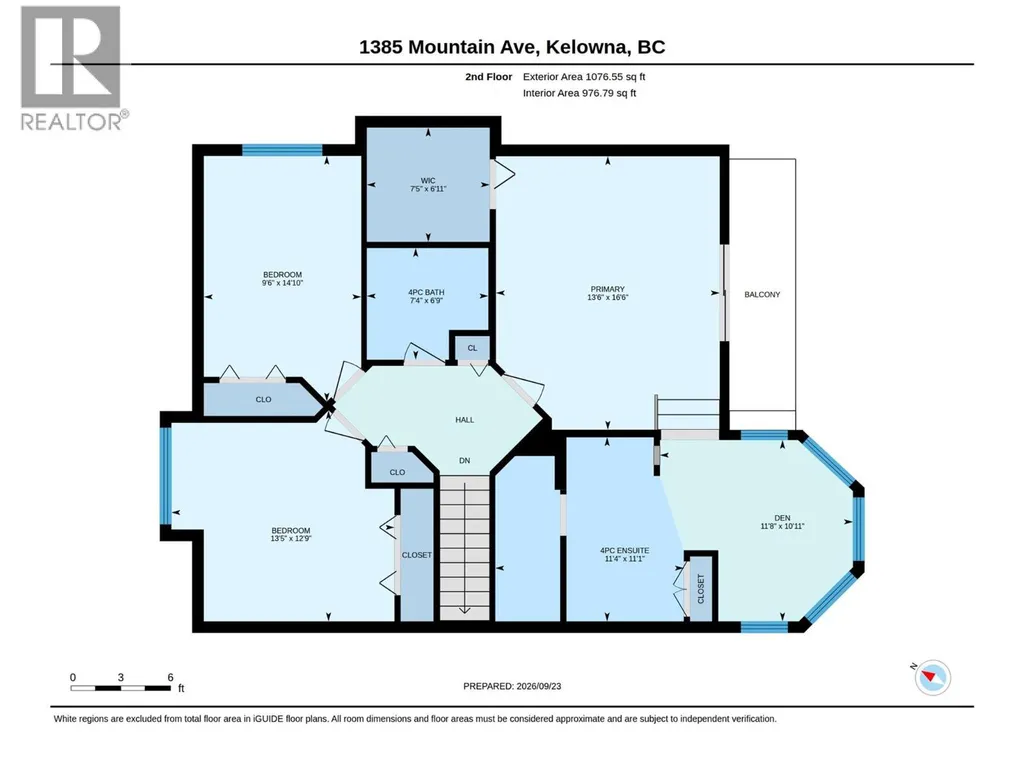
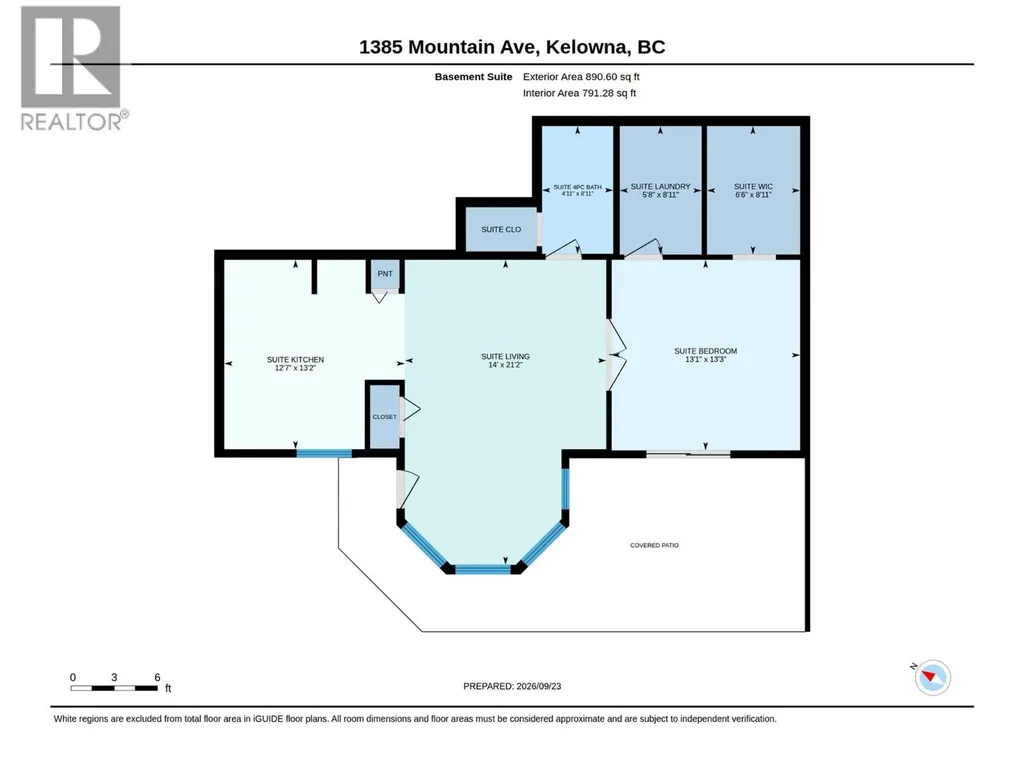
Welcome to a truly unique property in a mature, established neighborhood—offered for the very first time. Located just minutes from downtown, this exceptional residence combines classic charm, space, and a 5-star location. The heart of the home features a chef’s kitchen equipped with an island, oversized sink, walk-in pantry, wall oven, and gas range. The kitchen seamlessly flows into a sunny breakfast nook with garden door access to the rear deck, complete with a natural gas BBQ hookup and plumbing/wiring for a hot tub. For entertaining, the front of the home hosts a formal dining room open to the living room. The smart split layout leads to a rear family room with a cozy gas fireplace and sliding doors to a covered deck. A home den and a dedicated laundry room with built-in laundry chute complete this level. Upstairs features 3 bedrooms and a 4-piece main bath. The primary suite is a true retreat, boasting its own attached den and a spa-inspired ensuite. The basement offers a bright, self-contained 1-bedroom suite with a private entrance and covered patio—ideal for mortgage help or multi-generational living. The fully fenced backyard, newer roof, high-efficiency furnace, and A/C add peace of mind. Parking for 7 vehicles includes 3 garages (one set up as a workshop) plus dedicated RV parking. Don't miss this incredible property. Schedule your private tour today! (id:7434)
General Features
| Features | Level lot |
|---|---|
| Property Type | Single Family |
| Neighbourhood | Glenmore |
| Amenities | Public Transit, Park, Recreation, Schools |
| Building Appliances | Refrigerator, Dishwasher, Cooktop - Gas, Oven - gas, Microwave, Washer & Dryer, Oven - Built-In |
| Building Architectural Style | Multi-level |
| Building Cooling Type | Central air conditioning |
| Parking Space Total | 7 |
| Building Type | House |
| Ownership Type | Freehold |
| Building.StoriesTotal | 3 |
Interior Features
| Building Fireplace Present | True |
|---|---|
| Building Fireplace Total | 1 |
| Building Fireplace Type | Unknown |
| Building Heating Type | Forced air, See remarks |
| Basement Type | Full |
| Construction Style Attachment | Detached |
| Fireplace Fuel | Gas |
| Living Area Range | 3604 |
| Bedrooms | 4 |
Exterior Features
| Land Amenities | Public Transit, Park, Recreation, Schools |
|---|---|
| Landscape Features | Landscaped, Level, Underground sprinkler |
| Sewer | Municipal sewage system |
| Fence Type | Fence |
Room Details
| Room | Dimensions | Level | Flooring | Details |
|---|---|---|---|---|
| 2pc Bathroom | 6'9'' x 2'7'' | Main level | ||
| 4pc Bathroom | 6'9'' x 7'4'' | Second level | ||
| 4pc Ensuite bath | 11'1'' x 11'4'' | Second level | ||
| Bedroom | 14'10'' x 9'6'' | Second level | ||
| Den | 10'11'' x 11'8'' | Second level | ||
| Dining nook | 10'11'' x 15'3'' | Main level | ||
| Dining room | 12'9'' x 8'10'' | Main level | ||
| Family room | 21' x 13'4'' | Main level | ||
| Foyer | 8'10'' x 12'11'' | Main level | ||
| Full bathroom | 8'11'' x 4'11'' | Additional Accommodation | ||
| Kitchen | 13'2'' x 12'7'' | Additional Accommodation | ||
| Laundry room | 5'11'' x 5'11'' | Main level | ||
| Living room | 12'7'' x 15'5'' | Main level | ||
| Office | 9' x 9'5'' | Main level | ||
| Other | 6'11'' x 7'5'' | Second level | ||
| Primary Bedroom | 13'3'' x 13'1'' | Additional Accommodation |
Amenities
- Views
- New Construction
- Adult 55+
- Lease To Own
- No Strata Fees
- Furnished
- Primary On Main
- Air Conditioning
- Seller Finance
- Green
- Fixer Upper
- Horse
- Golf
- Fireplace
- Deck
- Garage
- Basement
- Pool

Property vs Single Family Average in V1Y 7H3
Price
Year Built
In The Neighbourhood
Just Listed
Kelowna
$ 1,585,000
- Type
- Single Family
- Size
- 3,377 SqFt
- Rooms
- 6 Beds + 5.5 Baths
Royal LePage Kelowna
Just Listed
Kelowna
$ 1,549,900
- Type
- Single Family
- Size
- 3,515 SqFt
- Rooms
- 5 Beds + 3.5 Baths
REMAX Kelowna
Kelowna
$ 1,474,900
- Type
- Single Family
- Size
- 3,162 SqFt
- Rooms
- 5 Beds + 3 Baths
Coldwell Banker Horizon Realty
Kelowna
$ 1,499,900
- Type
- Single Family
- Size
- 3,265 SqFt
- Rooms
- 5 Beds + 3 Baths
Coldwell Banker Horizon Realty
Kelowna
$ 2,699,000
- Type
- Single Family
- Size
- 3,636 SqFt
- Rooms
- 3 Beds + 2.5 Baths
Sotheby's International Realty Canada
Kelowna
$ 989,900
- Type
- Single Family
- Size
- 1,900 SqFt
- Rooms
- 3 Beds + 2 Baths
Oakwyn Realty Okanagan-Letnick Estates
Kelowna
$ 1,199,000
- Type
- Single Family
- Size
- 3,563 SqFt
- Rooms
- 4 Beds + 2.5 Baths
Sotheby's International Realty Canada

 Toronto Real Estate Board (TRREB); All information deemed reliable but not guaranteed. All properties are subject to prior sale, change or withdrawal. Neither listing broker(s) or information provider(s) shall be responsible for any typographical errors, misinformation, misprints and shall be held totally harmless. Listing(s) information is provided for consumer's personal, non-commercial use and may not be used for any purpose other than to identify prospective properties consumers may be interested

 Data provided by the Ontario Regional Technology & Information Systems. The information is deemed reliable, but is not guaranteed. Not intended to solicit buyers or sellers, landlords or tenants currently under contract.
The trademarks REALTOR®, REALTORS® and the REALTOR® logo are controlled by The Canadian Real Estate Association (CREA) and identify real estate professionals who are members of CREA. The trademarks MLS®, Multiple Listing Service® and the associated logos are owned
Data provided by the Ontario Regional Technology & Information Systems. The information is deemed reliable, but is not guaranteed. Not intended to solicit buyers or sellers, landlords or tenants currently under contract.
The trademarks REALTOR®, REALTORS® and the REALTOR® logo are controlled by The Canadian Real Estate Association (CREA) and identify real estate professionals who are members of CREA. The trademarks MLS®, Multiple Listing Service® and the associated logos are owned