

Open House Sat, Sep 26th 02:00 PM - 04:00 PM






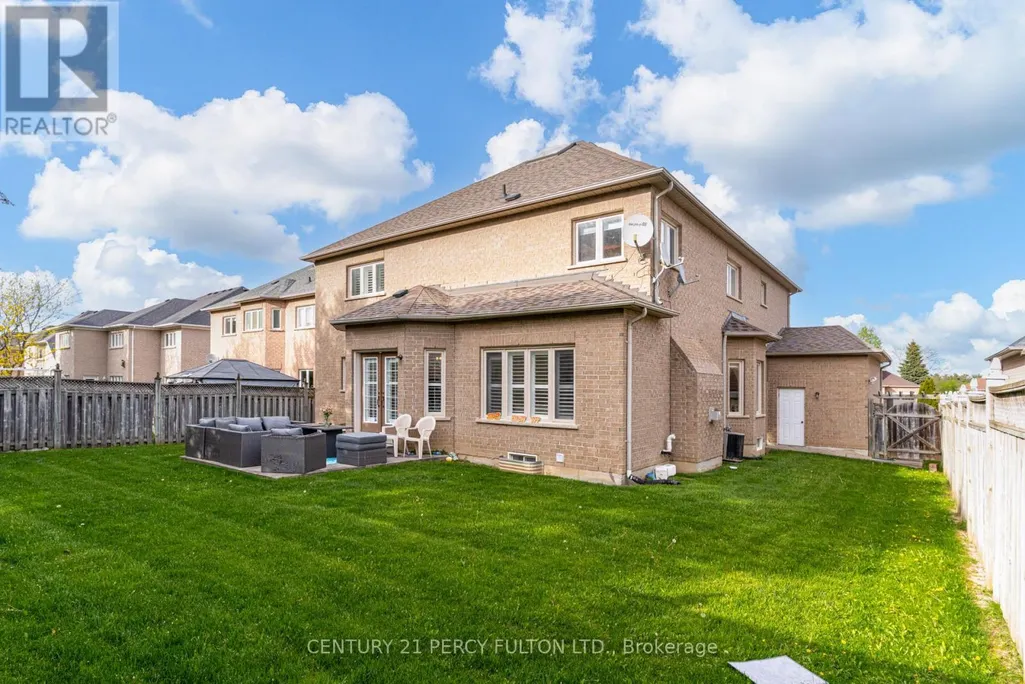
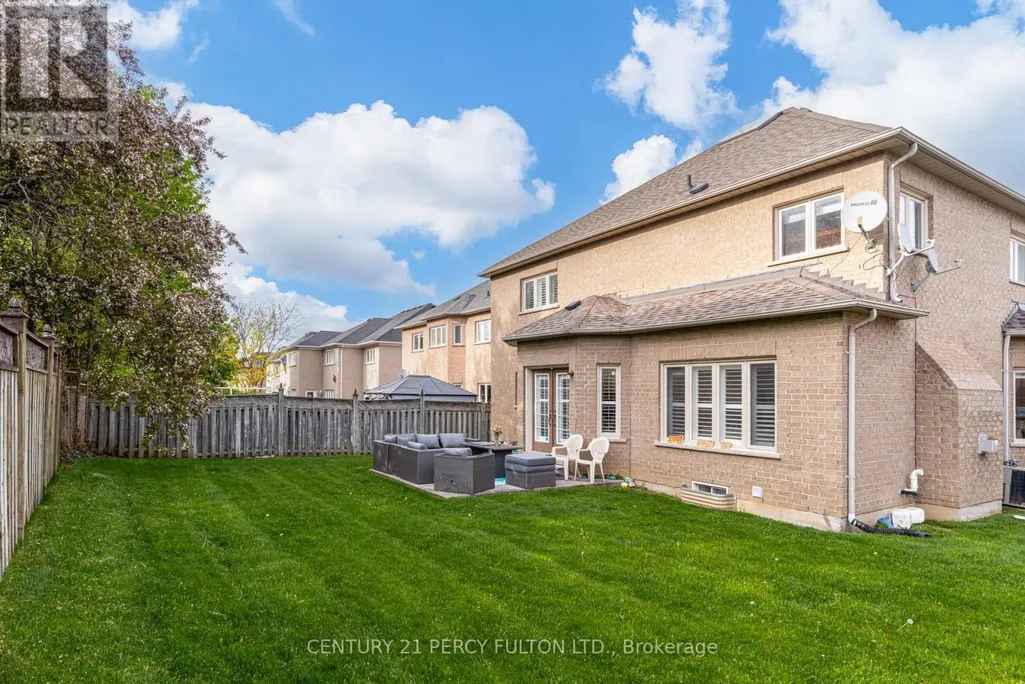
Address
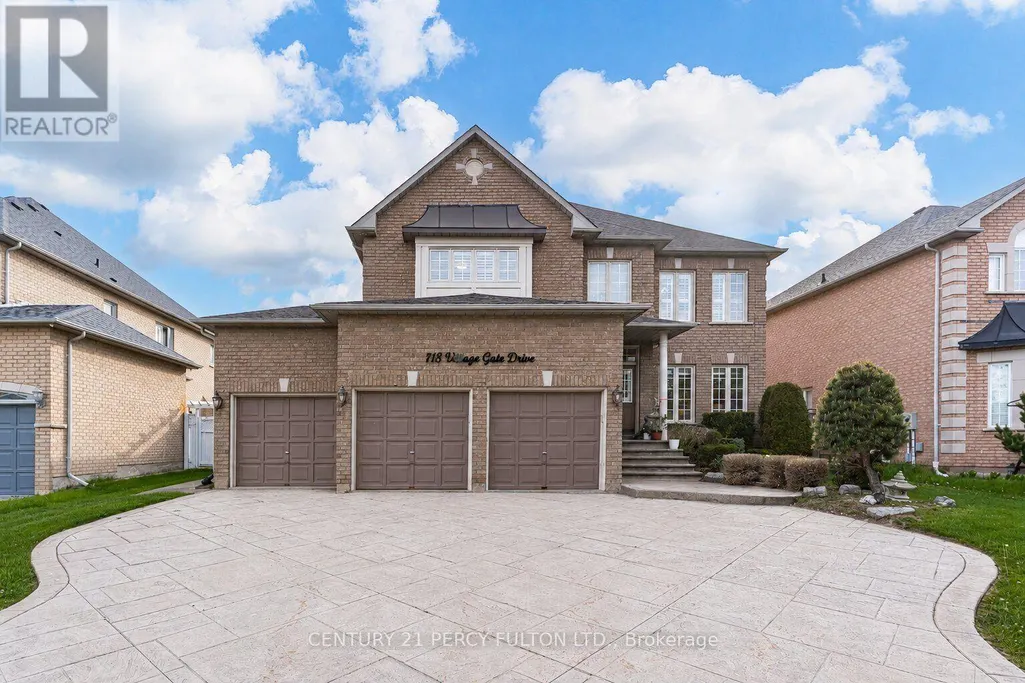
118 Village Gate Drive, Markham (Cachet), ON
Price
$ 2,555,000
Open House Sat, Sep 26th 02:00 PM - 04:00 PM
Property Attributes
- ID#N13804274
- TypeSingle Family
- Listing Status Active
- MunicipalityMarkham (Cachet)
- CityMarkham (Cachet)
- AreaCachet
- NeighbourhoodCachet
- Postal CodeL6C 1W5
- Style
- Price$ 2,555,000
- Bedrooms4+2
- Bathrooms6
- Half Bathrooms1
Data Source:
Canadian Real Estate Association (CREA)
Property Description
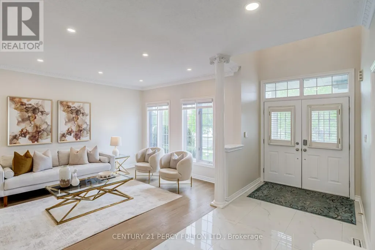
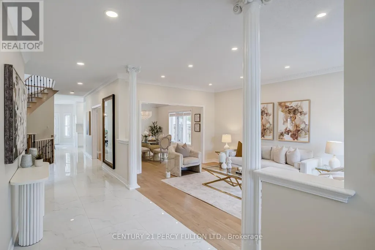
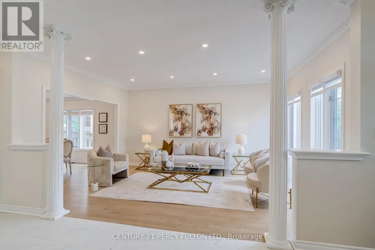
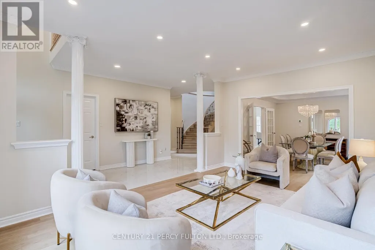
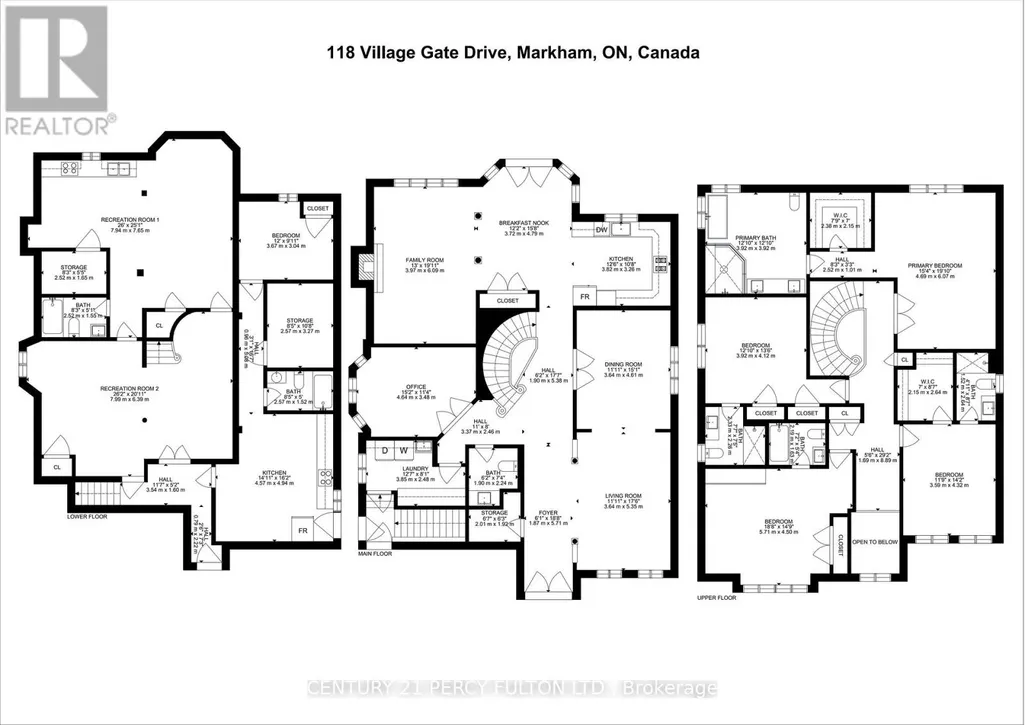
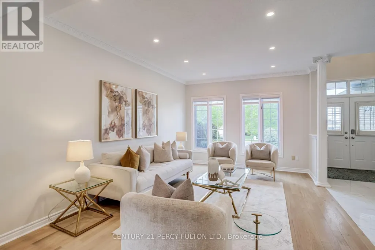
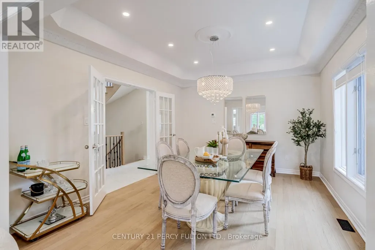
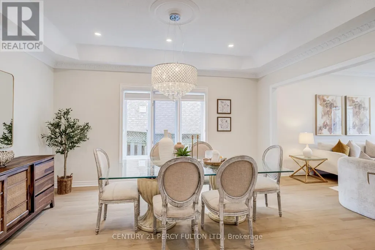
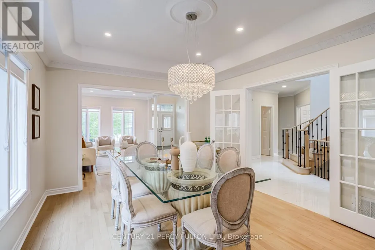
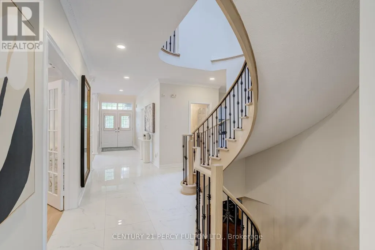
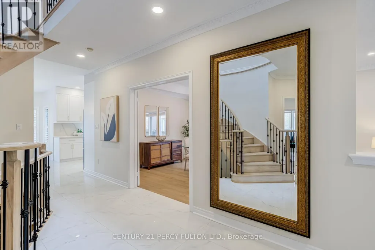
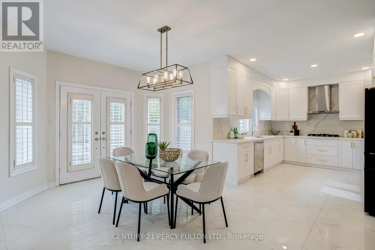
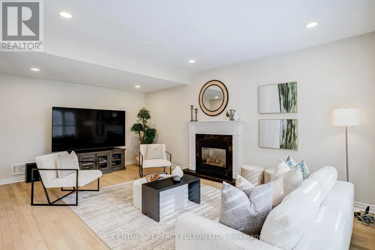
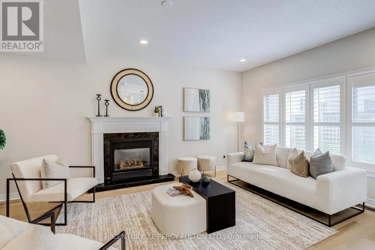
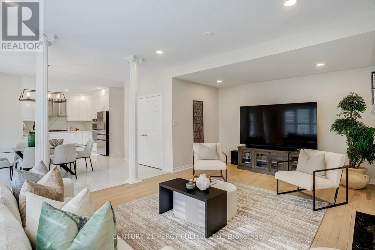
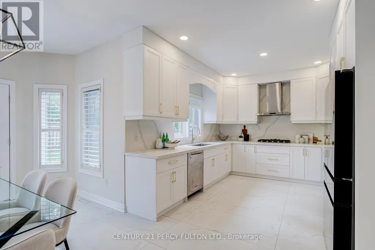
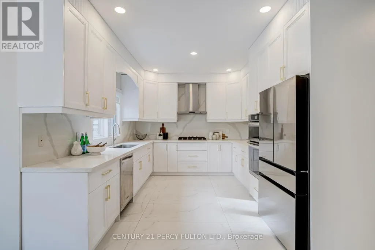
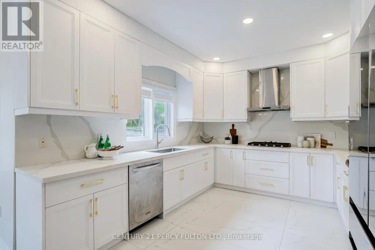
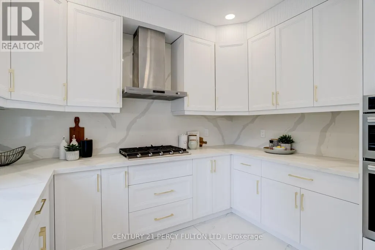
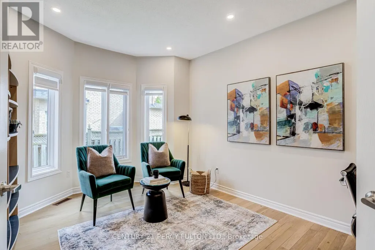
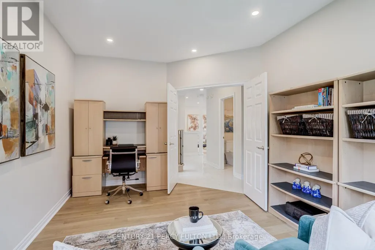
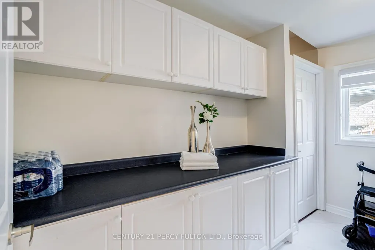
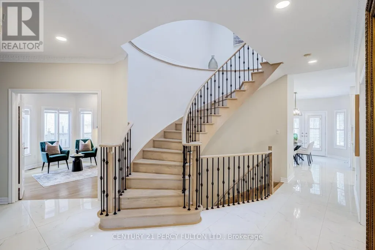
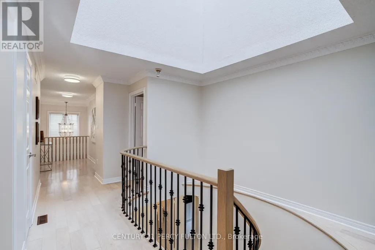
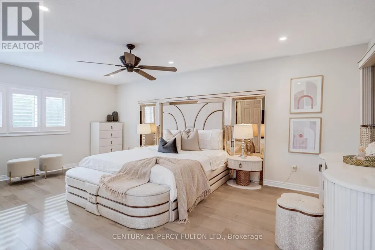
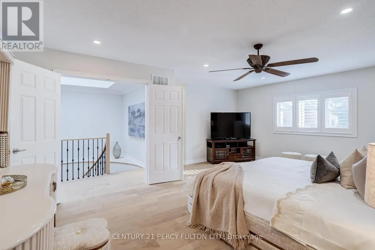
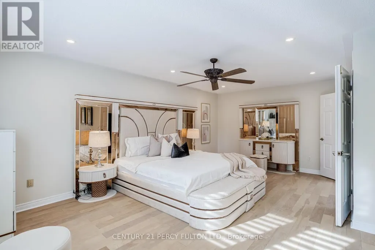
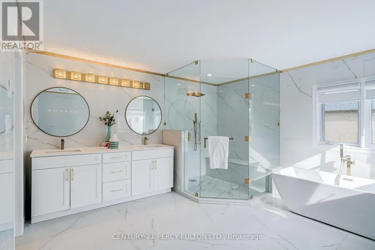
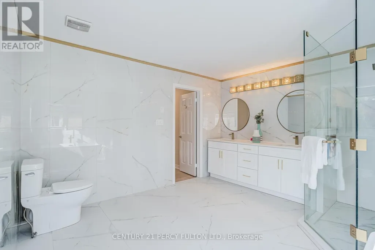
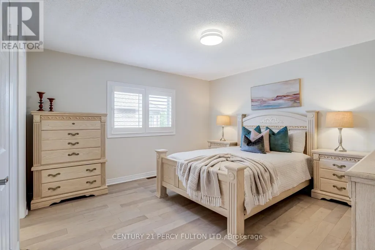
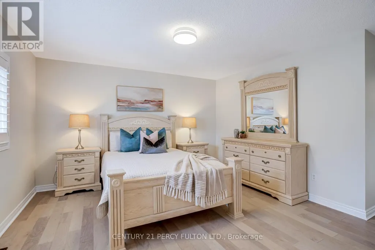
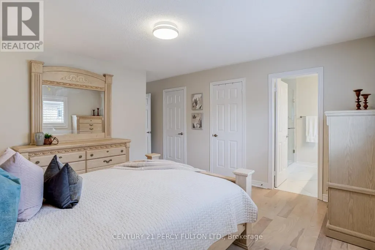
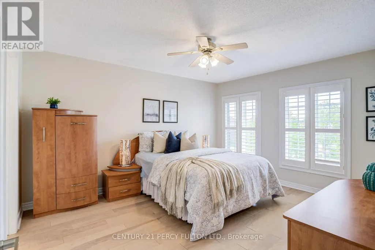
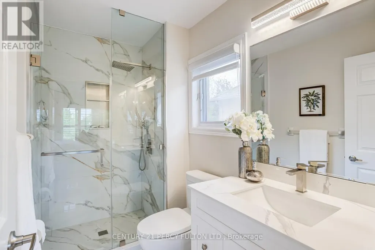
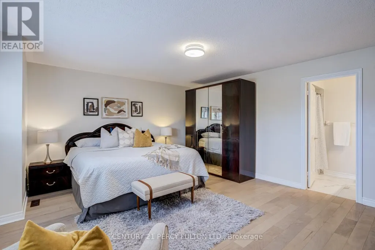
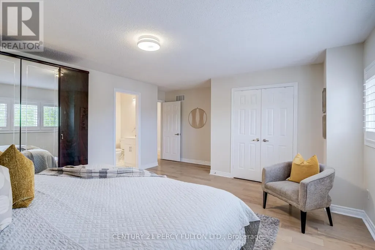
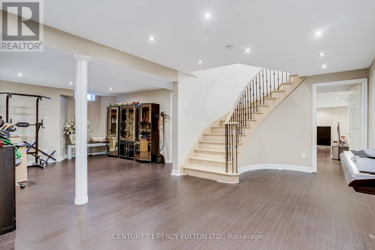
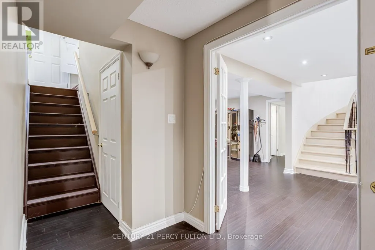
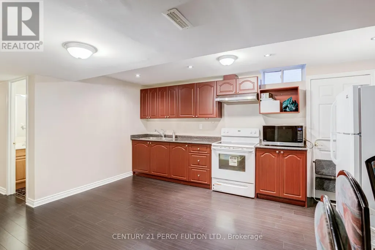
** Lucky Spiritual #118 ** Luxury Living In Prestigious Cachet Community * 4+2 Bedrooms * 7 Bathrooms * 9 Ft Ceiling * Crown Moulding * Carpet Free Home* (New Kitchen, New 5 Bathrooms, New Tile Floor, New Zebra Blinds, All New Main Floor Appliances In 2025) Bright Open-Concept Layout * Updated Flooring Throughout Main * Elegant Dining Room With Cathedral Ceiling * Spacious Family Room With Gas Fireplace * Main Floor Office Perfect For Working From Home * Staircase Featuring Modern Metal Railings * Skylight On Second Floor For Natural Light * Every bedroom with a Renovated Ensuite Bathroom * Primary Retreat Featuring Brand New 7Pc Ensuite & Walk-In Closet * Separate Entrance To 2 Bedroom Basement In-Law Suite with Separate Laundry Room Perfect for Multi Generational Families * Pot Lights Throughout * 3 Car Garage & Parking For 9 Vehicles * Patterned Concrete Driveway* Located Close To Top-Rated Schools, Parks, Shopping, Transit & Major Highways * Exceptional Opportunity In One Of Markham's Most Sought-After Neighbourhoods. Furnace (4yrs) (id:7434)
General Features
| Features | Carpet Free |
|---|---|
| Property Type | Single Family |
| CommunityName | Cachet |
| Building Appliances | Garage door opener remote(s), Central Vacuum, Alarm System, Dishwasher, Dryer, Garage door opener, Microwave, Oven, Gas stove(s), Washer, Refrigerator |
| Building Basement Features | Separate entrance |
| Building Cooling Type | Central air conditioning |
| Location Description | Woodbine/ Major Mackenzie |
| Parking Space Total | 9 |
| Foundation Type | Unknown |
| Building Type | House |
| Ownership Type | Freehold |
| Building.StoriesTotal | 2 |
Interior Features
| Building Fireplace Present | True |
|---|---|
| Building Heating Type | Forced air |
| Building Heating Fuel | Natural gas |
| Basement Development | Finished |
| Basement Type | N/A, N/A (Finished) |
| Construction Style Attachment | Detached |
| Flooring Type | Laminate, Hardwood, Ceramic |
| Living Area Range | 3500 |
| Bedrooms | 4+2 |
Exterior Features
| Sewer | Sanitary sewer |
|---|---|
| Exterior Finish | Brick |
Room Details
| Room | Dimensions | Level | Flooring | Details |
|---|---|---|---|---|
| Bedroom | 3.71 m x 2.96 m | Basement | 2.96 m | |
| Bedroom 2 | 5.52 m x 4.01 m | Second level | 4.01 m | |
| Bedroom 3 | 5.77 m x 4.52 m | Second level | 4.52 m | |
| Bedroom 4 | 4.22 m x 3.64 m | Second level | 3.64 m | |
| Dining room | 4.47 m x 3.58 m | Main level | 3.58 m | |
| Eating area | 4.25 m x 2.91 m | Main level | 2.91 m | |
| Family room | 4.41 m x 3.94 m | Main level | 3.94 m | |
| Kitchen | 5.25 m x 3.28 m | Main level | 3.28 m | |
| Living room | 5.16 m x 3.58 m | Main level | 3.58 m | |
| Office | 4.62 m x 3.35 m | Main level | 3.35 m | |
| Primary Bedroom | 6.06 m x 4.78 m | Second level | 4.78 m | |
| Recreational, Games room | 6.16 m x 3.38 m | Basement | 3.38 m |
Amenities
- Views
- New Construction
- Adult 55+
- Lease To Own
- No Strata Fees
- Furnished
- Primary On Main
- Air Conditioning
- Seller Finance
- Green
- Fixer Upper
- Horse
- Golf
- Fireplace
- Deck
- Garage
- Basement
- Pool

Property vs Single Family Average in L6C 1W5
Price
In The Neighbourhood
Open House
Markham (Cachet)
$ 998,000
- Type
- Single Family
- Rooms
- 4 Beds + 3.5 Baths
UNION CAPITAL REALTY
Markham (Cachet)
$ 1,488,000
- Type
- Single Family
- Rooms
- 4 Beds + 3 Baths
HOMELIFE LANDMARK REALTY INC.
Open House
Markham (Cachet)
$ 2,200,000
- Type
- Single Family
- Rooms
- 6 Beds + 4.5 Baths
CENTURY 21 HERITAGE GROUP LTD.
Markham (Cachet)
$ 2,398,000
- Type
- Single Family
- Rooms
- 6 Beds + 6.5 Baths
HOMELIFE NEW WORLD REALTY INC.

 Toronto Real Estate Board (TRREB); All information deemed reliable but not guaranteed. All properties are subject to prior sale, change or withdrawal. Neither listing broker(s) or information provider(s) shall be responsible for any typographical errors, misinformation, misprints and shall be held totally harmless. Listing(s) information is provided for consumer's personal, non-commercial use and may not be used for any purpose other than to identify prospective properties consumers may be interested

 Data provided by the Ontario Regional Technology & Information Systems. The information is deemed reliable, but is not guaranteed. Not intended to solicit buyers or sellers, landlords or tenants currently under contract.
The trademarks REALTOR®, REALTORS® and the REALTOR® logo are controlled by The Canadian Real Estate Association (CREA) and identify real estate professionals who are members of CREA. The trademarks MLS®, Multiple Listing Service® and the associated logos are owned
Data provided by the Ontario Regional Technology & Information Systems. The information is deemed reliable, but is not guaranteed. Not intended to solicit buyers or sellers, landlords or tenants currently under contract.
The trademarks REALTOR®, REALTORS® and the REALTOR® logo are controlled by The Canadian Real Estate Association (CREA) and identify real estate professionals who are members of CREA. The trademarks MLS®, Multiple Listing Service® and the associated logos are owned