

Open House Sat, Sep 26th 01:00 PM - 04:00 PM






Address
112 Southbrook Crescent, Markham (Cachet), ON
Price
$ 998,000
Open House Sat, Sep 26th 01:00 PM - 04:00 PM
Property Attributes
- ID#N13823398
- TypeSingle Family
- Listing Status Active
- MunicipalityMarkham (Cachet)
- CityMarkham (Cachet)
- AreaCachet
- NeighbourhoodCachet
- Postal CodeL6C 2H6
- Style
- Price$ 998,000
- Bedrooms3+1
- Bathrooms3
- Half Bathrooms1
Data Source:
Canadian Real Estate Association (CREA)
Property Description
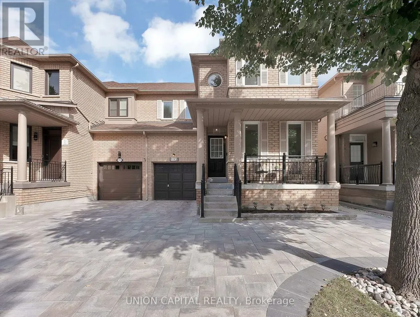
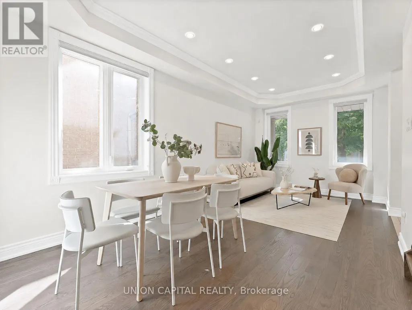
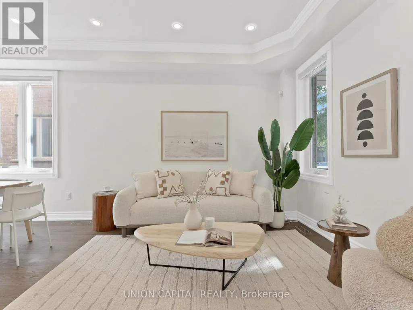
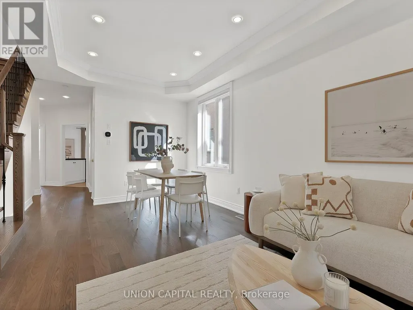
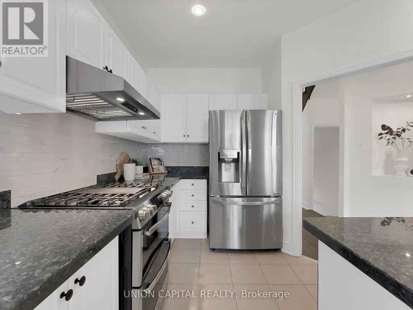
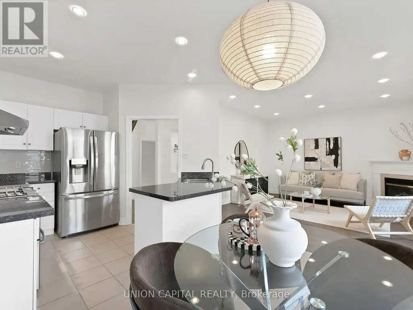
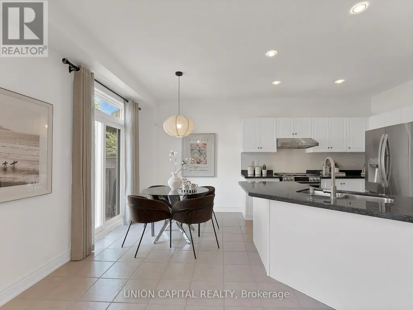
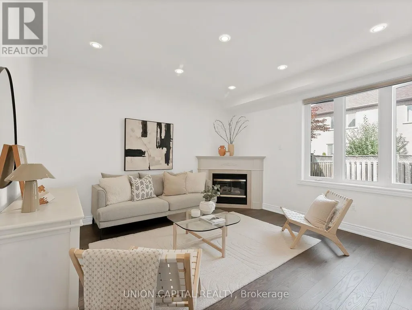
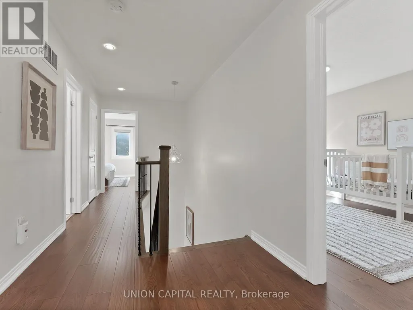
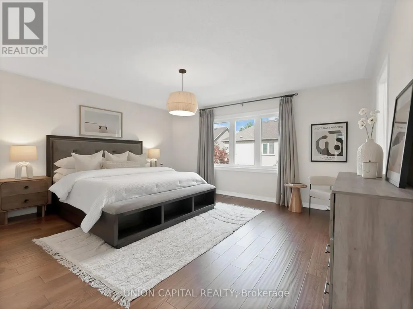
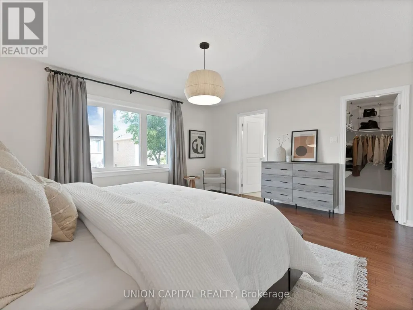
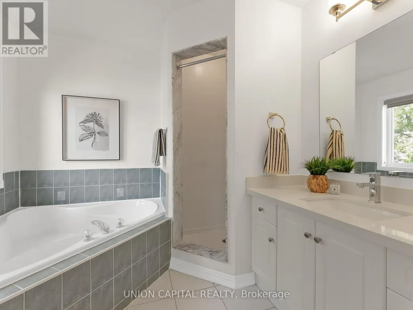
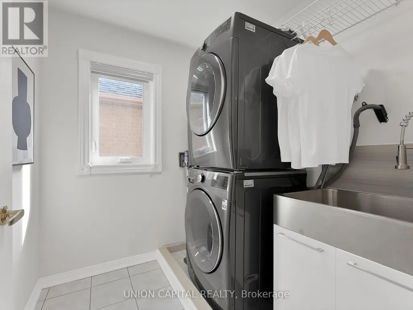
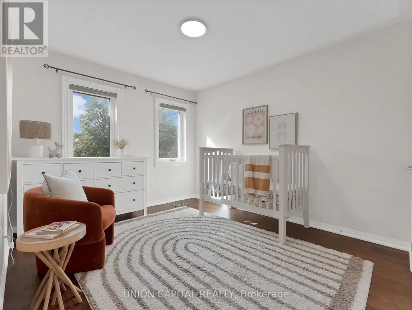
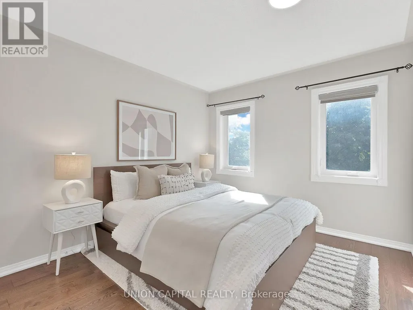
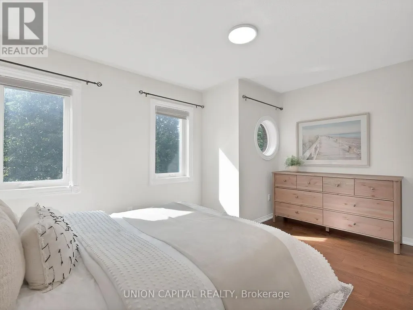
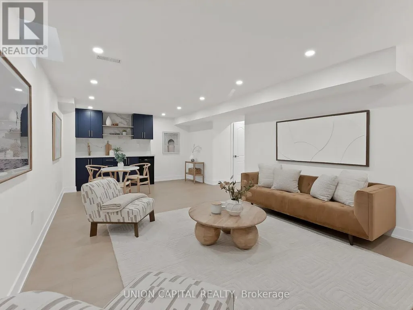
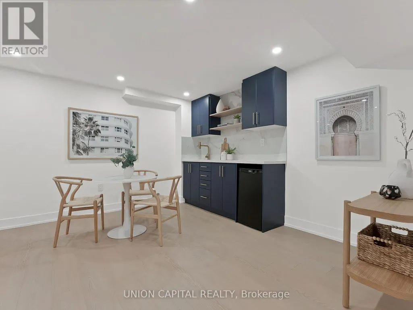
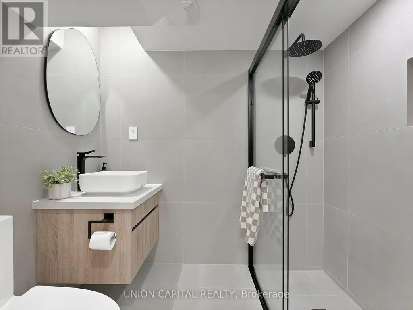
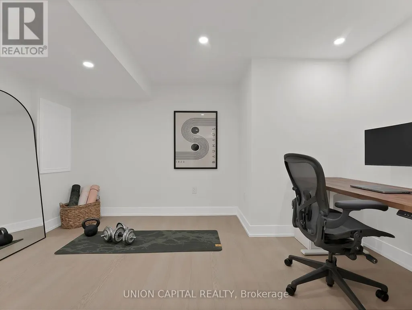
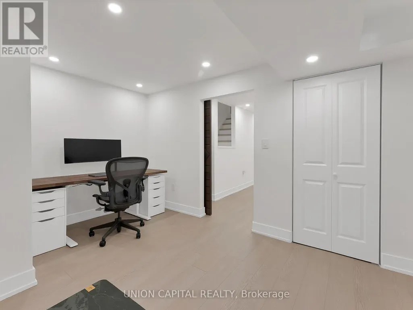
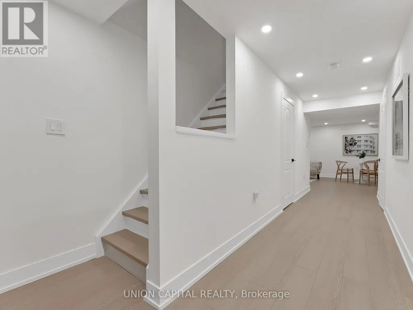
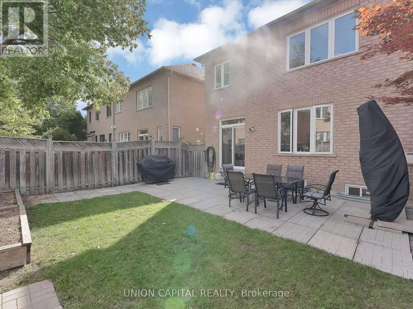
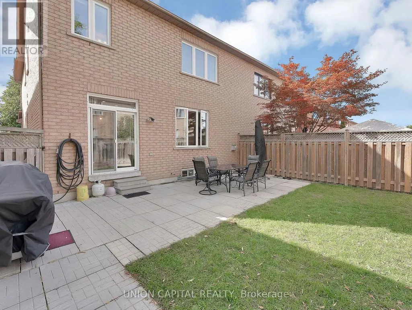
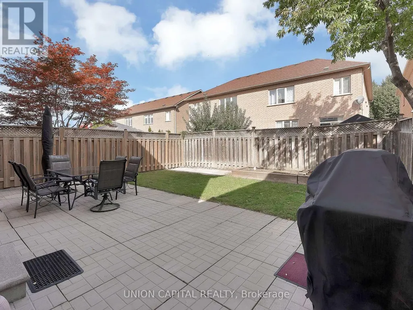
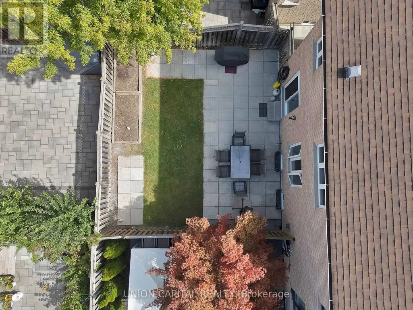
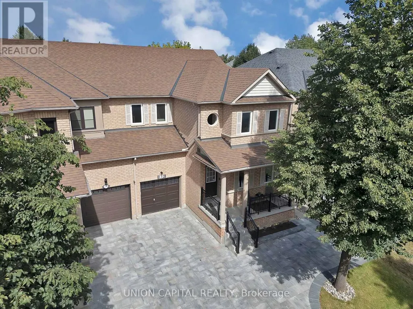
**OPEN HOUSE SATURDAY ONLY 1-4PM** The SEMI-DETACHED you've been waiting for in prestigious Cachet! Built to last by renowned ASPEN RIDGE and ONE OF THE LARGEST semis in the neighbourhood with 1,824 SQFT + a STUNNING FINISHED BASEMENT. The main floor features wide-plank hardwood floor, 5" baseboards, matching solid oak staircase with iron pickets, chic light fixtures & pot lights, custom window coverings & entryway millwork W/floor-to-ceiling cabinets, B/I bench & display cabinets. The functional kitchen offers white shaker cabinetry, marble backsplash, S/S appliances (upgraded to gas stove for the chef in your family), overlooking the family room and breakfast area. Upstairs are THREE VERY LARGE BEDROOMS. The Master features a big W/I closet & 4PC ensuite, the other two spacious bedrooms have oversized windows for tons of natural light plus another 4PC bathroom. A rare 2ND FLOOR LAUNDRY ROOM (unique to this home) offers upgraded stacked washer & dryer, S/S sink & storage. The FINISHED BASEMENT is perfect for entertaining with a large rec room, durable vinyl floors, wet bar with quartz counter, modern 3PC bathroom with curbless glass shower, plus a 4TH BEDROOM with B/I closet, sliding barn door (great for in laws or guests). NEWLY INTERLOCKED driveway/walkway with upgraded 80mm slabs (more expensive engineered to withstand significant pressure without cracking or shifting) offers 3-CAR PARKING on the driveway & DIRECT ACCESS to garage. Enjoy a BEAUTIFUL BACKYARD, the perfect combination of green space for kids and low-maintenance concrete. Buy with PEACE OF MIND knowing the BIG-TICKET ITEMS HAVE BEEN REPLACED: Roof (2019), energy-efficient TRIPLE PANED Windows (2017), Furnace (2014), A/C (2022-upgraded 2.5 ton/30,000 BTU) & HWT (2024). UNMATCHED LOCATION with coveted schools: St. Augustine CHS (10/10, TOP 5 IN ONTARIO), Lincoln Alexander PS (9/10, TOP 3%), Richmond Green SS (Top 6%) & Sir Wilfrid Laurier PS French Immersion. (id:7434)
General Features
| Community Features | Community Centre |
|---|---|
| Property Type | Single Family |
| CommunityName | Cachet |
| Amenities | Park, Place of Worship, Public Transit, Schools |
| Building Appliances | Dishwasher, Dryer, Hood Fan, Gas stove(s), Washer, Window Coverings, Refrigerator |
| Building Cooling Type | Central air conditioning |
| Location Description | Cross Streets: Woodbine & Major Mackenzie. ** Directions: Hey Google, Take Me To A Rare & Spacious 1800+ Sqft Semi In A Top Rated School Zone In Markham. |
| Parking Space Total | 4 |
| Foundation Type | Concrete |
| Building Type | House |
| Ownership Type | Freehold |
| Building.StoriesTotal | 2 |
Interior Features
| Building Fireplace Present | True |
|---|---|
| Building Heating Type | Forced air |
| Building Heating Fuel | Natural gas |
| Basement Development | Finished |
| Basement Type | N/A (Finished) |
| Construction Style Attachment | Semi-detached |
| Flooring Type | Hardwood, Vinyl, Ceramic |
| Living Area Range | 1500 |
| Bedrooms | 3+1 |
Exterior Features
| Land Amenities | Park, Place of Worship, Public Transit, Schools |
|---|---|
| Sewer | Sanitary sewer |
| Exterior Finish | Brick |
Room Details
| Room | Dimensions | Level | Flooring | Details |
|---|---|---|---|---|
| Bedroom 2 | 4.1656 m x 3.02 m | Second level | 3.02 m | |
| Bedroom 3 | 3.302 m x 4.318 m | Second level | 4.318 m | |
| Bedroom 4 | 2.997 m x 4.14 m | Basement | 4.14 m | |
| Dining room | 5.58 m x 3.048 m | Main level | 3.048 m | |
| Eating area | 2.184 m x 3.3 m | Main level | 3.3 m | |
| Family room | 4.165 m x 3.886 m | Main level | 3.886 m | |
| Kitchen | 3.0734 m x 3.3 m | Main level | 3.3 m | |
| Laundry room | 1.879 m x 2.006 m | Second level | 2.006 m | |
| Living room | 5.58 m x 3.05 m | Main level | 3.05 m | |
| Primary Bedroom | 4.216 m x 4.902 m | Second level | 4.902 m | |
| Recreational, Games room | 8.76 m x 7.289 m | Basement | 7.289 m |
Amenities
- Views
- New Construction
- Adult 55+
- Lease To Own
- No Strata Fees
- Furnished
- Primary On Main
- Air Conditioning
- Seller Finance
- Green
- Fixer Upper
- Horse
- Golf
- Fireplace
- Deck
- Garage
- Basement
- Pool

Property vs Single Family Average in L6C 2H6
Price
In The Neighbourhood
Markham (Cachet)
$ 1,488,000
- Type
- Single Family
- Rooms
- 4 Beds + 3 Baths
HOMELIFE LANDMARK REALTY INC.
Open House
Markham (Cachet)
$ 2,555,000
- Type
- Single Family
- Rooms
- 6 Beds + 6.5 Baths
CENTURY 21 PERCY FULTON LTD.
Open House
Markham (Cachet)
$ 2,200,000
- Type
- Single Family
- Rooms
- 6 Beds + 4.5 Baths
CENTURY 21 HERITAGE GROUP LTD.
Markham (Cachet)
$ 2,398,000
- Type
- Single Family
- Rooms
- 6 Beds + 6.5 Baths
HOMELIFE NEW WORLD REALTY INC.

 Toronto Real Estate Board (TRREB); All information deemed reliable but not guaranteed. All properties are subject to prior sale, change or withdrawal. Neither listing broker(s) or information provider(s) shall be responsible for any typographical errors, misinformation, misprints and shall be held totally harmless. Listing(s) information is provided for consumer's personal, non-commercial use and may not be used for any purpose other than to identify prospective properties consumers may be interested

 Data provided by the Ontario Regional Technology & Information Systems. The information is deemed reliable, but is not guaranteed. Not intended to solicit buyers or sellers, landlords or tenants currently under contract.
The trademarks REALTOR®, REALTORS® and the REALTOR® logo are controlled by The Canadian Real Estate Association (CREA) and identify real estate professionals who are members of CREA. The trademarks MLS®, Multiple Listing Service® and the associated logos are owned
Data provided by the Ontario Regional Technology & Information Systems. The information is deemed reliable, but is not guaranteed. Not intended to solicit buyers or sellers, landlords or tenants currently under contract.
The trademarks REALTOR®, REALTORS® and the REALTOR® logo are controlled by The Canadian Real Estate Association (CREA) and identify real estate professionals who are members of CREA. The trademarks MLS®, Multiple Listing Service® and the associated logos are owned