

Address
611 Skene Road, Marmora and Lake (Lake Ward), ON
Price
$ 749,900
Property Attributes
- ID#X13444570
- TypeSingle Family
- Listing Status Active
- MunicipalityMarmora and Lake (Lake Ward)
- CityMarmora and Lake (Lake Ward)
- AreaLake Ward
- NeighbourhoodLake Ward
- Postal CodeK0L 1W0
- StyleBungalow
- Price$ 749,900
- Bedrooms3
- Bathrooms2
- Half Bathrooms0
Data Source:
Canadian Real Estate Association (CREA)
Property Description
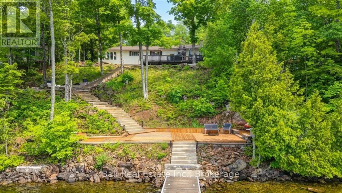
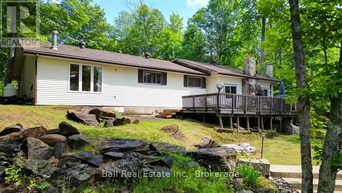
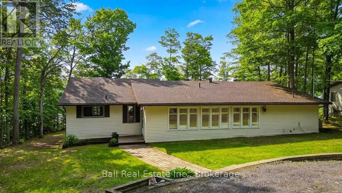
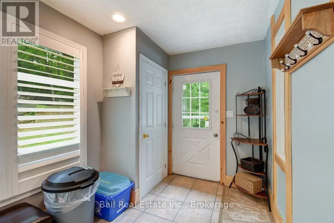
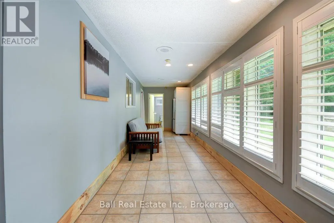
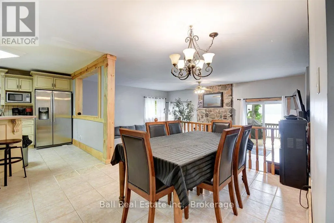
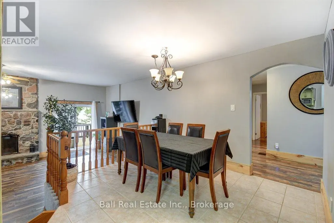
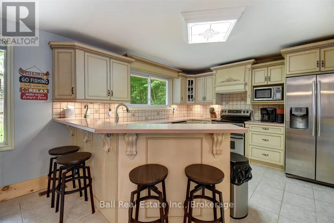
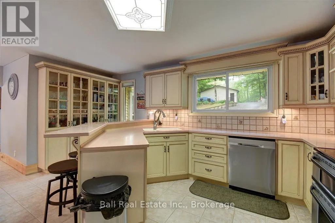
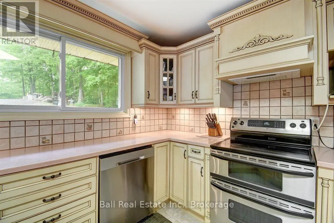
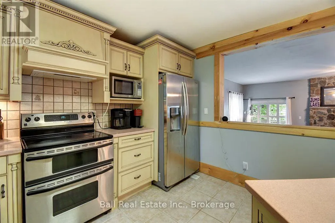
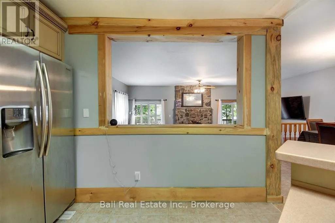
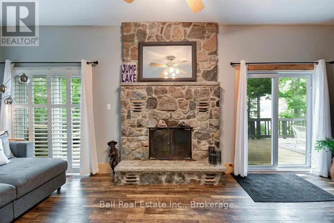
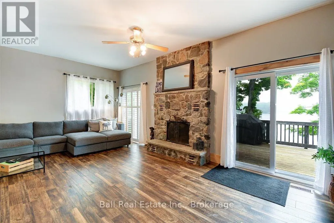
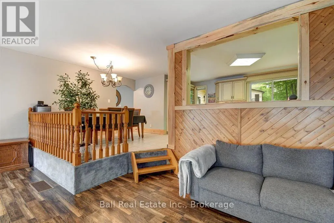
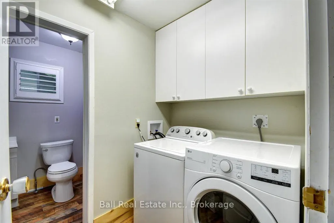
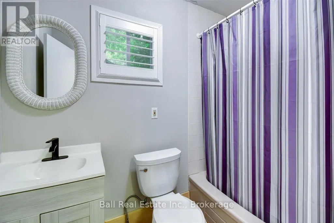
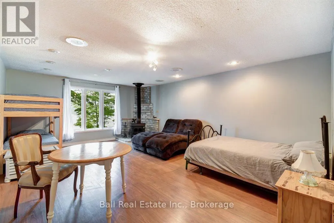
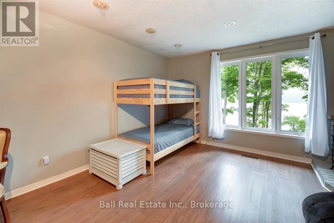
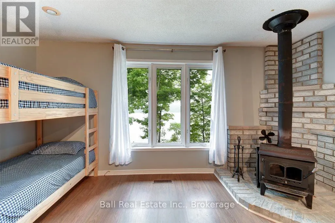
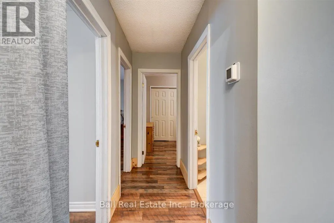
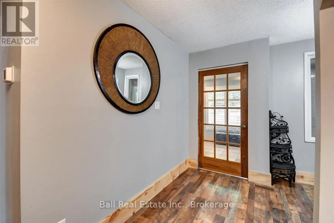
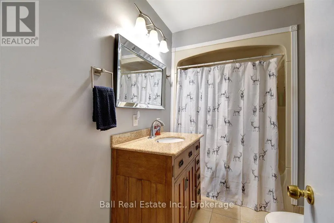
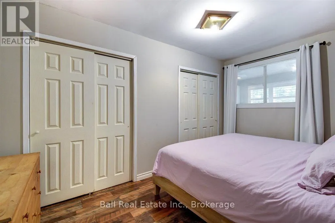
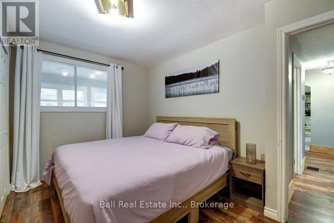
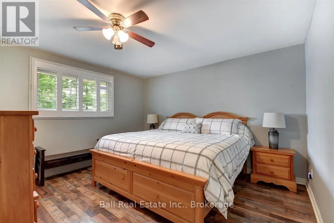
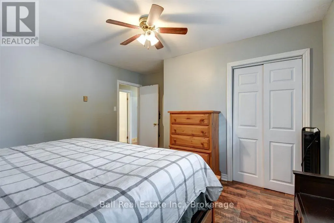
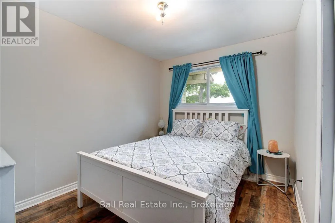
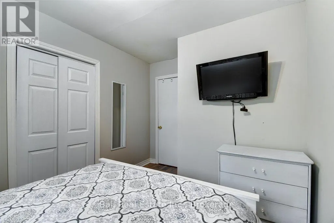
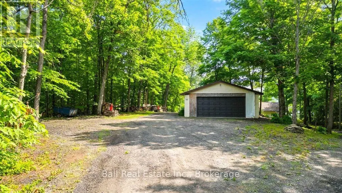
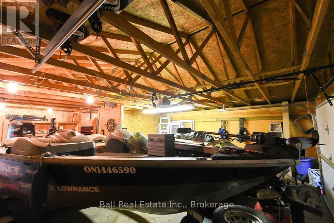
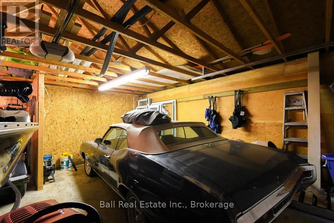
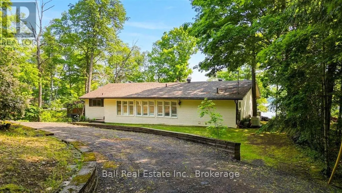
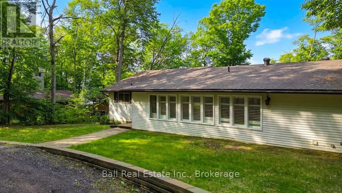
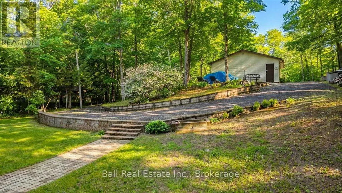
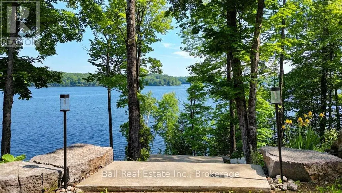
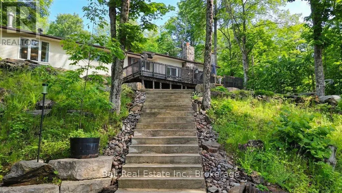
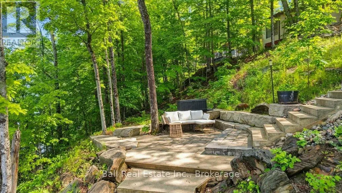
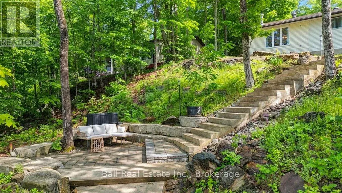
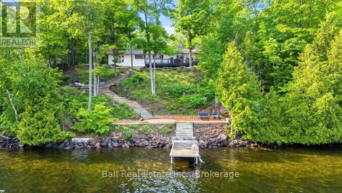
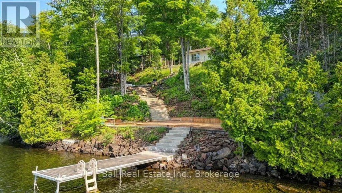
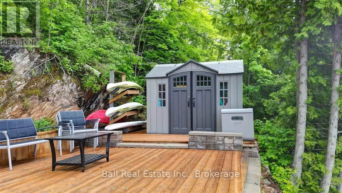
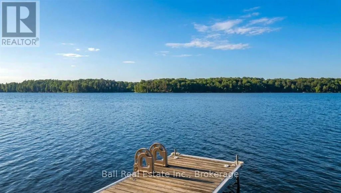
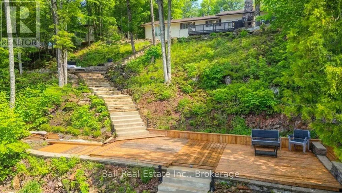
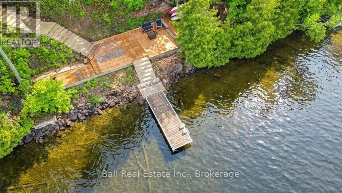
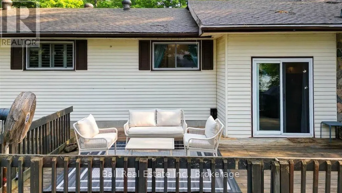
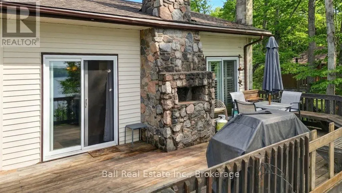
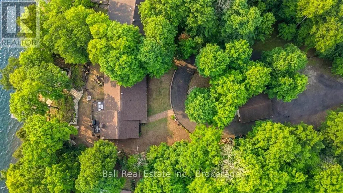
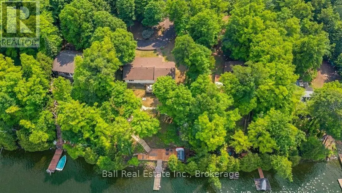
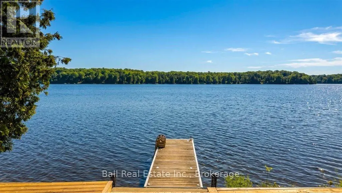
Welcome to beautiful Dickey Lake, where breathtaking eastern views and year-round waterfront living await. This four-season cottage offers the perfect blend of comfort, functionality, and relaxation. Inside, you'll find three spacious bedrooms, two full bathrooms, a bright and inviting living area, a bonus family room, convenient mudroom, and main-floor laundry, providing plenty of space for family and guests. A backup generator offers added peace of mind for all seasons. Step outside and embrace the lakeside lifestyle. Enjoy your morning coffee watching the sunrise over the water, spend your days swimming, boating, and fishing, and unwind in the evening around the fire pit sitting area. The newly refinished dock is ready for endless summer enjoyment. Additional features include a 1.5-car garage for storage of vehicles, water toys, and recreational equipment. Located on a municipally maintained road with garbage and recycling pickup, this property offers the convenience of year-round access and services. Whether you're searching for a family cottage, year-round residence, or waterfront retreat, this Dickey Lake gem is ready to be enjoyed. (id:7434)
General Features
| Features | Dry, Carpet Free, Country residential |
|---|---|
| Easement | Unknown |
| Property Type | Single Family |
| Zoning Description | RR |
| CommunityName | Lake Ward |
| Building Age | 31 to 50 years |
| Building Appliances | Water Heater, Dishwasher, Dryer, Microwave, Stove, Washer, Refrigerator |
| Building Architectural Style | Bungalow |
| Building Cooling Type | None |
| Location Description | Cross Streets: Skene Rd. ** Directions: 611 Skene Rd. |
| Parking Space Total | 10 |
| Foundation Type | Block |
| Building Type | House |
| Building.StoriesTotal | 1 |
Interior Features
| Building Fireplace Present | True |
|---|---|
| Building Fireplace Type | Woodstove |
| Building Heating Type | Forced air |
| Building Heating Fuel | Propane |
| Basement Type | Crawl space |
| Living Area Range | 1500 |
| Bedrooms | 3 |
Exterior Features
| Structure | Deck, Patio(s), Dock |
|---|---|
| Water Front Name | Dickey Lake |
| Water Front Type | Waterfront on lake |
| ViewType | Lake view, Direct Water View |
| Sewer | Septic System |
| Exterior Finish | Vinyl siding |
Room Details
| Room | Dimensions | Level | Flooring | Details |
|---|---|---|---|---|
| Bathroom | 2.7 m x 1.8 m | Main level | 1.8 m | |
| Bedroom | 3.6 m x 4.2 m | Main level | 4.2 m | |
| Bedroom 2 | 2.4 m x 3.9 m | Main level | 3.9 m | |
| Bedroom 3 | 3.9 m x 2.4 m | Main level | 2.4 m | |
| Kitchen | 6.7 m x 3.6 m | Main level | 3.6 m | |
| Laundry room | 2.1 m x 1.5 m | Main level | 1.5 m | |
| Living room | 6.7 m x 5.4 m | Main level | 5.4 m | |
| Mud room | 9.1 m x 2.7 m | Main level | 2.7 m |
Amenities
- Views
- New Construction
- Adult 55+
- Lease To Own
- No Strata Fees
- Furnished
- Primary On Main
- Air Conditioning
- Seller Finance
- Green
- Fixer Upper
- Horse
- Golf
- Fireplace
- Deck
- Garage
- Basement
- Pool

Property vs Single Family Average in K0L 1W0
Price
In The Neighbourhood
Marmora and Lake
$ 925,000
- Type
- Single Family
- Size
- 1,500 SqFt
- Rooms
- 4 Beds + 1.5 Baths
KELLER WILLIAMS INNOVATION REALTY
Marmora and Lake (Lake Ward)
$ 795,000
- Type
- Single Family
- Rooms
- 3 Beds + 1 Baths
Royal LePage Frank Real Estate
Marmora and Lake (Lake Ward)
$ 985,000
- Type
- Single Family
- Rooms
- 4 Beds + 1.5 Baths
Ball Real Estate Inc.
Marmora and Lake (Lake Ward)
$ 789,000
- Type
- Single Family
- Rooms
- 4 Beds + 1.5 Baths
RE/MAX COUNTRY CLASSICS LTD.

 Toronto Real Estate Board (TRREB); All information deemed reliable but not guaranteed. All properties are subject to prior sale, change or withdrawal. Neither listing broker(s) or information provider(s) shall be responsible for any typographical errors, misinformation, misprints and shall be held totally harmless. Listing(s) information is provided for consumer's personal, non-commercial use and may not be used for any purpose other than to identify prospective properties consumers may be interested

 Data provided by the Ontario Regional Technology & Information Systems. The information is deemed reliable, but is not guaranteed. Not intended to solicit buyers or sellers, landlords or tenants currently under contract.
The trademarks REALTOR®, REALTORS® and the REALTOR® logo are controlled by The Canadian Real Estate Association (CREA) and identify real estate professionals who are members of CREA. The trademarks MLS®, Multiple Listing Service® and the associated logos are owned
Data provided by the Ontario Regional Technology & Information Systems. The information is deemed reliable, but is not guaranteed. Not intended to solicit buyers or sellers, landlords or tenants currently under contract.
The trademarks REALTOR®, REALTORS® and the REALTOR® logo are controlled by The Canadian Real Estate Association (CREA) and identify real estate professionals who are members of CREA. The trademarks MLS®, Multiple Listing Service® and the associated logos are owned