

Address
342 Jennison Road, Marmora and Lake (Lake Ward), ON
Price
$ 789,000
Property Attributes
- ID#X13539878
- TypeSingle Family
- Listing Status Active
- MunicipalityMarmora and Lake (Lake Ward)
- CityMarmora and Lake (Lake Ward)
- AreaLake Ward
- NeighbourhoodLake Ward
- Postal CodeK0L 1W0
- StyleBungalow
- Price$ 789,000
- Bedrooms4
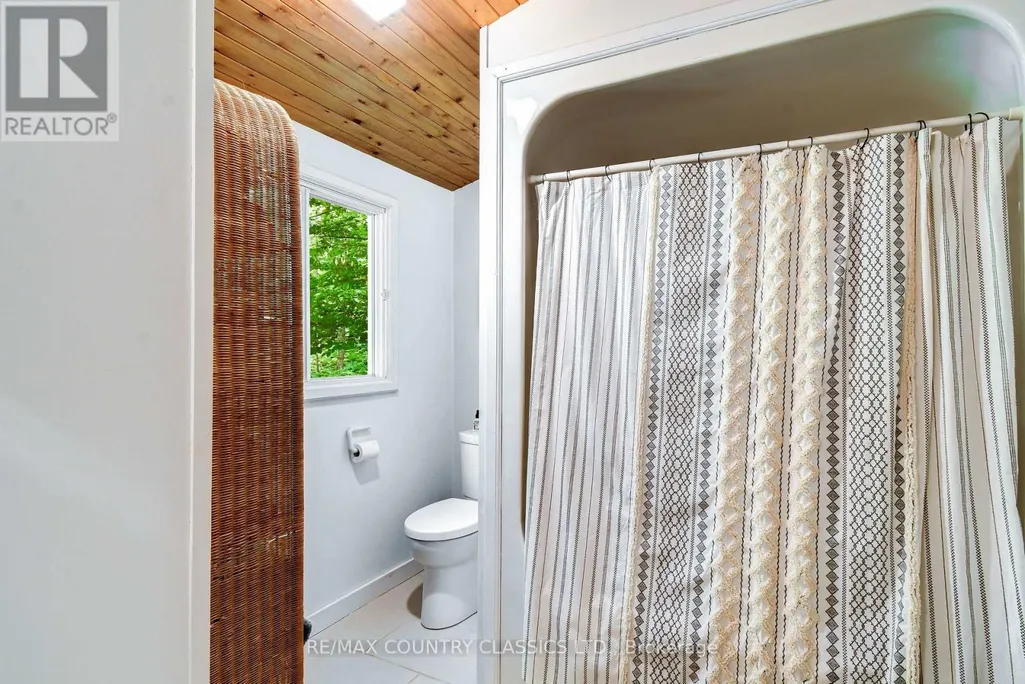
- Bathrooms1
- Half Bathrooms1
Data Source:
Canadian Real Estate Association (CREA)
Property Description
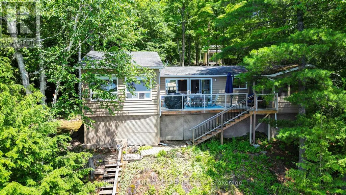
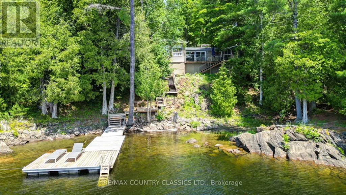
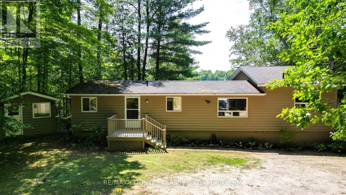
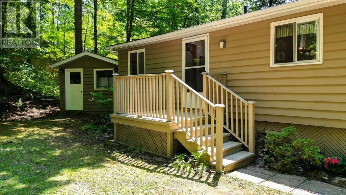
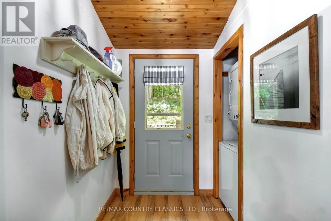
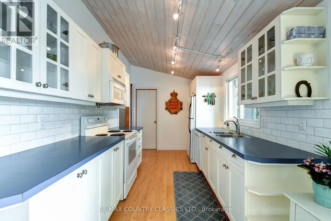
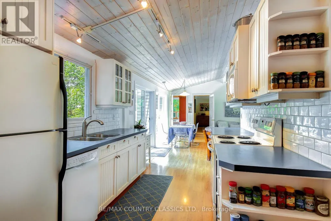
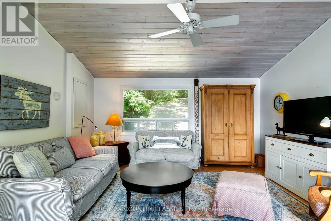
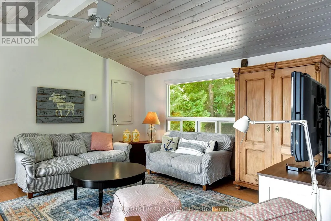
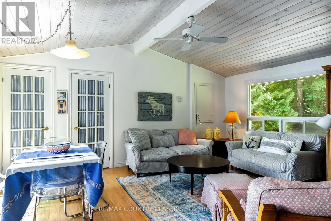
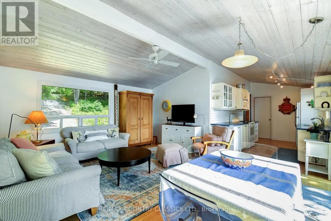
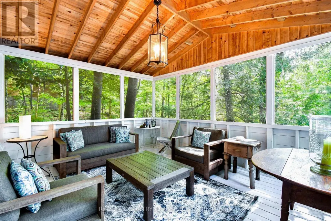
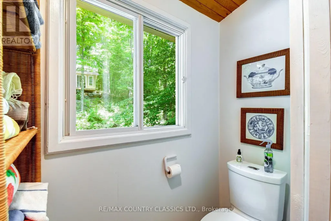
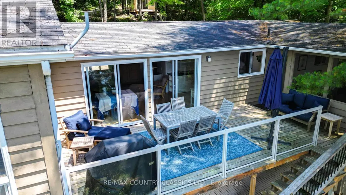
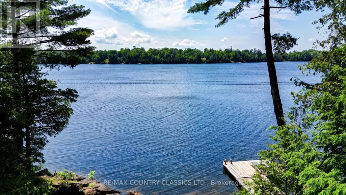
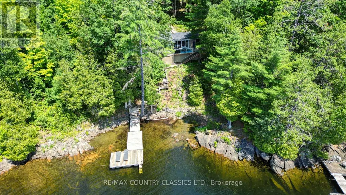
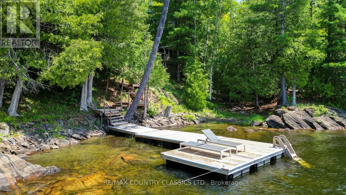
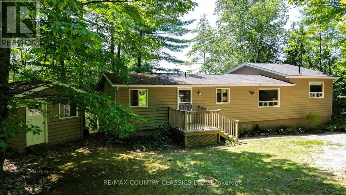
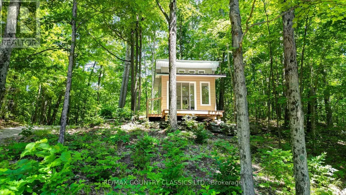
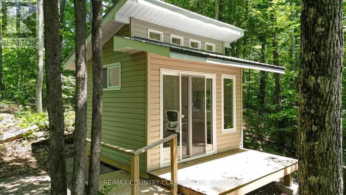
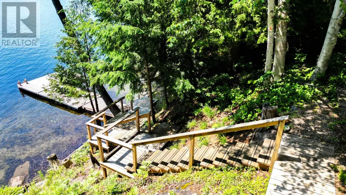
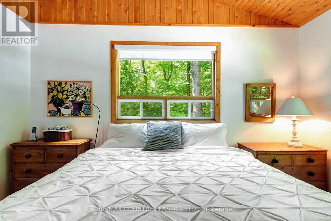
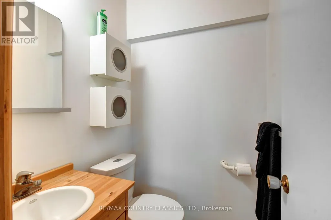
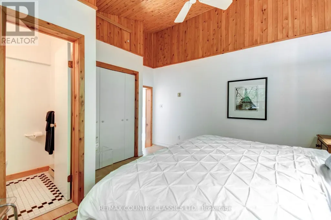
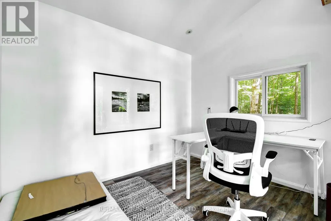
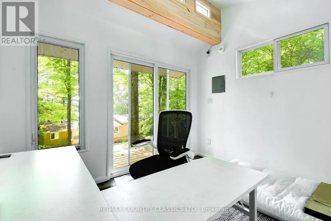
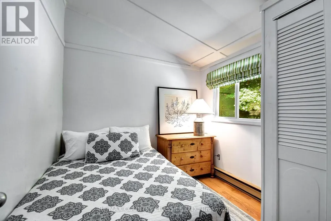
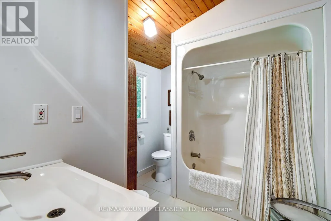
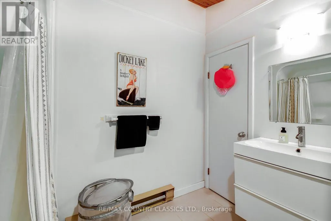
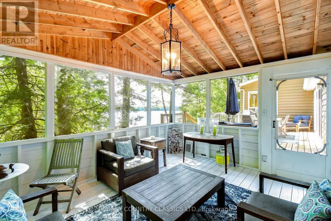
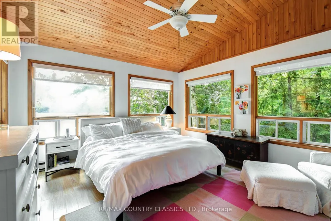
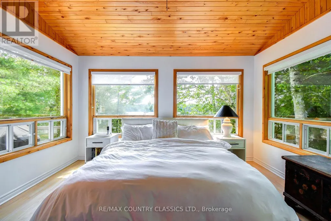
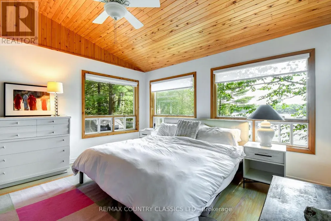
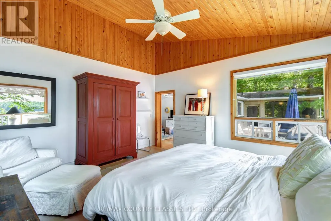
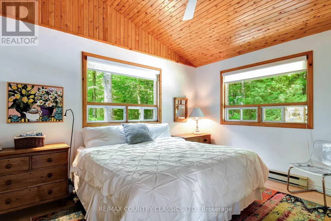
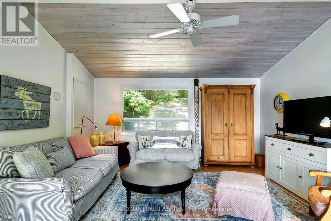
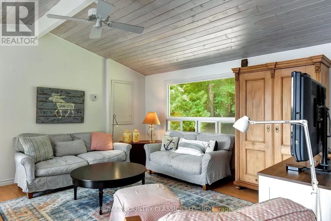
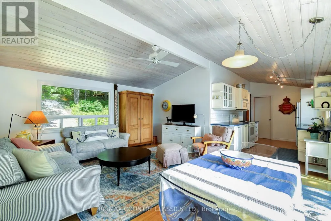
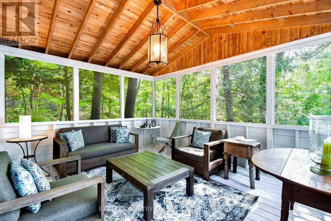
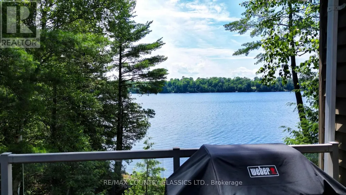
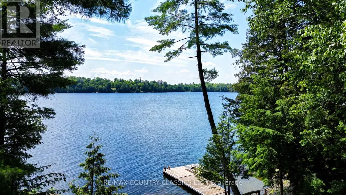
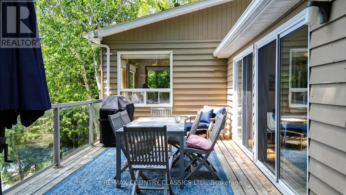
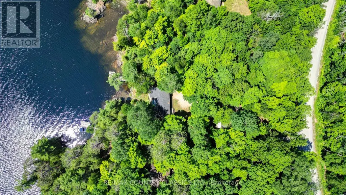
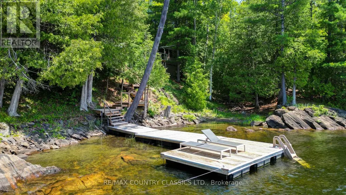
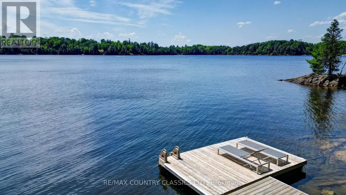
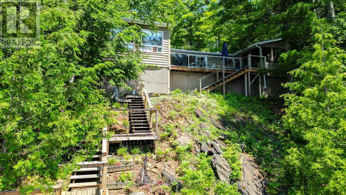
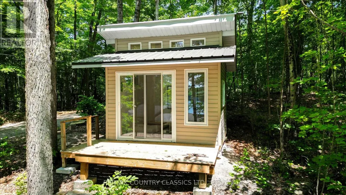
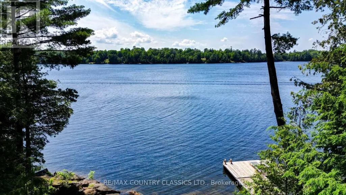
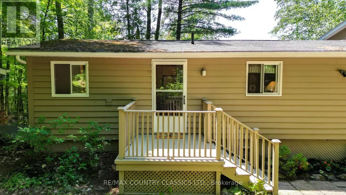
Welcome to your retreat on the shores of Dickey Lake. Featuring four total bedrooms providing ample space for family and guests, plus 1.5 bathrooms. Enjoy an effortless stay starting right at the entrance with a dedicated washer/dryer nook, leading into a modern style kitchen with white cabinetry and four appliances.Bright and airy the living area features dual patio doors that walk out to the deck Tastefully designed, it is a perfect space for hosting friends or cozy relaxation. Relax in the spacious primary bedroom featuring high vaulted ceilings easy maintenance laminated flooring and a convenient 2-piece ensuite.The oversized bright secondary bedroom also boasts vaulted ceilings and beautiful lake views.The large deck offers the ultimate vantage point for morning coffee paired with a beautiful southwest water view. Wind down your evenings in the 12 x 14 foot screened-in porch equipped with hydro. It is the perfect oasis for enjoying warm summer nights.The bungalow comes fully equipped and ready to enjoy from day one, minimizing your move-in work. The cottage boasts vaulted ceilings, easy maintenance laminated flooring, drilled well, septic, 200-amp breaker service, electric baseboard heating with individual thermostats, a charming 10 x 11 bunkie with hydro and small deck for visitors or a home office and a shed for convenient storage with hydro.Just 15 minutes from the village of Coe Hill and only 2.5 hours from the GTA in beautiful Hastings CountyDickey Lake is a deep clean lake with boat launch and is ideal for swimming, fishing and boating and offers municipally maintained roads to ensure your lakeside getaway is accessible in every season. (id:7434)
General Features
| Features | Wooded area, Irregular lot size, Sloping |
|---|---|
| Easement | Unknown |
| Community Features | Fishing |
| Property Type | Single Family |
| Zoning Description | WR |
| CommunityName | Lake Ward |
| Amenities | Beach |
| Building Age | 51 to 99 years |
| Building Amenities | Separate Heating Controls |
| Building Appliances | Water Heater, All, Blinds, Furniture |
| Building Architectural Style | Bungalow |
| Building Cooling Type | None |
| Location Description | Cross Streets: Jennison & Jade. ** Directions: Highway 62 South to North Steenburg Lake Road. Turn right and follow to Dickey Lake Road, turn left to Jennison Road, turn left. |
| Parking Space Total | 3 |
| Foundation Type | Wood/Piers, Block |
| Building Type | House |
| Ownership Type | Freehold |
| Building.StoriesTotal | 1 |
Interior Features
| Building Fireplace Present | False |
|---|---|
| Building Heating Type | Baseboard heaters |
| Building Heating Fuel | Electric |
| Basement Type | None |
| Construction Style Attachment | Detached |
| Living Area Range | 1100 |
| Bedrooms | 4 |
Exterior Features
| Structure | Deck, Shed, Dock |
|---|---|
| Water Front Name | Dickey Lake |
| Water Front Type | Waterfront on lake |
| ViewType | Lake view, Direct Water View |
| Land Amenities | Beach |
| Landscape Features | Landscaped |
| Sewer | Septic System |
| Exterior Finish | Vinyl siding, Wood |
Room Details
| Room | Dimensions | Level | Flooring | Details |
|---|---|---|---|---|
| Bathroom | 2.84 m x 2.54 m | Main level | 2.54 m | |
| Bedroom 2 | 4.47 m x 4.19 m | Main level | 4.19 m | |
| Bedroom 3 | 2.69 m x 2.54 m | Main level | 2.54 m | |
| Bedroom 4 | 2.81 m x 2.54 m | Main level | 2.54 m | |
| Kitchen | 4.47 m x 2.48 m | Main level | 2.48 m | |
| Living room | 5.18 m x 4.52 m | Main level | 4.52 m | |
| Other | 4.36 m x 3.63 m | Main level | 3.63 m | |
| Primary Bedroom | 4.16 m x 3.96 m | Main level | 3.96 m |
Amenities
- Views
- New Construction
- Adult 55+
- Lease To Own
- No Strata Fees
- Furnished
- Primary On Main
- Air Conditioning
- Seller Finance
- Green
- Fixer Upper
- Horse
- Golf
- Fireplace
- Deck
- Garage
- Basement
- Pool

Property vs Single Family Average in K0L 1W0
Price
In The Neighbourhood
Marmora and Lake
$ 925,000
- Type
- Single Family
- Size
- 1,500 SqFt
- Rooms
- 4 Beds + 1.5 Baths
KELLER WILLIAMS INNOVATION REALTY
Marmora and Lake (Lake Ward)
$ 795,000
- Type
- Single Family
- Rooms
- 3 Beds + 1 Baths
Royal LePage Frank Real Estate
Marmora and Lake (Lake Ward)
$ 985,000
- Type
- Single Family
- Rooms
- 4 Beds + 1.5 Baths
Ball Real Estate Inc.
Marmora and Lake (Lake Ward)
$ 749,900
- Type
- Single Family
- Rooms
- 3 Beds + 2 Baths
Ball Real Estate Inc.

 Toronto Real Estate Board (TRREB); All information deemed reliable but not guaranteed. All properties are subject to prior sale, change or withdrawal. Neither listing broker(s) or information provider(s) shall be responsible for any typographical errors, misinformation, misprints and shall be held totally harmless. Listing(s) information is provided for consumer's personal, non-commercial use and may not be used for any purpose other than to identify prospective properties consumers may be interested

 Data provided by the Ontario Regional Technology & Information Systems. The information is deemed reliable, but is not guaranteed. Not intended to solicit buyers or sellers, landlords or tenants currently under contract.
The trademarks REALTOR®, REALTORS® and the REALTOR® logo are controlled by The Canadian Real Estate Association (CREA) and identify real estate professionals who are members of CREA. The trademarks MLS®, Multiple Listing Service® and the associated logos are owned
Data provided by the Ontario Regional Technology & Information Systems. The information is deemed reliable, but is not guaranteed. Not intended to solicit buyers or sellers, landlords or tenants currently under contract.
The trademarks REALTOR®, REALTORS® and the REALTOR® logo are controlled by The Canadian Real Estate Association (CREA) and identify real estate professionals who are members of CREA. The trademarks MLS®, Multiple Listing Service® and the associated logos are owned